269 DIAMOND WAY UNIT 13
Interior REALTORS®
$974,500
About this residence
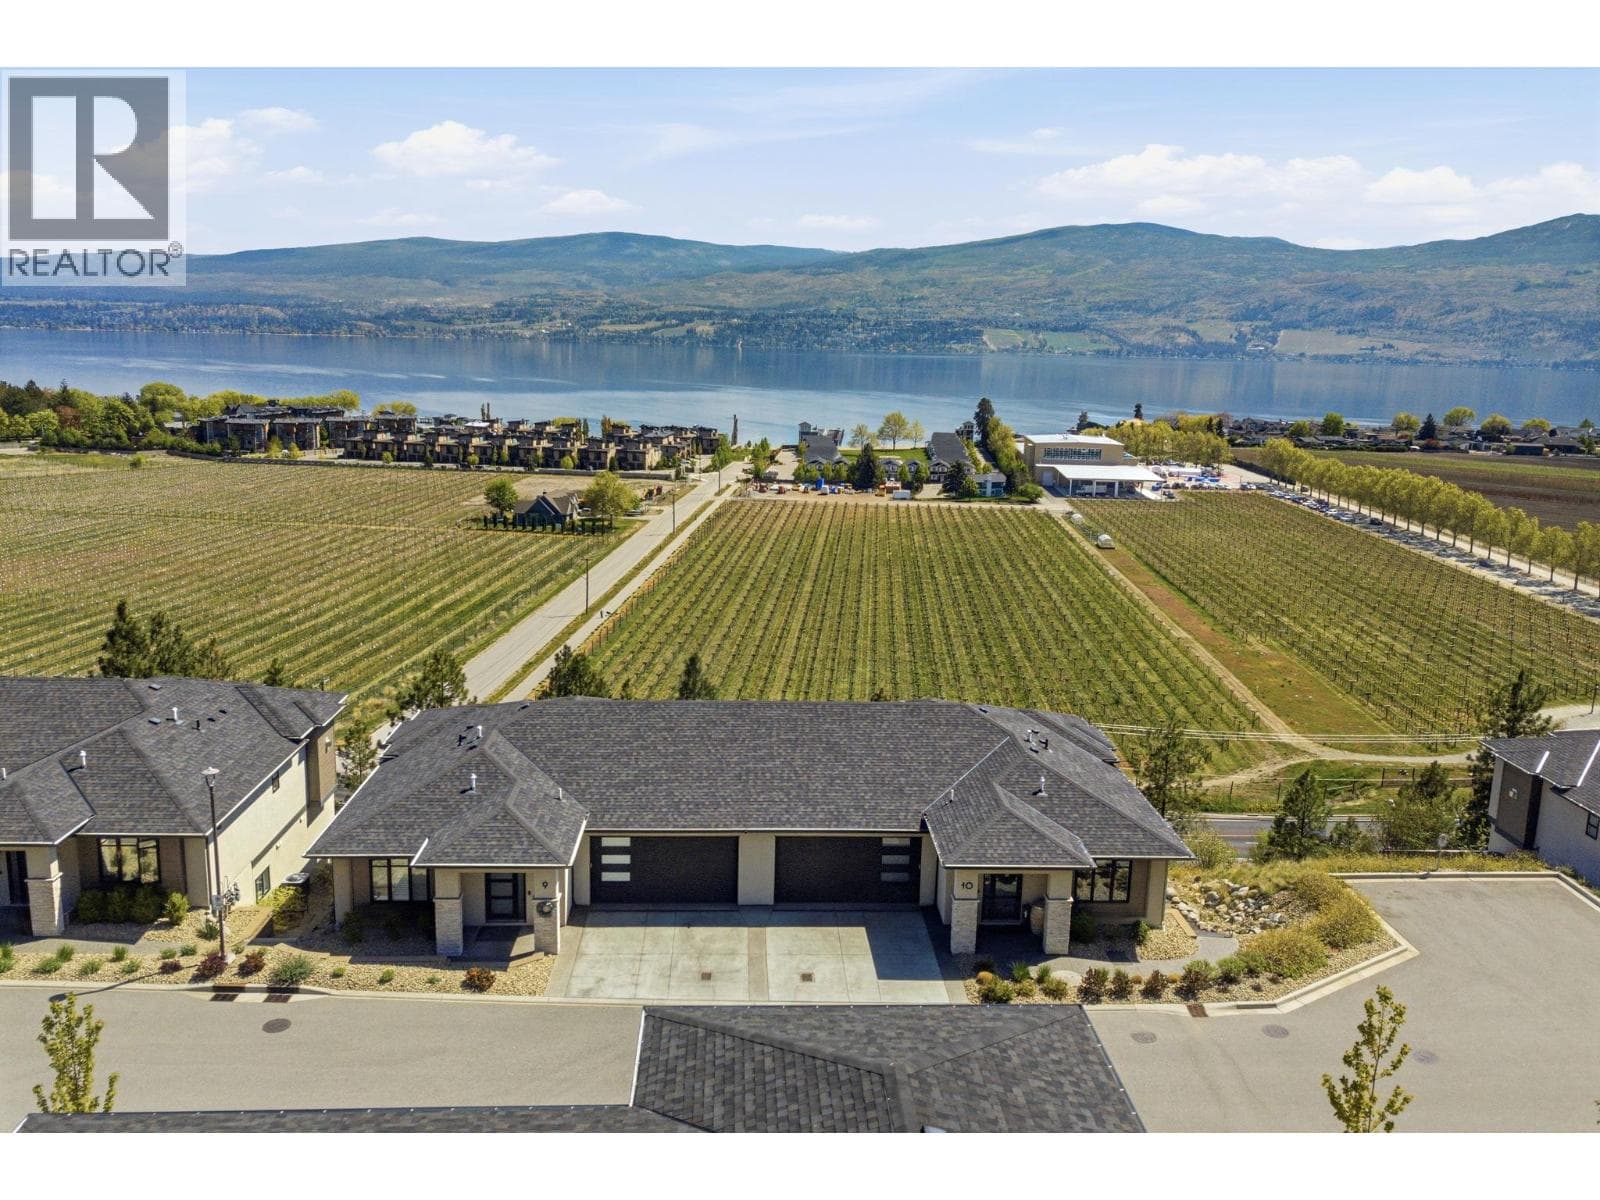
Resort-style living, elevated. Welcome to 13–269 Diamond Way—an exceptional townhome tucked inside the iconic Predator Ridge community. With West Coast architecture, modern elegance, and panoramic views, this 3-bedroom, 3-bath home is your gateway to Okanagan luxury. Soaring vaulted ceilings and expansive windows flood the open-concept living space with natural light, while high-end finishes and a neutral palette set a refined tone throughout. The chef’s kitchen is a showstopper—quartz countertops, stainless steel appliances, and a generous island perfect for morning coffee or evening wine with friends. The primary suite is pure serenity with spa-inspired touches, double vanity, walk-in shower, and access to your private patio. Two additional bedrooms offer space for guests or a home office. Step outside to your covered outdoor living area, where views and quiet evenings await. Enjoy access to two championship golf courses, a state-of-the-art fitness centre, tennis courts, pools, restaurants, and an award-winning spa—all within walking distance. Miles of nature trails and a strong sense of community make this more than a home—it’s a lifestyle. Whether you’re searching for a year-round residence or the ultimate seasonal escape, this rare opportunity in Predator Ridge delivers. Live where others vacation. Every day. (id:61366)
Property details
- Property type
- Single Family
- Style
- Row / Townhouse
- Ownership
- Condo/Strata
- Bedrooms
- 3
- Bathrooms
- 3 (1 half)
- Storeys
- 2
- Living area
- 2,583 sq ft
- Parking
- 4 spaces
- Fireplace
- 1
- Year built
- 2021
- Annual tax
- $5,234
- Association fee
- $662
- MLS®
- 10374993
- Board
- Interior REALTORS®
- Status
- Active
- Listed
- Feb 6, 2026
- Updated
- May 17, 2026
Room dimensions
| Room | Level | Dimensions |
|---|---|---|
| Storage | Basement | 10'7'' x 7'10'' |
| Utility room | Basement | 11'6'' x 5'4'' |
| Bedroom | Basement | 11'3'' x 16'2'' |
| 4pc Bathroom | Basement | 5'5'' x 12'6'' |
| Bedroom | Basement | 10'6'' x 11'6'' |
| Recreation room | Basement | 12'10'' x 38'5'' |
| 2pc Bathroom | Main level | 4'11'' x 5'5'' |
| Laundry room | Main level | 8' x 9'2'' |
| Other | Main level | 4'11'' x 9'6'' |
| 5pc Ensuite bath | Main level | 8'3'' x 13'3'' |
| Primary Bedroom | Main level | 13'5'' x 13'3'' |
| Living room | Main level | 18'2'' x 15'1'' |
| Dining room | Main level | 17' x 10'4'' |
| Kitchen | Main level | 17' x 9'1'' |
| Foyer | Main level | 11'7'' x 8'6'' |
Features & finishes
Flooring
- Carpeted
- Tile
- Laminate
Heating
- Forced air
- See remarks
Cooling
- Central air conditioning
Basement
- Full
Exterior
- Brick
- Other
Parking
- Attached Garage
Lot
- Central island
Sewer & Utilities
- Municipal sewage system
Community
- Pets Allowed With Restrictions
Views
- Mountain view
- Valley view
- View (panoramic)
Architecture
- Ranch
Financing
Estimated monthly payment
$4,557/mo
Loan amount
$779,600
Down payment
$194,900
Estimate only. Rates and terms vary by lender and qualification.
Powered by Lenderoo.caLocation & area
Interior REALTORS®
Frequently asked questions
What is the asking price for 269 DIAMOND WAY UNIT 13?
269 DIAMOND WAY UNIT 13 is listed for $974,500, in Interior REALTORS®.
How many bedrooms and bathrooms does 269 DIAMOND WAY UNIT 13 have?
It offers 3 bedrooms and 3 bathrooms (including 1 half-bath).
What type of home is 269 DIAMOND WAY UNIT 13?
269 DIAMOND WAY UNIT 13 is a Single Family, Row / Townhouse set over 2 storeys, built in 2021.
How large is 269 DIAMOND WAY UNIT 13?
The home offers approximately 2,583 sq ft of living space.
What would the monthly mortgage payment be?
With a 20% down payment at a 5.0% interest rate over a 25-year amortization, the estimated monthly payment is about $4,557. Use the mortgage calculator above to model your own scenario.
What are the annual property taxes?
Property taxes are approximately $5,234 per year.
Is there parking?
Yes — 269 DIAMOND WAY UNIT 13 includes 4 parking spaces.
Similar residences
Comparable Row / Townhouse near Interior REALTORS® at a similar price.
Private viewings
Arrange a private viewing of 269 DIAMOND WAY UNIT 13.
Our advisors offer discreet, personal guidance from first viewing through to closing. We’d be delighted to assist.