227 SAUGEEN STREET
OnePoint · N0H2L0
$589,000
About this residence
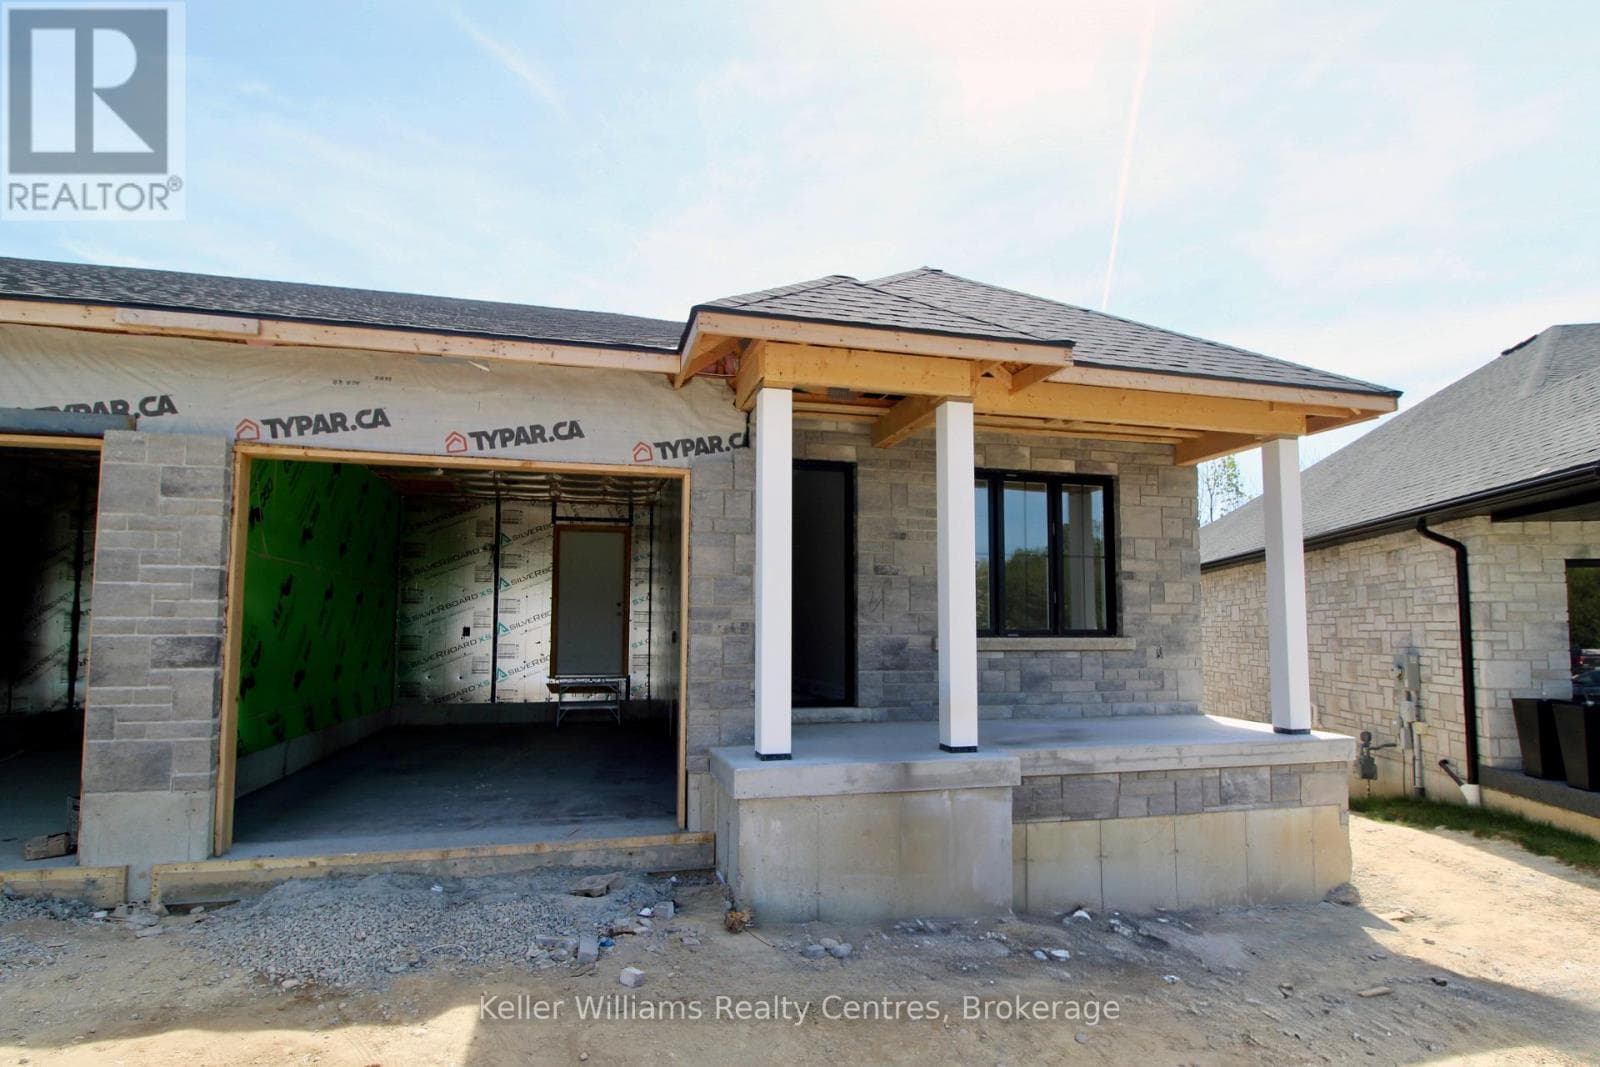
Stunning Southampton townhome, perfectly positioned along the scenic Saugeen River, just a short walk to vibrant downtown shops, restaurants, the beach & breathtaking sunsets on Lake Huron. Spanning over 2,000 sq ft of finished living space across three levels (two above grade plus a full finished basement), the home features a bedroom and full bathroom on each floor for ultimate convenience and privacy. Inside, you'll appreciate the tasteful finishes, including quality cabinetry, solid surface counters, luxury vinyl plank flooring, tiled bath/shower surrounds, LED lighting, and more. The main level showcases an open-concept living/dining area with access to your south facing deck, a U-shaped kitchen loaded with ample cabinetry and included appliances, a bright main-floor bedroom and a 4-piece bathroom. Upstairs, a versatile loft/sitting room leads to the primary bedroom suite, displaying river views through the dormer window, a 3-piece ensuite, and a large walk-in closet. The fully finished basement offers guest-friendly space with a third bedroom, another 4-piece bathroom, and a generous sized recreation room. Additional highlights include efficient natural gas furnace, central air conditioning, laundry hookups ready for your washer/dryer, concrete driveway, single attached garage, and low maintenance curb appeal with the stone-brick exterior. Built just a few years ago, this turn-key townhome is ready for you to move right in and add your decorative touch. Waterfront travelled road between. Photos with furniture and decor are virtually staged. (id:61366)
Property details
- Property type
- Single Family
- Style
- Row / Townhouse
- Ownership
- Freehold
- Bedrooms
- 3 (2 above, 1 below)
- Bathrooms
- 3
- Storeys
- 1
- Living area
- 1,500–2,000 sq ft
- Lot size
- 22.2 x 100.9 FT
- Frontage
- 22.2 feet
- Parking
- 2 spaces
- Annual tax
- $5,377
- MLS®
- X12766706
- Board
- OnePoint
- Status
- Active
- Listed
- Feb 6, 2026
- Updated
- Jul 5, 2026
Room dimensions
| Room | Level | Dimensions |
|---|---|---|
| Foyer | Main level | 2.71 × 2.71 m |
| Bedroom | Basement | 3.2 × 3.73 m |
| Bathroom | Basement | 3.2 × 1.62 m |
| Utility room | Basement | 3.45 × 1.21 m |
| Other | Basement | 2.33 × 1.52 m |
| Kitchen | Main level | 3.27 × 2.74 m |
| Living room | Main level | 8.32 × 3.2 m |
| Bedroom | Main level | 3.12 × 3.81 m |
| Bathroom | Main level | 3.12 × 1.62 m |
| Family room | Second level | 6.47 × 3.14 m |
| Primary Bedroom | Second level | 5.18 × 3.14 m |
| Other | Second level | 3.2 × 1.9 m |
| Bathroom | Second level | 3.2 × 1.82 m |
| Recreational, Games room | Basement | 6.24 × 4.49 m |
Features & finishes
Appliances
- Refrigerator
- Dishwasher
- Stove
- Hood Fan
- Garage door opener remote(s)
- Water Heater
- Water Heater - Tankless
- Water meter
Heating
- Forced air
- Natural gas
Cooling
- Central air conditioning
- Air exchanger
Basement
- Full
- Finished
Exterior
- Brick
- Vinyl siding
Foundation
- Poured Concrete
Parking
- Attached Garage
- Garage
Lot
- Level
Sewer & Utilities
- Sanitary sewer
Views
- River view
Financing
Estimated monthly payment
$2,755/mo
Loan amount
$471,200
Down payment
$117,800
Estimate only. Rates and terms vary by lender and qualification.
Powered by Lenderoo.caLocation & area
OnePoint
Nearby
About the area
Census · N0H- 53,674
- Population
- 53
- Median age
- $86,000
- Median income
- $600,000
- Median home value
- 85%
- Home ownership
- 25 min
- Avg. commute
Age distribution
Tenure
Neighbourhood statistics for the property’s forward sortation area. Figures are census-derived estimates.
Powered by Neighbourly.ioFrequently asked questions
What is the asking price for 227 SAUGEEN STREET?
227 SAUGEEN STREET is listed for $589,000, in OnePoint.
How many bedrooms and bathrooms does 227 SAUGEEN STREET have?
It offers 3 bedrooms and 3 bathrooms.
What type of home is 227 SAUGEEN STREET?
227 SAUGEEN STREET is a Single Family, Row / Townhouse set over 1 storey.
How large is 227 SAUGEEN STREET?
The home offers approximately 1,500–2,000 sq ft of living space on a lot measuring 22.2 x 100.9 FT.
What would the monthly mortgage payment be?
With a 20% down payment at a 5.0% interest rate over a 25-year amortization, the estimated monthly payment is about $2,755. Use the mortgage calculator above to model your own scenario.
What are the annual property taxes?
Property taxes are approximately $5,377 per year.
Is there parking?
Yes — 227 SAUGEEN STREET includes 2 parking spaces.
What is the OnePoint area like?
OnePoint has a population of about 53,674, a median age of 53, a 85% home-ownership rate, with an average commute of about 25 minutes.
What is the average home value in OnePoint?
The median dwelling value in this area is approximately $600,000, based on census data via Neighbourly.
What is the median household income in OnePoint?
The median household income in this area is approximately $86,000.
Similar residences
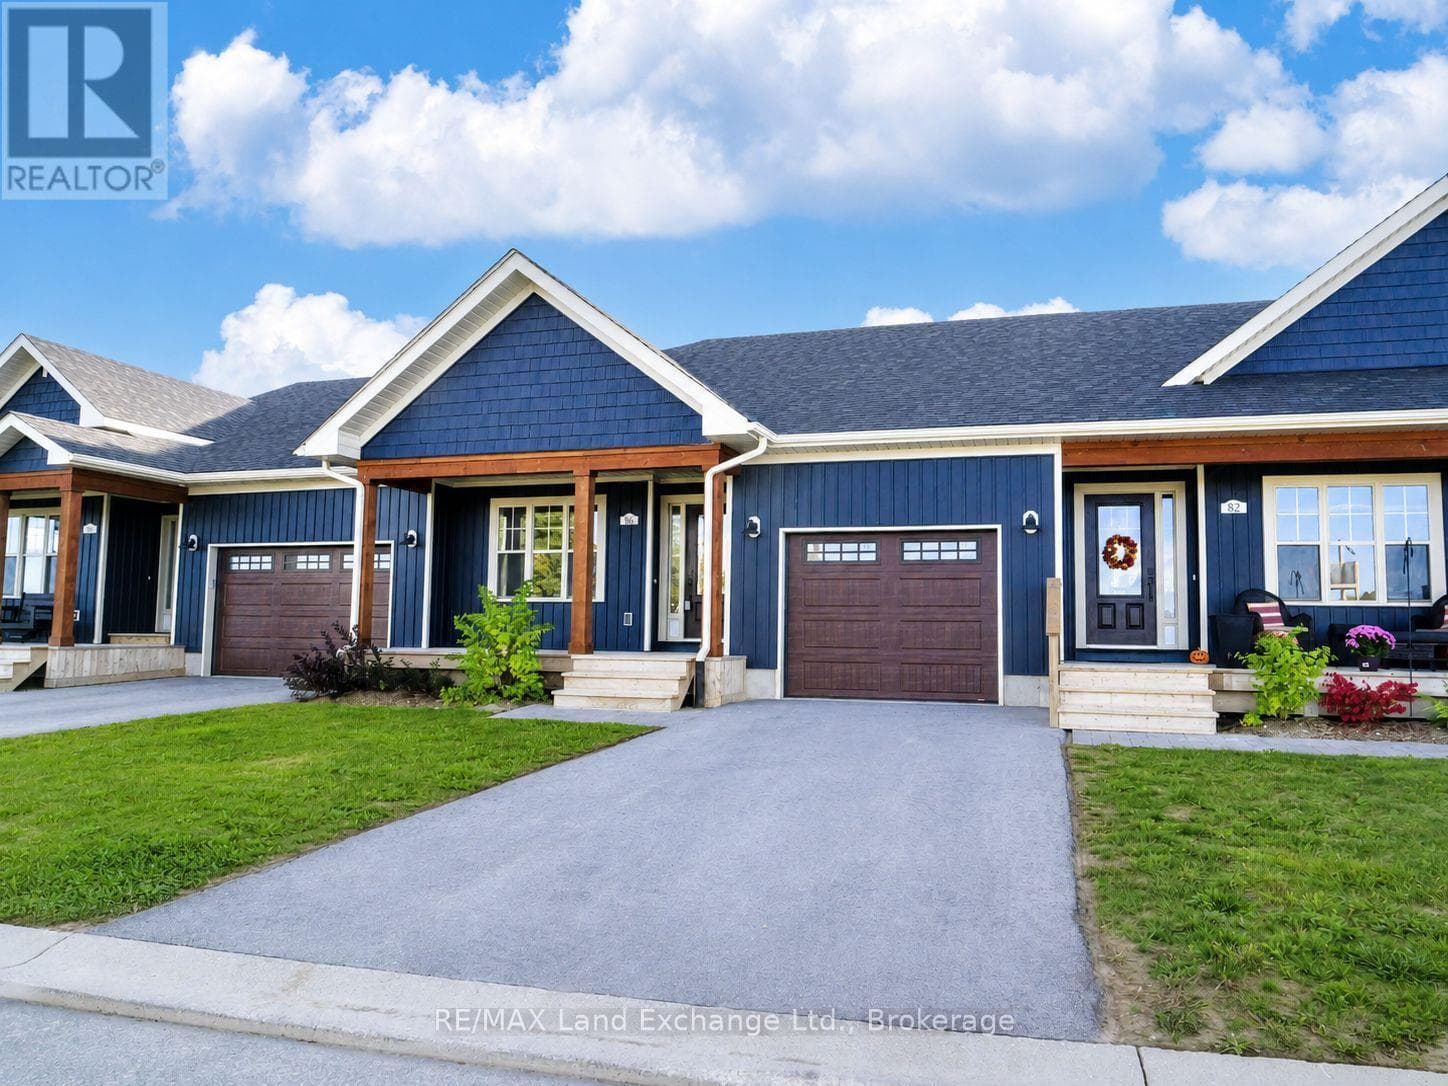
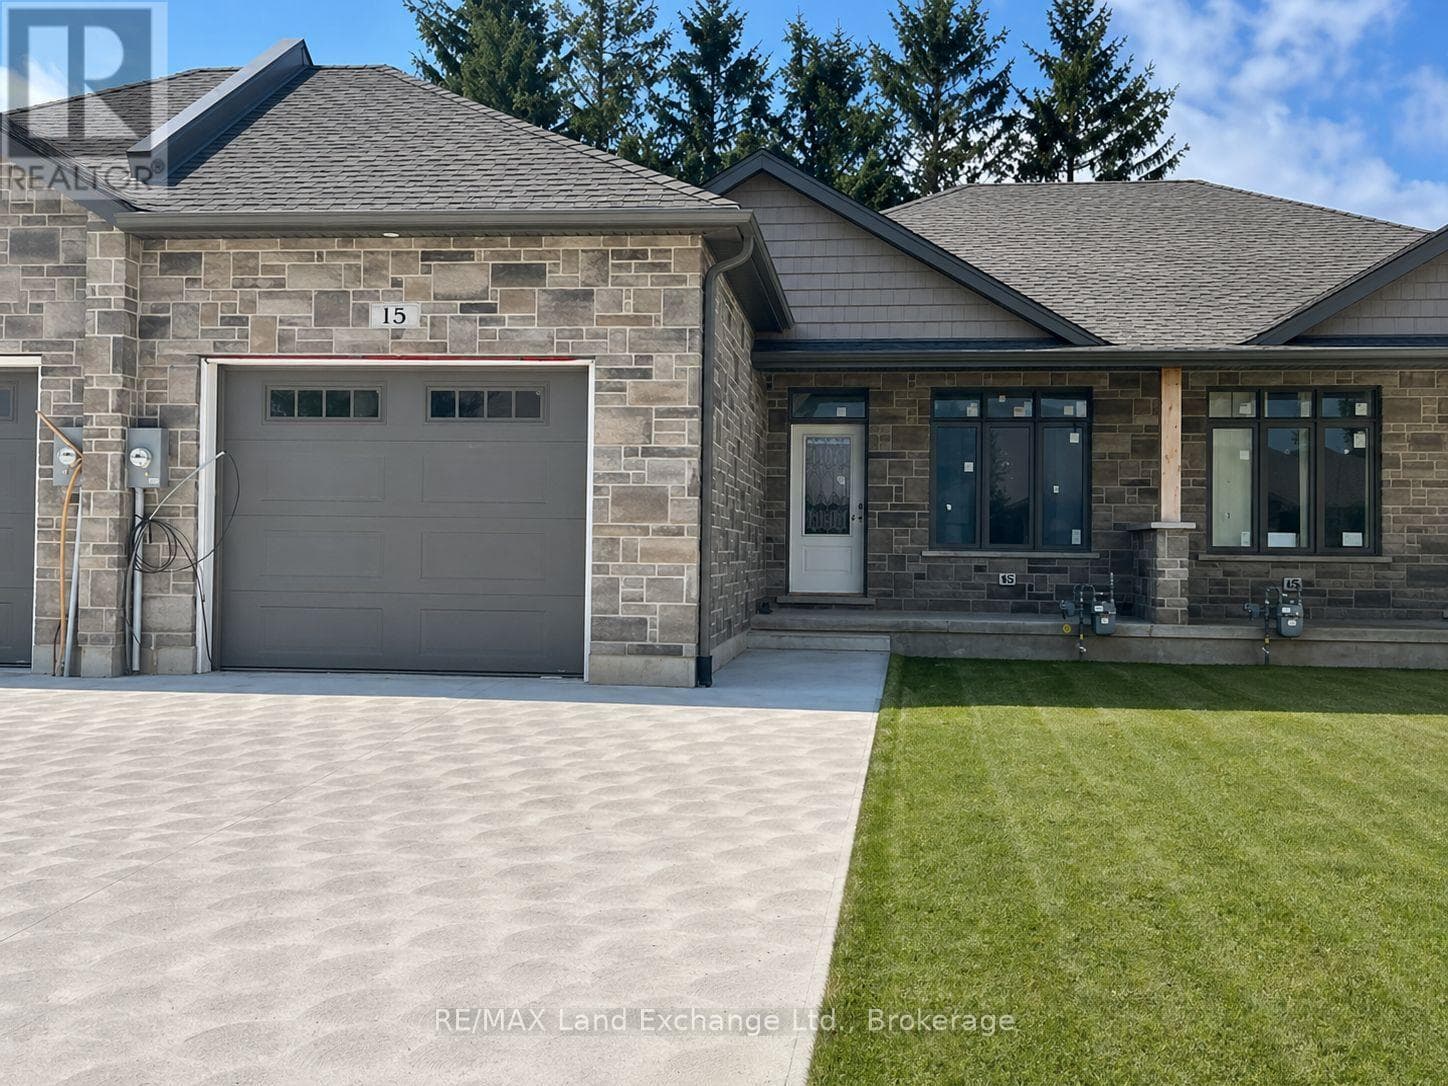
Comparable Row / Townhouse near OnePoint at a similar price.
Private viewings
Arrange a private viewing of 227 SAUGEEN STREET.
Our advisors offer discreet, personal guidance from first viewing through to closing. We’d be delighted to assist.