4284 JAUD ROAD
Interior REALTORS® · V1W4C5
$3,649,000
About this residence
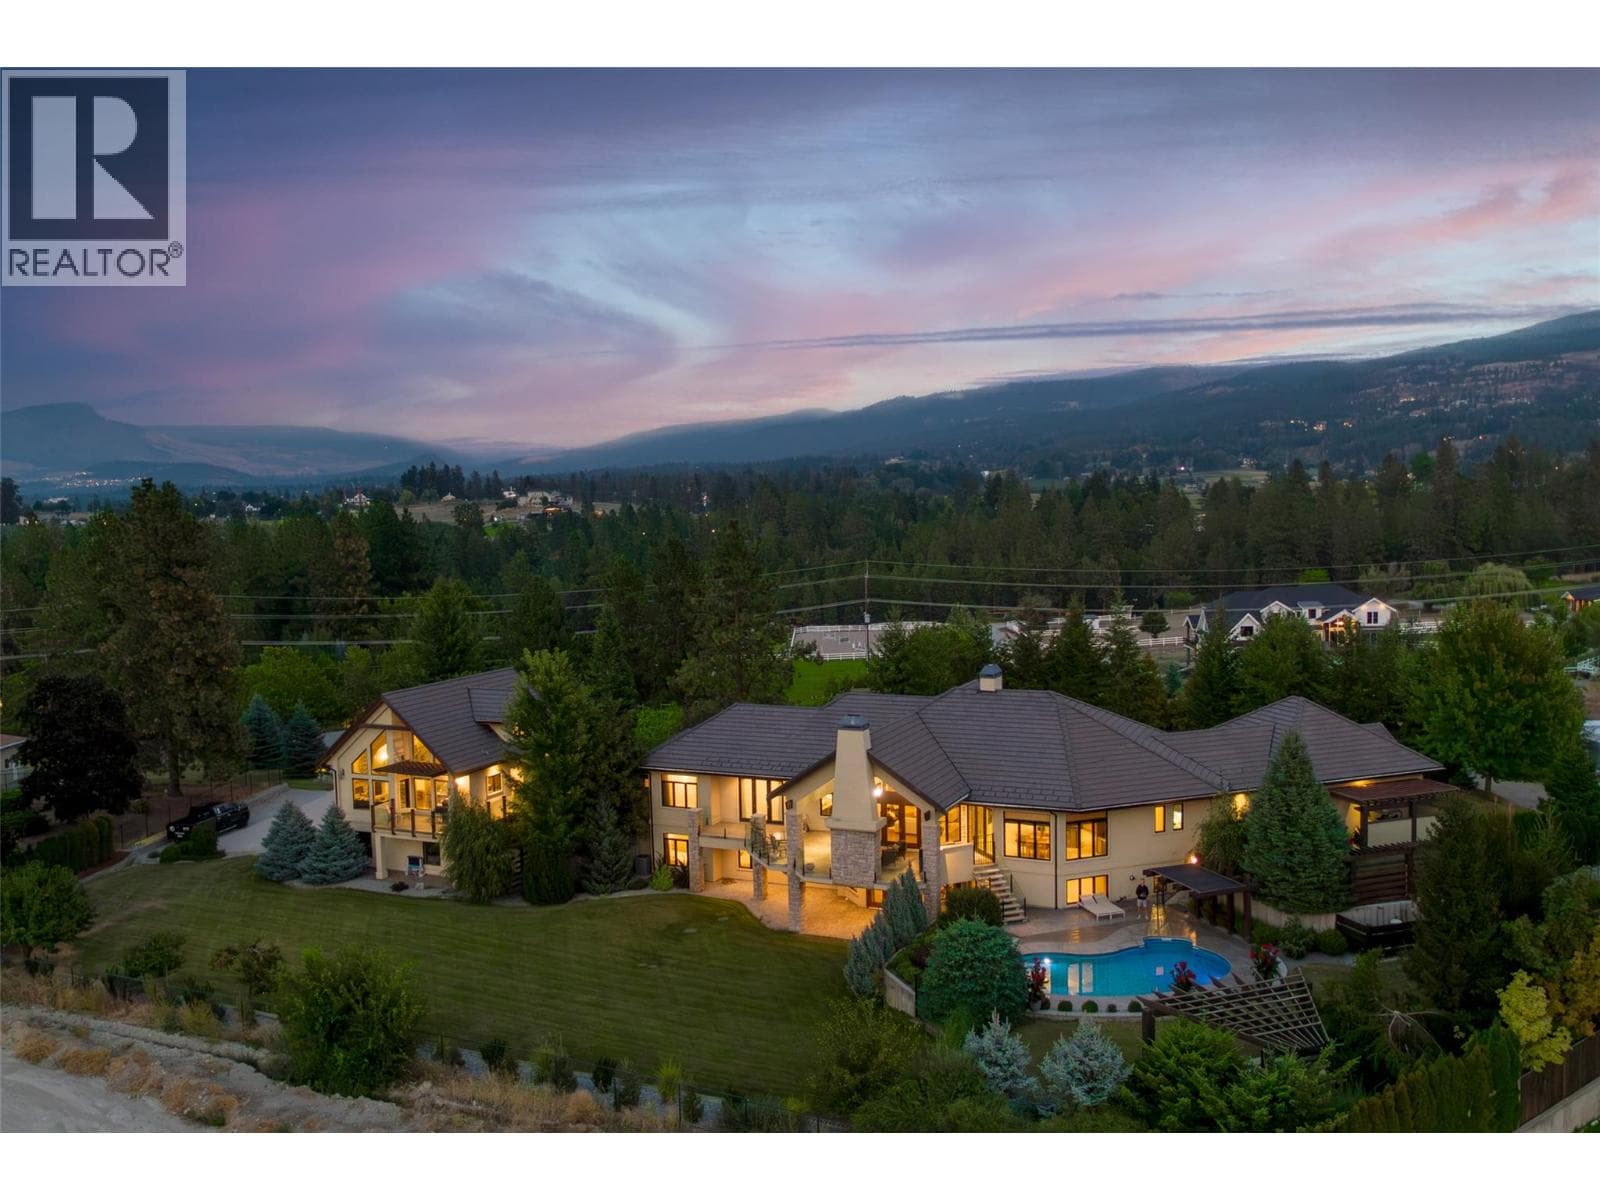
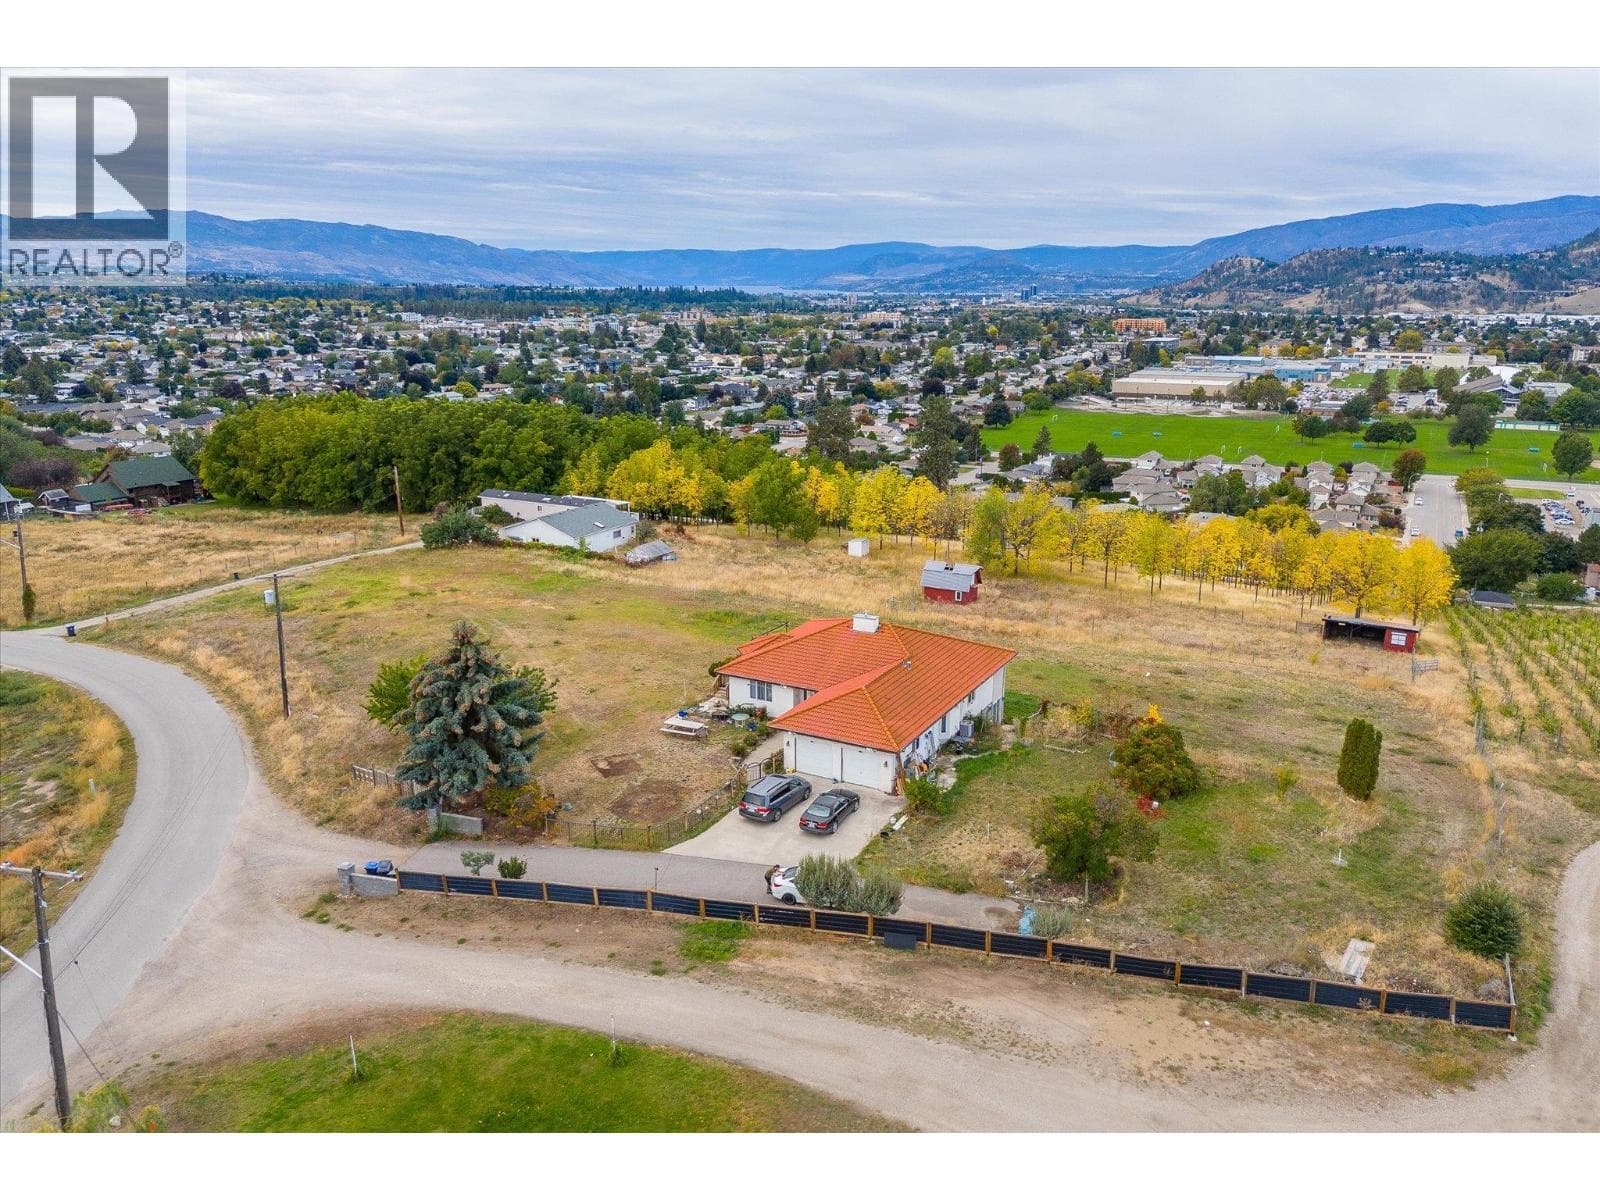
This is a MUST-SEE property that simply can't be captured in just a few words. A quality Craftsman-built custom home, thoughtfully designed for horse lovers with both indoor and outdoor arenas & covered loafing sheds, There is a FIVE-STAR luxury resort-style pool area, and a second residence—all set on five flat, lush, irrigated acres of prime land in South East Kelowna. This is truly the opportunity of a lifetime, priced well below replacement value. The current owners have reimagined and transformed this estate into a sanctuary of luxury, relaxation, and elevated quality of life. Imagine coming home from a ride and unwinding by the pool at sunset—surrounded by fire tables glowing, the glittering pool lights and a sky full of stars all complimented by the peaceful sounds of nature. It’s an authentic symphony that envelopes you and invites you to fully, and deeply enjoy the moment. There are countless special experiences awaiting the next owner, along with an array of exceptional features that enhance both the beauty and functionality of this remarkable estate property. For a complete list of details, including floor plans—or to book your own private sunset showing—contact your favourite real estate agent today. (id:61366)
Property details
- Property type
- Single Family
- Style
- House
- Ownership
- Freehold
- Bedrooms
- 5
- Bathrooms
- 5 (2 half)
- Storeys
- 2
- Living area
- 4,610 sq ft
- Lot size
- 4.94
- Parking
- 3 spaces
- Fireplace
- 1
- Year built
- 2006
- Annual tax
- $10,433
- MLS®
- 10374243
- Board
- Interior REALTORS®
- Status
- Active
- Listed
- Feb 7, 2026
- Updated
- Jul 7, 2026
Room dimensions
| Room | Level | Dimensions |
|---|---|---|
| Other | Secondary Dwelling Unit | 12'10'' x 16'0'' |
| Utility room | Basement | 8'10'' x 7'3'' |
| Recreation room | Basement | 21'11'' x 20'2'' |
| Recreation room | Basement | 28'4'' x 18'2'' |
| Exercise room | Basement | 13'7'' x 15'9'' |
| Bedroom | Basement | 12'4'' x 13'7'' |
| Bedroom | Basement | 18'8'' x 18'3'' |
| Bedroom | Basement | 13'0'' x 15'6'' |
| 4pc Bathroom | Basement | 11'8'' x 5'3'' |
| 4pc Bathroom | Basement | 10'11'' x 8'2'' |
| Dining room | Main level | 15'0'' x 8'11'' |
| Other | Main level | 12'4'' x 8'2'' |
| Other | Main level | 7'11'' x 6'7'' |
| Primary Bedroom | Main level | 16'8'' x 16'10'' |
| Living room | Main level | 20'11'' x 23'2'' |
| Laundry room | Main level | 17'1'' x 11'0'' |
| Kitchen | Main level | 22'6'' x 16'10'' |
| Foyer | Main level | 8'5'' x 7'10'' |
| Bedroom | Main level | 13'4'' x 16'7'' |
| 5pc Ensuite bath | Main level | 12'11'' x 16'6'' |
| 2pc Bathroom | Main level | 8'8'' x 11'2'' |
| 2pc Bathroom | Main level | 5'9'' x 6'5'' |
Features & finishes
Appliances
- Washer
- Refrigerator
- Dishwasher
- Dryer
- Range - Gas
Flooring
- Carpeted
- Tile
- Wood
Heating
- Forced air
- See remarks
Cooling
- Central air conditioning
Basement
- Full
Exterior
- Other
Parking
- Attached Garage
- Additional Parking
Lot
- Level lot
- Private setting
- Corner Site
- Balcony
- Central island
Sewer & Utilities
- Septic tank
Community
- Family Oriented
- Rural Setting
Views
- View (panoramic)
Pool
- Inground pool
- Outdoor pool
Architecture
- Ranch
Financing
Estimated monthly payment
$17,065/mo
Loan amount
$2,919,200
Down payment
$729,800
Estimate only. Rates and terms vary by lender and qualification.
Powered by Lenderoo.caLocation & area
Interior REALTORS®
Nearby
About the area
Census · V1W- 38,374
- Population
- 48
- Median age
- $96,000
- Median income
- $850,000
- Median home value
- 78%
- Home ownership
- 21 min
- Avg. commute
Age distribution
Tenure
Neighbourhood statistics for the property’s forward sortation area. Figures are census-derived estimates.
Powered by Neighbourly.ioFrequently asked questions
What is the asking price for 4284 JAUD ROAD?
4284 JAUD ROAD is listed for $3,649,000, in Interior REALTORS®.
How many bedrooms and bathrooms does 4284 JAUD ROAD have?
It offers 5 bedrooms and 5 bathrooms (including 2 half-baths).
What type of home is 4284 JAUD ROAD?
4284 JAUD ROAD is a Single Family, House set over 2 storeys, built in 2006.
How large is 4284 JAUD ROAD?
The home offers approximately 4,610 sq ft of living space on a lot measuring 4.94.
What would the monthly mortgage payment be?
With a 20% down payment at a 5.0% interest rate over a 25-year amortization, the estimated monthly payment is about $17,065. Use the mortgage calculator above to model your own scenario.
What are the annual property taxes?
Property taxes are approximately $10,433 per year.
Is there parking?
Yes — 4284 JAUD ROAD includes 3 parking spaces.
What is the Interior REALTORS® area like?
Interior REALTORS® has a population of about 38,374, a median age of 48, a 78% home-ownership rate, with an average commute of about 21 minutes.
What is the average home value in Interior REALTORS®?
The median dwelling value in this area is approximately $850,000, based on census data via Neighbourly.
What is the median household income in Interior REALTORS®?
The median household income in this area is approximately $96,000.
Similar residences
Comparable House near Interior REALTORS® at a similar price.
Private viewings
Arrange a private viewing of 4284 JAUD ROAD.
Our advisors offer discreet, personal guidance from first viewing through to closing. We’d be delighted to assist.