20-297 WHITING STREET
Toronto · N5C3B8
$785,000
About this residence
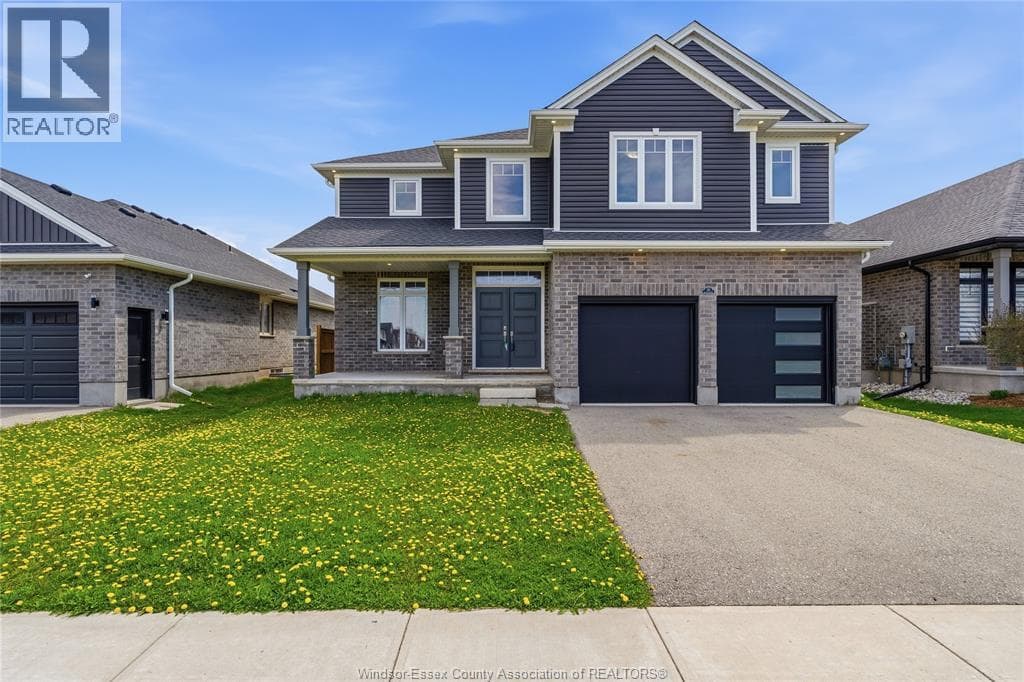
Welcome to 20-297 Whiting Street, Ingersoll - a beautifully crafted home in a boutique single-family community completed in 2023, consisting of just 20 detached residences and ideally situated next to the Ingersoll Golf Course.This nearly 1,900 sq. ft., carpet-free home offers a bright, open-concept main floor designed for modern living. The stylish kitchen features ample cabinetry, a large centre island, and seamless flow into the living and dining areas-perfect for everyday comfort and entertaining alike.Upstairs, you'll find three generously sized bedrooms, including a spacious primary retreat with a luxurious ensuite and walk-in closet. Thoughtfully designed for healthy living, the home is entirely carpet-free and is Net Zero ready, making it one of the most efficient and comfortable homes you'll ever own.Additional highlights - electric vehicle charging rough-in, triple pane windows, best location in the community, tucked away on a quiet cul-de-sac, adjacent to a pond and parkConvenience is unmatched - just 5 minutes to Highway 401, with an easy commute to Woodstock (15 min), London (35 min), Kitchener (45 min), and only 30 minutes to the new Volkswagen plant in St. Thomas. (id:61366)
Property details
- Property type
- Single Family
- Style
- House
- Ownership
- Freehold
- Bedrooms
- 3 (3 above)
- Bathrooms
- 3 (1 half)
- Storeys
- 2
- Living area
- 1,500–2,000 sq ft
- Lot size
- 49.2 x 188.1 FT
- Frontage
- 49.2 feet
- Parking
- 4 spaces
- Annual tax
- $4,906
- Association fee
- $104
- MLS®
- X12771682
- Board
- Toronto
- Status
- Inactive
- Listed
- Feb 9, 2026
- Updated
- May 8, 2026
Room dimensions
| Room | Level | Dimensions |
|---|---|---|
| Kitchen | Main level | 4.97 × 2.59 m |
| Bathroom | Main level | — |
| Dining room | Main level | 3.96 × 4.16 m |
| Family room | Main level | 4.57 × 4.11 m |
| Mud room | Main level | — |
| Primary Bedroom | Second level | 3.96 × 3.81 m |
| Bathroom | Second level | — |
| Bedroom 2 | Second level | 3.54 × 3.05 m |
| Bedroom 3 | Second level | 3.54 × 3.05 m |
| Bathroom | Second level | — |
| Laundry room | Second level | — |
Features & finishes
Appliances
- Washer
- Refrigerator
- Dishwasher
- Dryer
- Stove
- Water softener
- Microwave
- Window Coverings
- Garage door opener remote(s)
- Water Heater
- Water Heater - Tankless
Flooring
- Hardwood
- Tile
Heating
- Forced air
- Natural gas
Cooling
- Central air conditioning
- Air exchanger
- Ventilation system
Basement
- Unfinished
Exterior
- Vinyl siding
Foundation
- Poured Concrete
- Insulated Concrete Forms
Parking
- Attached Garage
- Garage
Lot
- Cul-de-sac
- Carpet Free
Sewer & Utilities
- Sanitary sewer
Financing
Estimated monthly payment
$3,671/mo
Loan amount
$628,000
Down payment
$157,000
Estimate only. Rates and terms vary by lender and qualification.
Powered by Lenderoo.caLocation & area
Toronto
Nearby
About the area
Census · N5C- 15,721
- Population
- 41
- Median age
- $89,000
- Median income
- $500,000
- Median home value
- 77%
- Home ownership
- 25 min
- Avg. commute
Age distribution
Tenure
Neighbourhood statistics for the property’s forward sortation area. Figures are census-derived estimates.
Powered by Neighbourly.ioFrequently asked questions
What is the asking price for 20-297 WHITING STREET?
20-297 WHITING STREET is listed for $785,000, in Toronto.
How many bedrooms and bathrooms does 20-297 WHITING STREET have?
It offers 3 bedrooms and 3 bathrooms (including 1 half-bath).
What type of home is 20-297 WHITING STREET?
20-297 WHITING STREET is a Single Family, House set over 2 storeys.
How large is 20-297 WHITING STREET?
The home offers approximately 1,500–2,000 sq ft of living space on a lot measuring 49.2 x 188.1 FT.
What would the monthly mortgage payment be?
With a 20% down payment at a 5.0% interest rate over a 25-year amortization, the estimated monthly payment is about $3,671. Use the mortgage calculator above to model your own scenario.
What are the annual property taxes?
Property taxes are approximately $4,906 per year.
Is there parking?
Yes — 20-297 WHITING STREET includes 4 parking spaces.
What is the Toronto area like?
Toronto has a population of about 15,721, a median age of 41, a 77% home-ownership rate, with an average commute of about 25 minutes.
What is the average home value in Toronto?
The median dwelling value in this area is approximately $500,000, based on census data via Neighbourly.
What is the median household income in Toronto?
The median household income in this area is approximately $89,000.
Similar residences
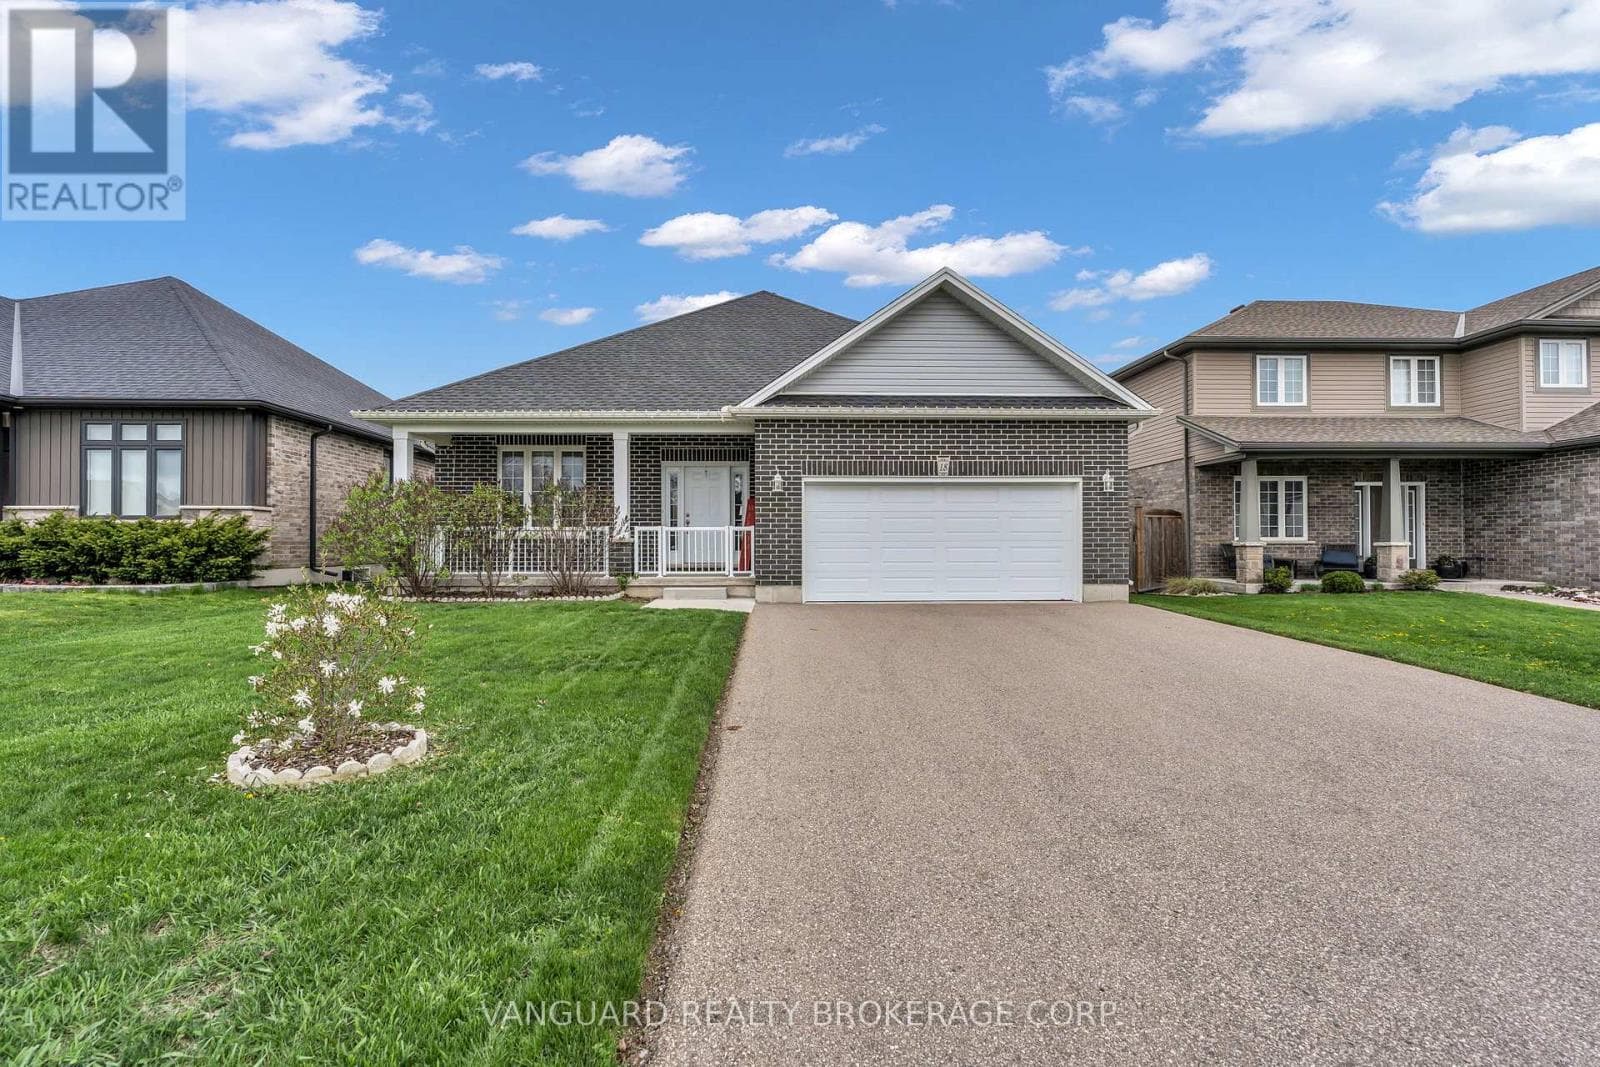
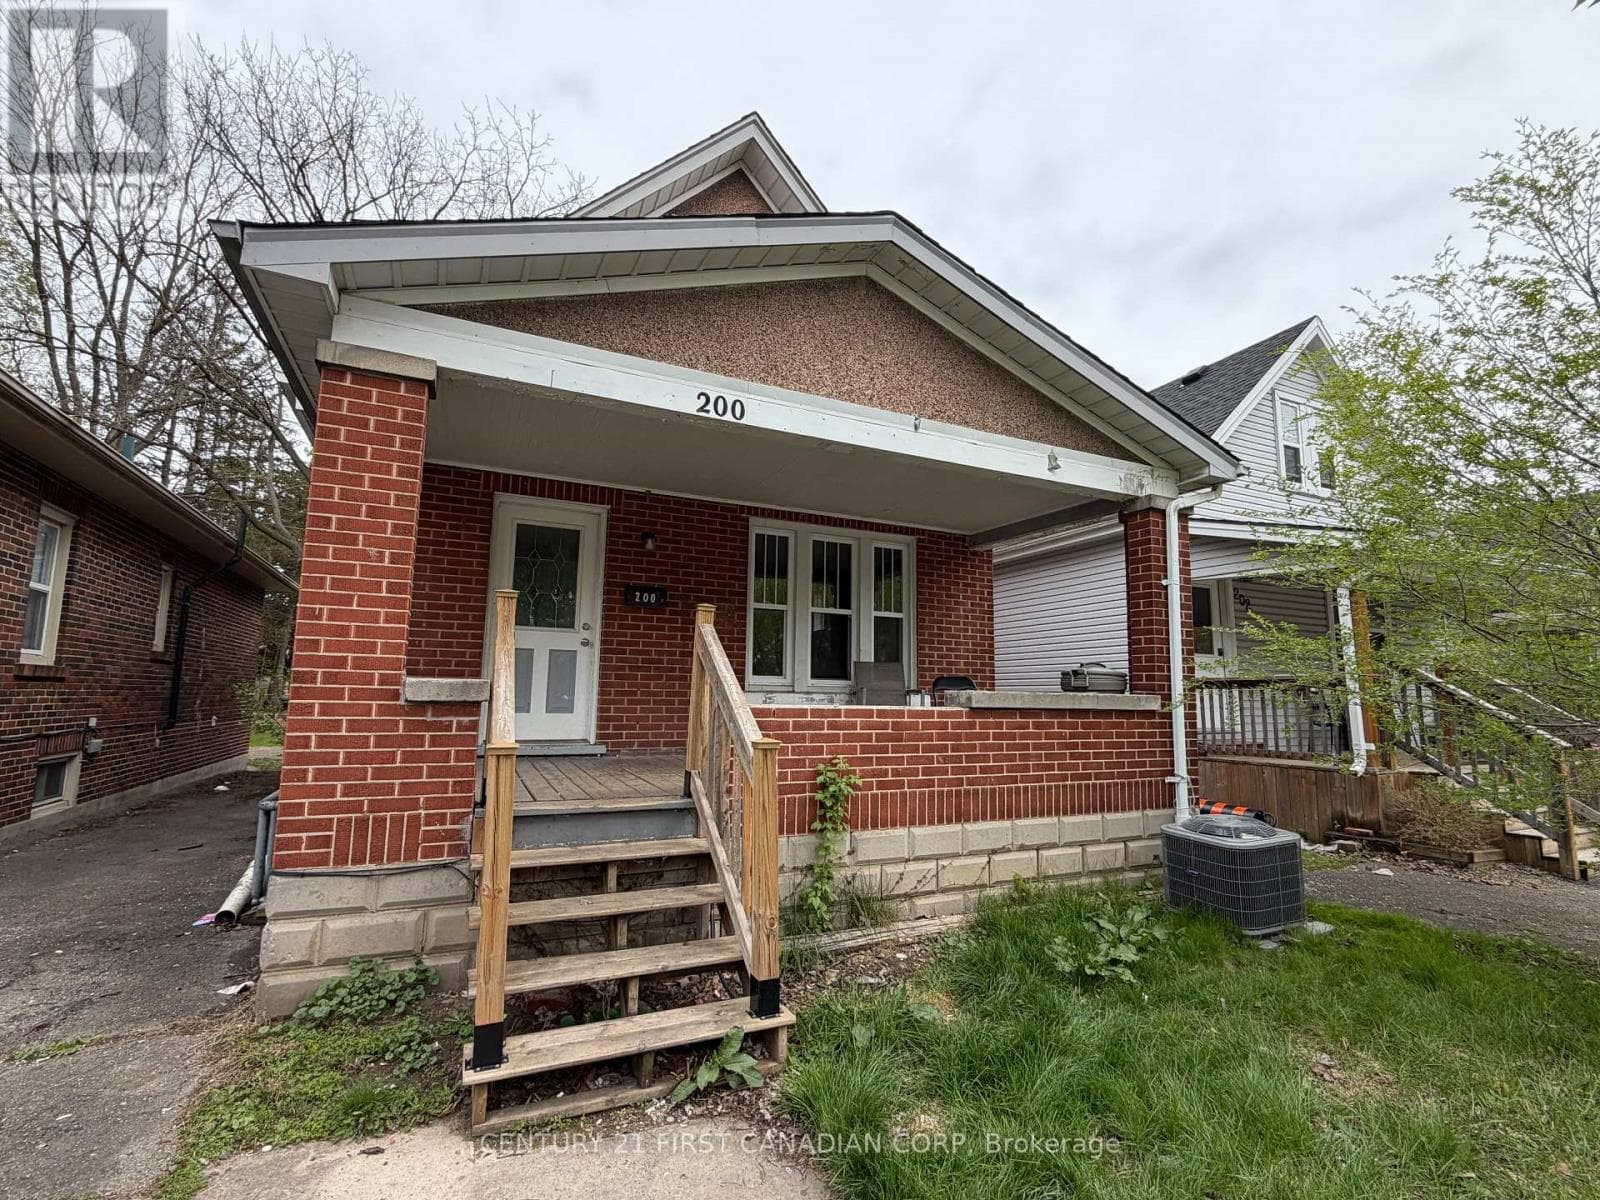
Comparable House near Toronto at a similar price.
Private viewings
Arrange a private viewing of 20-297 WHITING STREET.
Our advisors offer discreet, personal guidance from first viewing through to closing. We’d be delighted to assist.