6435 PARK Drive Unit# 3
Interior REALTORS® · V0H1T3
$249,800
About this residence
Welcome to this bright and inviting, family friendly, 2-bedroom, 1-bath townhouse in the heart of Oliver, BC. The main floor offers an open-concept layout connecting the kitchen, dining, and living areas—perfect for everyday living and easy entertaining. Patio access right off the kitchen extends your living space outdoors, ideal for morning coffee or evening unwinding. The home feels light and airy throughout, with a comfortable, functional design. Upstairs, you’ll find two well-proportioned bedrooms and a 4-piece bathroom. The primary bedroom features sliding doors leading to a private balcony, a peaceful spot to start or end your day. The location truly shines. Situated close to schools, the community centre, pickleball courts, curling rink, and a beautiful park with the river flowing nearby, this home is also just minutes from downtown Oliver’s shopping and dining options. Everything you need is right at your doorstep. There’s more to Oliver than meets the eye. As Canada’s Wine Capital—producing nearly 50% of BC’s wine grapes—the area is rich in unique charm, stunning landscapes, and award-winning wineries. Outdoor enthusiasts will love the access to biking, hiking, and golf, while families appreciate the welcoming community and accessible lifestyle that make it easy to feel at home. Whether you’re a first-time buyer, investor, or looking to simplify without sacrificing lifestyle, this townhouse is a smart move in a vibrant, growing community. (id:61366)
Property details
- Property type
- Single Family
- Style
- Row / Townhouse
- Ownership
- Condo/Strata
- Bedrooms
- 2
- Bathrooms
- 1
- Storeys
- 2
- Living area
- 1,470 sq ft
- Lot size
- 0.02
- Parking
- 1 spaces
- Year built
- 1978
- Annual tax
- $1,331
- Association fee
- $473
- MLS®
- 10375380
- Board
- Interior REALTORS®
- Status
- Active
- Listed
- Feb 9, 2026
- Updated
- Jun 22, 2026
Room dimensions
| Room | Level | Dimensions |
|---|---|---|
| Primary Bedroom | Second level | 10'11'' x 13'2'' |
| Living room | Main level | 13'3'' x 15'8'' |
| Kitchen | Main level | 9'10'' x 12'5'' |
| Dining room | Main level | 9'5'' x 9'10'' |
| Bedroom | Second level | 9'10'' x 13'2'' |
| 4pc Bathroom | Second level | — |
Features & finishes
Appliances
- Washer
- Refrigerator
- Dishwasher
- Dryer
- Range
Heating
- Baseboard heaters
- Electric
Cooling
- Wall unit
Exterior
- Stucco
Parking
- Other
- Additional Parking
Sewer & Utilities
- Municipal sewage system
Financing
Estimated monthly payment
$1,168/mo
Loan amount
$199,840
Down payment
$49,960
Estimate only. Rates and terms vary by lender and qualification.
Powered by Lenderoo.caLocation & area
Interior REALTORS®
Nearby
About the area
Census · V0H- 58,479
- Population
- 58
- Median age
- $72,500
- Median income
- $552,000
- Median home value
- 82%
- Home ownership
- 21 min
- Avg. commute
Age distribution
Tenure
Neighbourhood statistics for the property’s forward sortation area. Figures are census-derived estimates.
Powered by Neighbourly.ioFrequently asked questions
What is the asking price for 6435 PARK Drive Unit# 3?
6435 PARK Drive Unit# 3 is listed for $249,800, in Interior REALTORS®.
How many bedrooms and bathrooms does 6435 PARK Drive Unit# 3 have?
It offers 2 bedrooms and 1 bathroom.
What type of home is 6435 PARK Drive Unit# 3?
6435 PARK Drive Unit# 3 is a Single Family, Row / Townhouse set over 2 storeys, built in 1978.
How large is 6435 PARK Drive Unit# 3?
The home offers approximately 1,470 sq ft of living space on a lot measuring 0.02.
What would the monthly mortgage payment be?
With a 20% down payment at a 5.0% interest rate over a 25-year amortization, the estimated monthly payment is about $1,168. Use the mortgage calculator above to model your own scenario.
What are the annual property taxes?
Property taxes are approximately $1,331 per year.
Is there parking?
Yes — 6435 PARK Drive Unit# 3 includes 1 parking space.
What is the Interior REALTORS® area like?
Interior REALTORS® has a population of about 58,479, a median age of 58, a 82% home-ownership rate, with an average commute of about 21 minutes.
What is the average home value in Interior REALTORS®?
The median dwelling value in this area is approximately $552,000, based on census data via Neighbourly.
What is the median household income in Interior REALTORS®?
The median household income in this area is approximately $72,500.
Similar residences
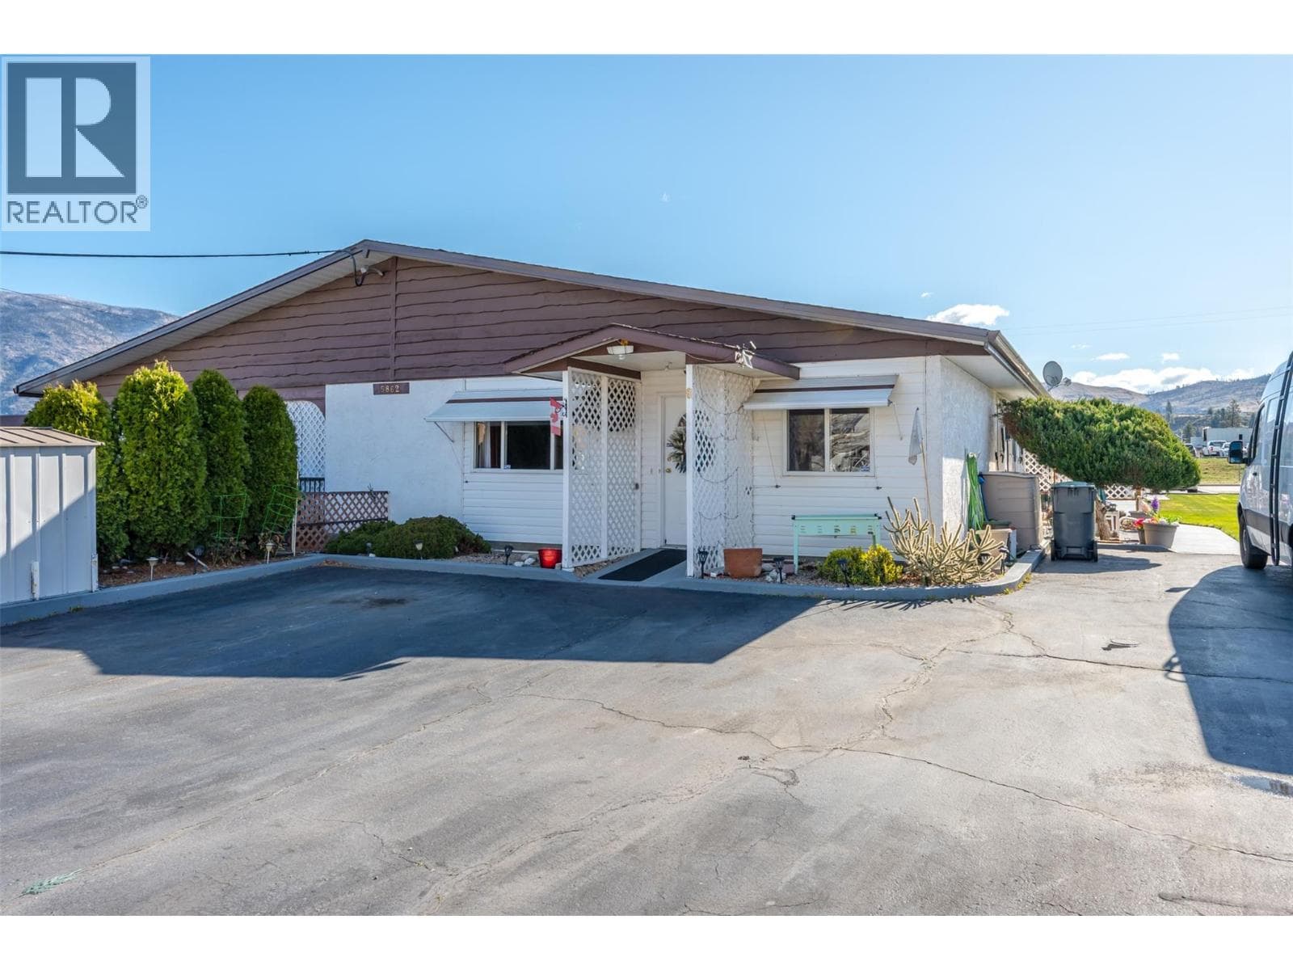
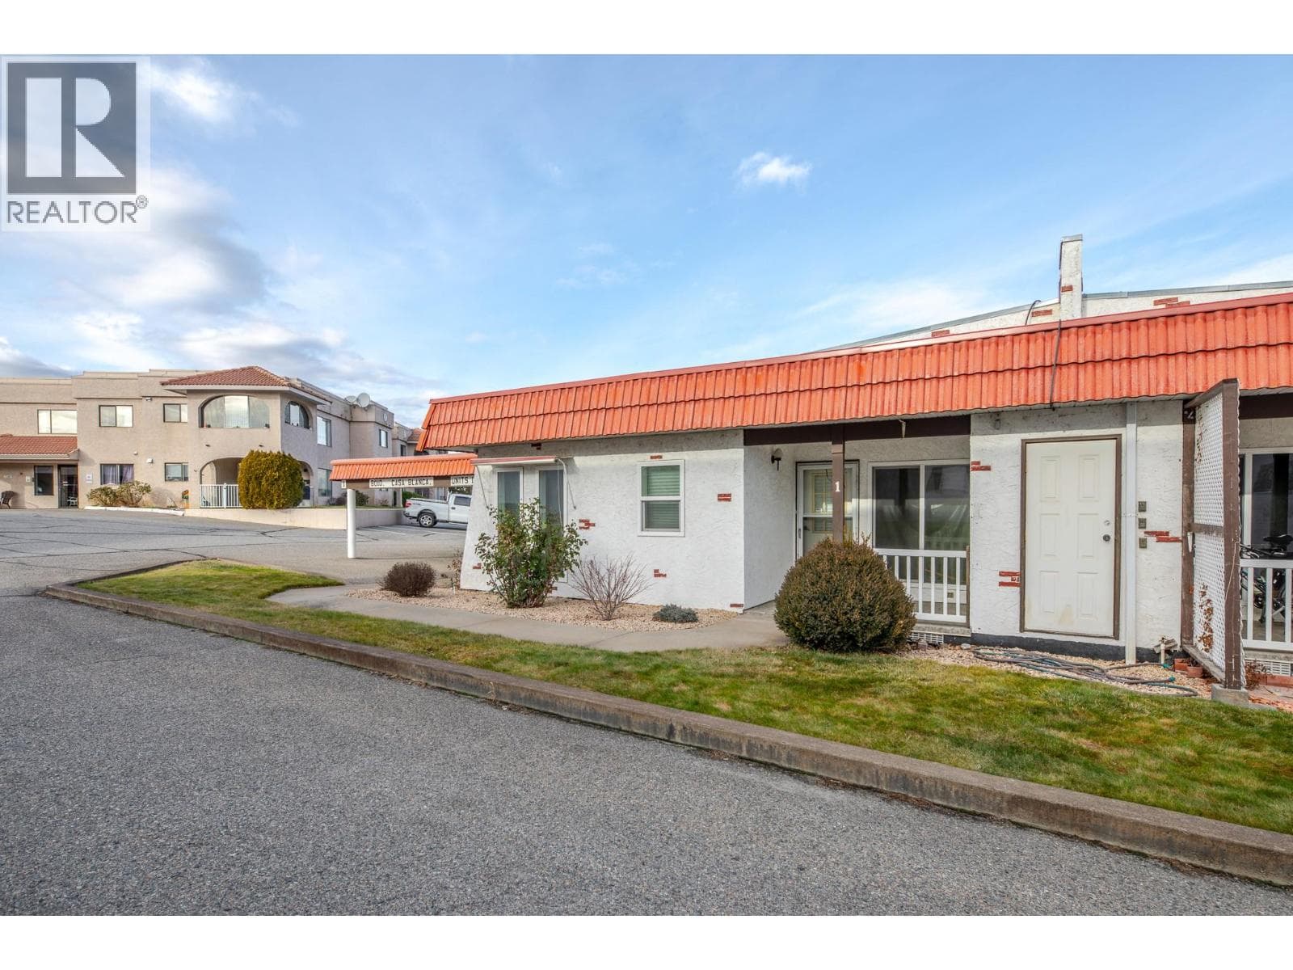
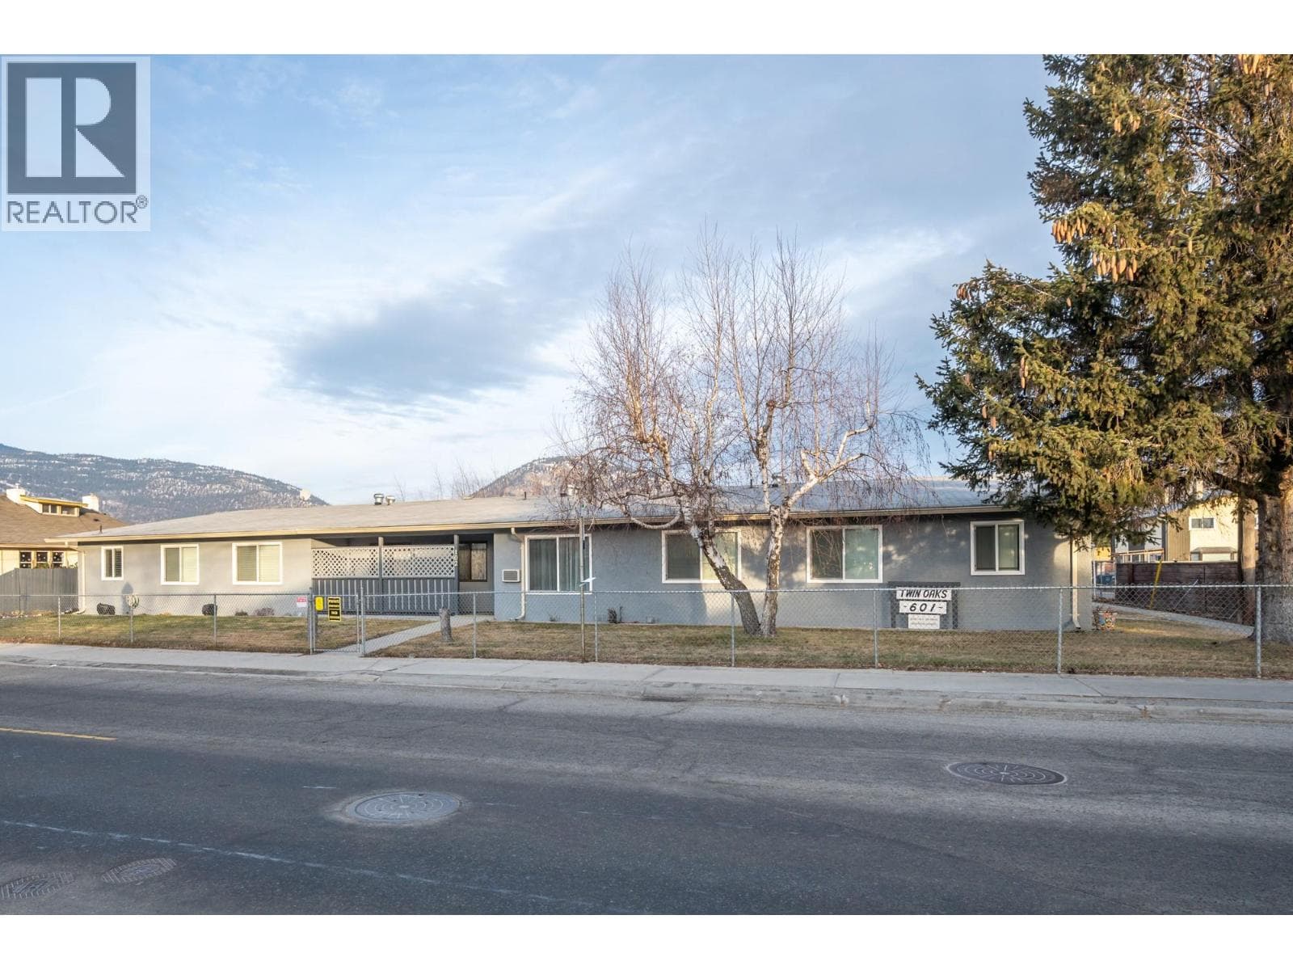
Comparable Row / Townhouse near Interior REALTORS® at a similar price.
Private viewings
Arrange a private viewing of 6435 PARK Drive Unit# 3.
Our advisors offer discreet, personal guidance from first viewing through to closing. We’d be delighted to assist.