7 1175 Resort Dr
Vancouver Island · V9P2E3
$625,000
About this residence
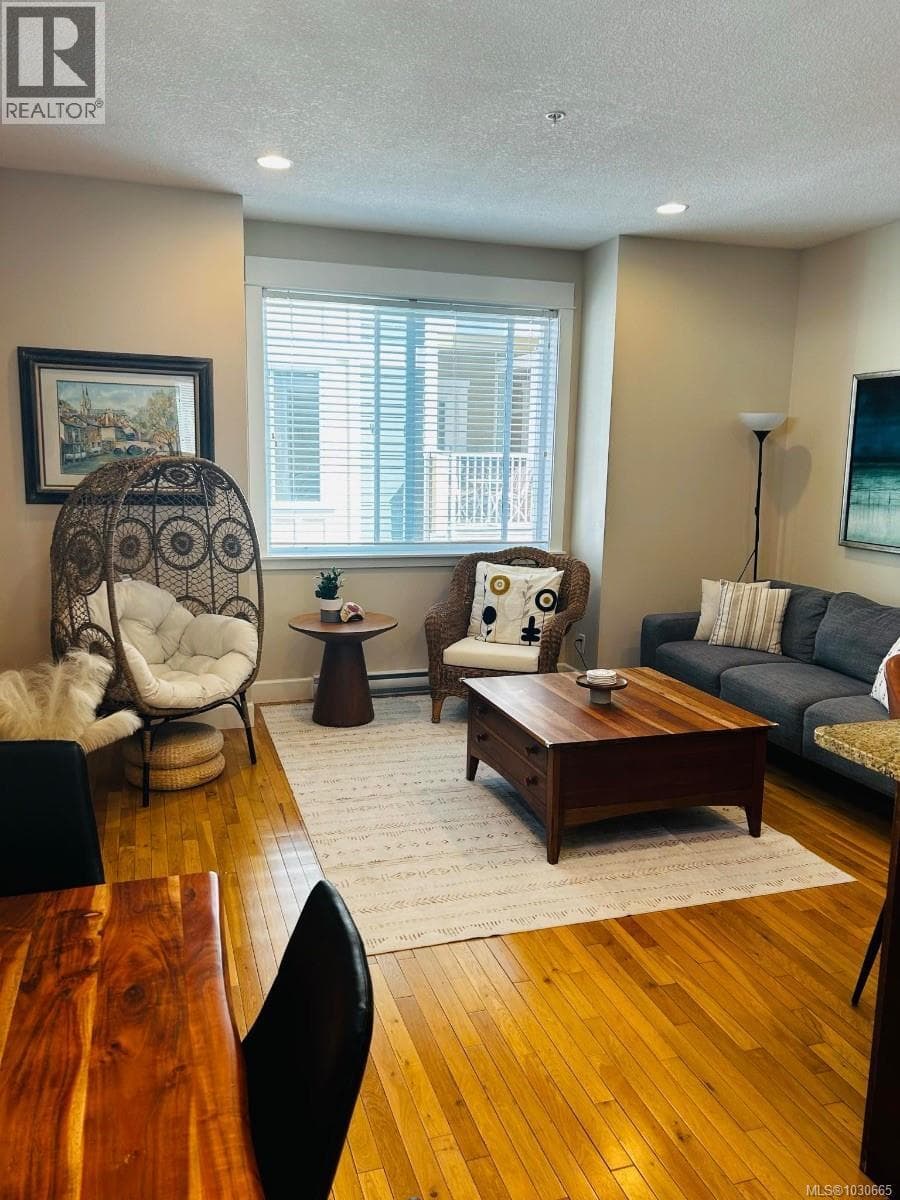
Welcome to this beautifully finished 2-bedroom, 3-bathroom duplex-style townhome, ideally positioned in one of Parksville’s most desirable resort communities. One of the best-located units in the complex, this home offers an ocean view from the primary bedroom, allowing you to wake up to coastal scenery and fresh sea air. Built in 2022, the home offers 1,238 sq ft of bright, open-concept living with contemporary finishes and a thoughtfully designed layout. A crawl space provides valuable additional storage, while the upper level enjoys a peek-a-boo ocean view that enhances the coastal atmosphere. Enjoy your private patio with BBQ area and a small lawn, perfect for outdoor dining and relaxed afternoons. The complex is well maintained, offers ample open parking, and is just a short walk to the beach, making everyday living or vacation stays effortless. Resort-style amenities include a heated pool, hot tub, and beautifully maintained common areas. Offered fully furnished, this turnkey townhome delivers comfort, versatility, and true Vancouver Island coastal lifestyle in a prime Parksville location. (id:61366)
Property details
- Property type
- Single Family
- Style
- Row / Townhouse
- Ownership
- Condo/Strata
- Bedrooms
- 2
- Bathrooms
- 3
- Living area
- 1,238 sq ft
- Fireplace
- 1
- Year built
- 2022
- Annual tax
- $4,281
- Association fee
- $740
- MLS®
- 1025537
- Board
- Vancouver Island
- Status
- Active
- Listed
- Feb 9, 2026
- Updated
- Apr 16, 2026
Room dimensions
| Room | Level | Dimensions |
|---|---|---|
| Ensuite | Second level | 4-Piece |
| Primary Bedroom | Second level | 13'8 x 12'8 |
| Bedroom | Second level | 9'10 x 11'4 |
| Ensuite | Second level | 3-Piece |
| Bathroom | Main level | 2-Piece |
| Living room | Main level | 16'6 x 12'1 |
| Kitchen | Main level | 10'8 x 8'6 |
| Entrance | Main level | 5'10 x 4'1 |
| Dining room | Main level | 10'6 x 10'10 |
Features & finishes
Appliances
- Washer
- Refrigerator
- Dryer
- Stove
- Microwave
Heating
- Heat Pump
- Electric
Cooling
- Air Conditioned
Parking
- Open
Lot
- Other
- Marine Oriented
Community
- Pets Allowed With Restrictions
- Family Oriented
Views
- Ocean view
Financing
Estimated monthly payment
$2,923/mo
Loan amount
$500,000
Down payment
$125,000
Estimate only. Rates and terms vary by lender and qualification.
Powered by Lenderoo.caLocation & area
Vancouver Island
Nearby
About the area
Census · V9P- 27,708
- Population
- 62
- Median age
- $76,000
- Median income
- $675,000
- Median home value
- 80%
- Home ownership
- 22 min
- Avg. commute
Age distribution
Tenure
Neighbourhood statistics for the property’s forward sortation area. Figures are census-derived estimates.
Powered by Neighbourly.ioFrequently asked questions
What is the asking price for 7 1175 Resort Dr?
7 1175 Resort Dr is listed for $625,000, in Vancouver Island.
How many bedrooms and bathrooms does 7 1175 Resort Dr have?
It offers 2 bedrooms and 3 bathrooms.
What type of home is 7 1175 Resort Dr?
7 1175 Resort Dr is a Single Family, Row / Townhouse, built in 2022.
How large is 7 1175 Resort Dr?
The home offers approximately 1,238 sq ft of living space.
What would the monthly mortgage payment be?
With a 20% down payment at a 5.0% interest rate over a 25-year amortization, the estimated monthly payment is about $2,923. Use the mortgage calculator above to model your own scenario.
What are the annual property taxes?
Property taxes are approximately $4,281 per year.
What is the Vancouver Island area like?
Vancouver Island has a population of about 27,708, a median age of 62, a 80% home-ownership rate, with an average commute of about 22 minutes.
What is the average home value in Vancouver Island?
The median dwelling value in this area is approximately $675,000, based on census data via Neighbourly.
What is the median household income in Vancouver Island?
The median household income in this area is approximately $76,000.
Similar residences
Comparable Row / Townhouse near Vancouver Island at a similar price.
Private viewings
Arrange a private viewing of 7 1175 Resort Dr.
Our advisors offer discreet, personal guidance from first viewing through to closing. We’d be delighted to assist.