501 - 340 MONTEE OUTAOUAIS STREET
Ottawa
$425,189
About this residence
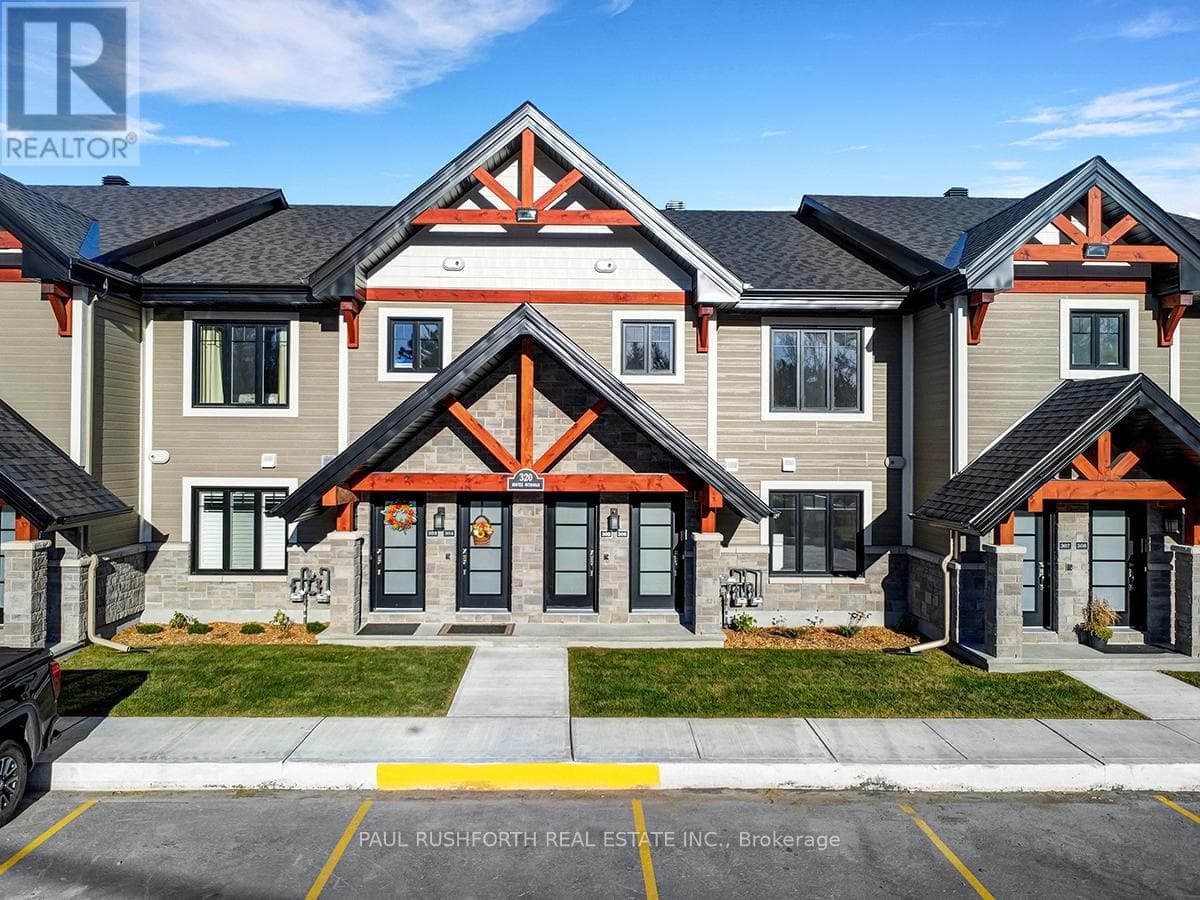
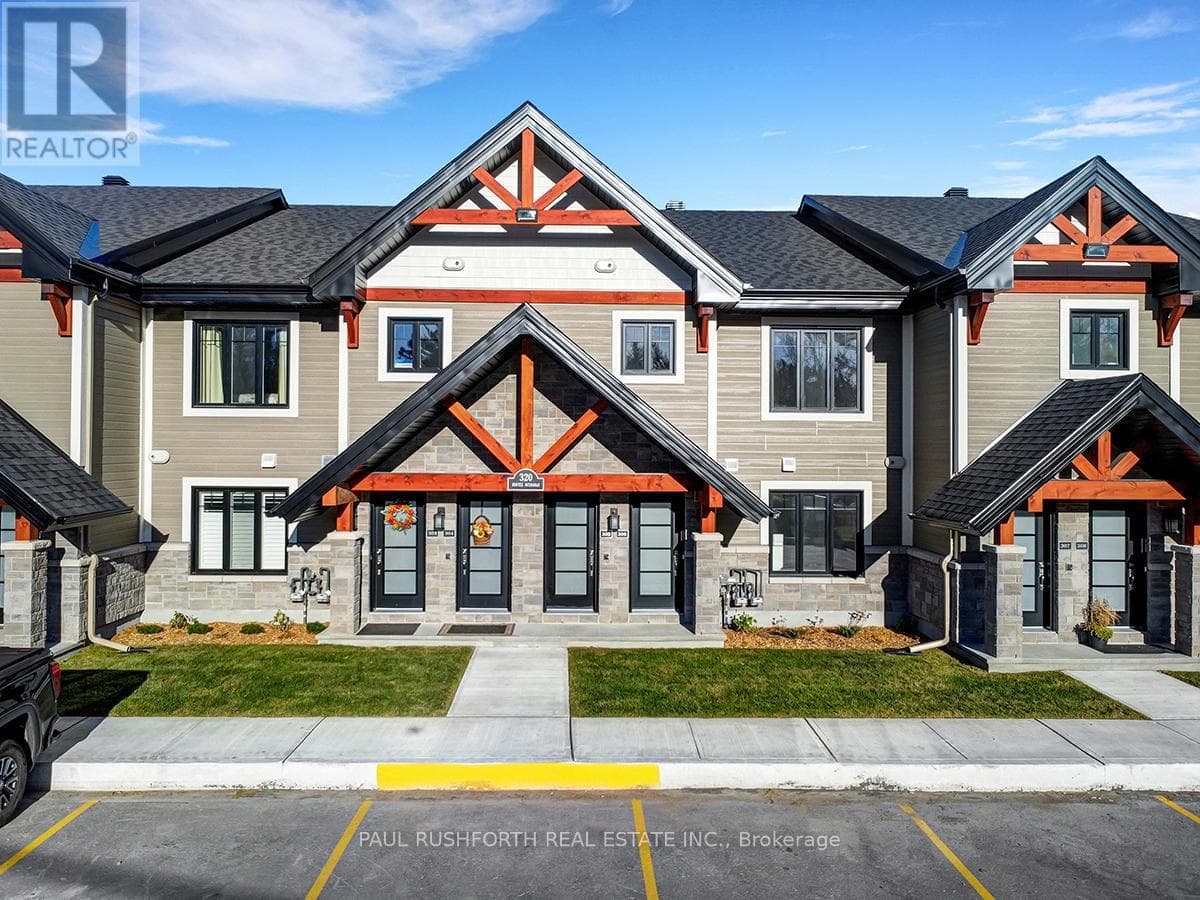
The list price reflects the full proposed tax rebates for a First-time home buyer. If the full provincial tax rebate is not available at the time of purchase or if it comes in place after and the purchase date doesn't fall within the given time frame the Buyer will be required to pay the original sale price of $454,900 or $435,204 if they qualify as a First-time home buyer. Buyers will be responsible for applying directly to the government for the rebates if the rebates become available after closing. The Seller cannot be held responsible for rebates that are offered by the federal and provincial government.Investor price with proposed PST rebate (Federal portion rebate doesn't apply for investors) is $446,448. Investor price without proposed PST rebate is $480,463. This upcoming 2-bedroom, 1-bathroom (2 Bath option also available.) condominium is a stunning lower level end unit home that provides privacy and is surrounded by amazing views. The modern and luxurious design features high-end finishes with attention to detail throughout the house. You will love the comfort and warmth provided by the radiant heat floors during the colder months. The concrete construction of the house ensures a peaceful and quiet living experience with minimal outside noise. Backing onto the Rockland Golf Course provides a tranquil and picturesque backdrop to your daily life. This home comes with all the modern amenities you could ask for, including in-suite laundry, parking, and ample storage space. The location is prime, in a growing community with easy access to major highways, shopping, dining, and entertainment. Photos are of a similar Le Mulligan Model and have been virtually staged. Buyer to choose upgrades/ finishes. (id:61366)
Property details
- Property type
- Single Family
- Style
- Apartment
- Ownership
- Condo/Strata
- Bedrooms
- 2 (2 above)
- Bathrooms
- 1
- Living area
- 1,000–1,199 sq ft
- Parking
- 1 spaces
- Annual tax
- $0
- Association fee
- $250
- MLS®
- X12775266
- Board
- Ottawa
- Status
- Active
- Listed
- Feb 10, 2026
- Updated
- Jul 13, 2026
Room dimensions
| Room | Level | Dimensions |
|---|---|---|
| Primary Bedroom | Main level | 3.11 × 3.88 m |
| Bedroom 2 | Main level | 2.83 × 2.52 m |
| Kitchen | Main level | 3.37 × 2.56 m |
| Dining room | Main level | 2.41 × 2.56 m |
| Living room | Main level | 4.46 × 3.92 m |
| Bathroom | Main level | 2.48 × 2.81 m |
| Other | Main level | 2.24 × 0.79 m |
Features & finishes
Appliances
- Microwave
- Hood Fan
Heating
- Radiant heat
- Natural gas
Cooling
- Wall unit
Exterior
- Stone
- Wood
Foundation
- Concrete
Parking
- No Garage
Community
- Pets Allowed With Restrictions
Financing
Estimated monthly payment
$1,988/mo
Loan amount
$340,151
Down payment
$85,038
Estimate only. Rates and terms vary by lender and qualification.
Powered by Lenderoo.caLocation & area
Ottawa
Frequently asked questions
What is the asking price for 501 - 340 MONTEE OUTAOUAIS STREET?
501 - 340 MONTEE OUTAOUAIS STREET is listed for $425,189, in Ottawa.
How many bedrooms and bathrooms does 501 - 340 MONTEE OUTAOUAIS STREET have?
It offers 2 bedrooms and 1 bathroom.
What type of home is 501 - 340 MONTEE OUTAOUAIS STREET?
501 - 340 MONTEE OUTAOUAIS STREET is a Single Family, Apartment.
How large is 501 - 340 MONTEE OUTAOUAIS STREET?
The home offers approximately 1,000–1,199 sq ft of living space.
What would the monthly mortgage payment be?
With a 20% down payment at a 5.0% interest rate over a 25-year amortization, the estimated monthly payment is about $1,988. Use the mortgage calculator above to model your own scenario.
Is there parking?
Yes — 501 - 340 MONTEE OUTAOUAIS STREET includes 1 parking space.
Similar residences
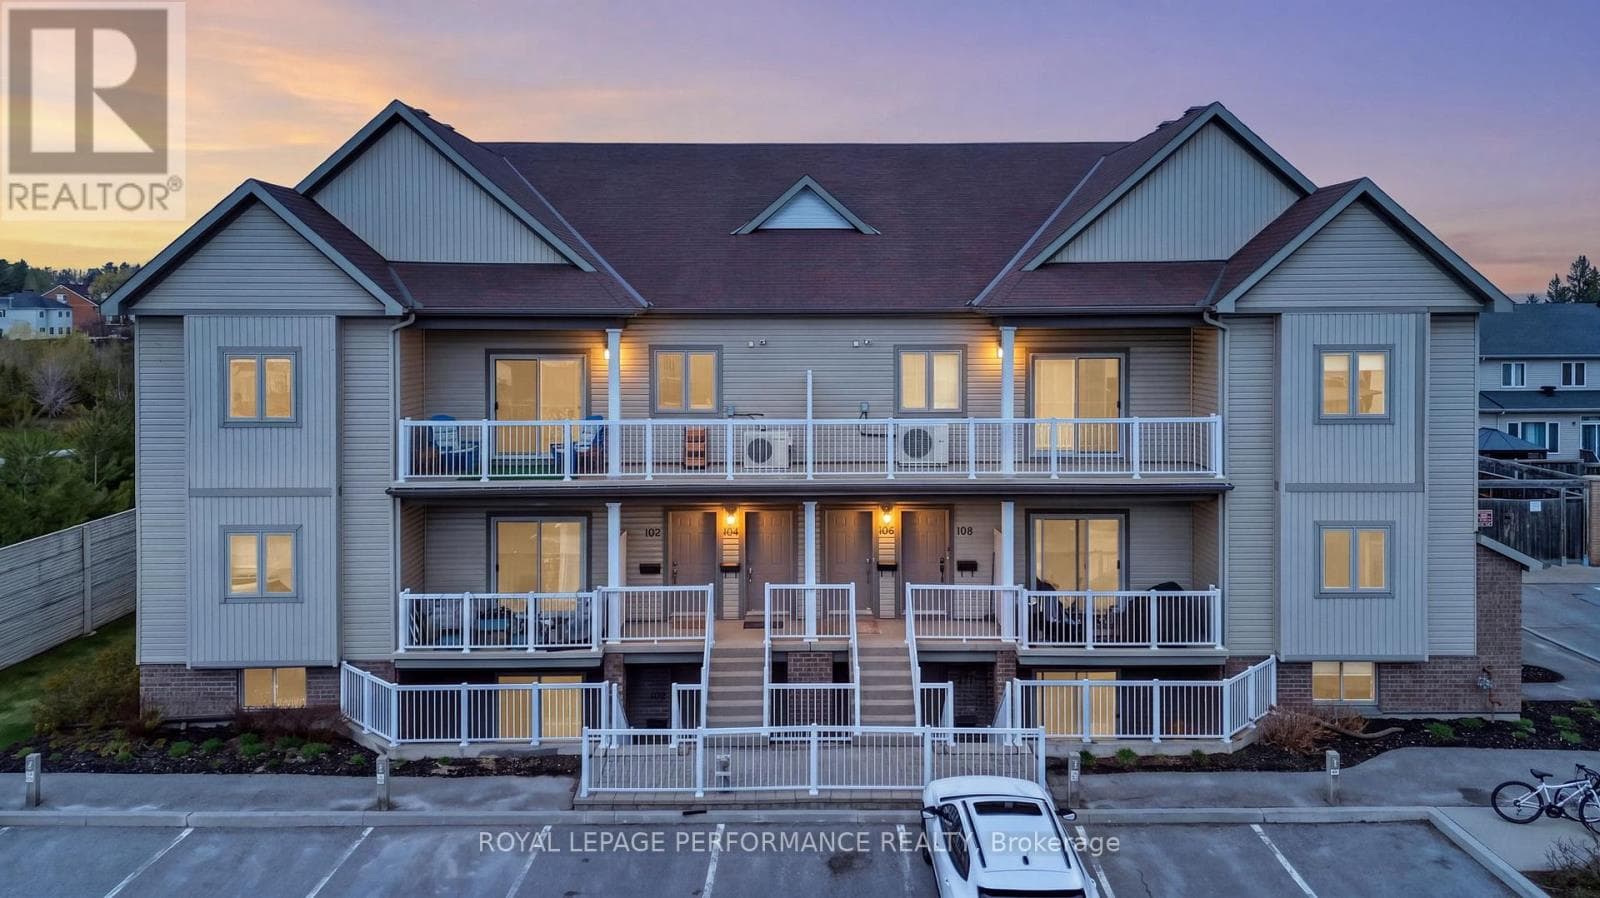
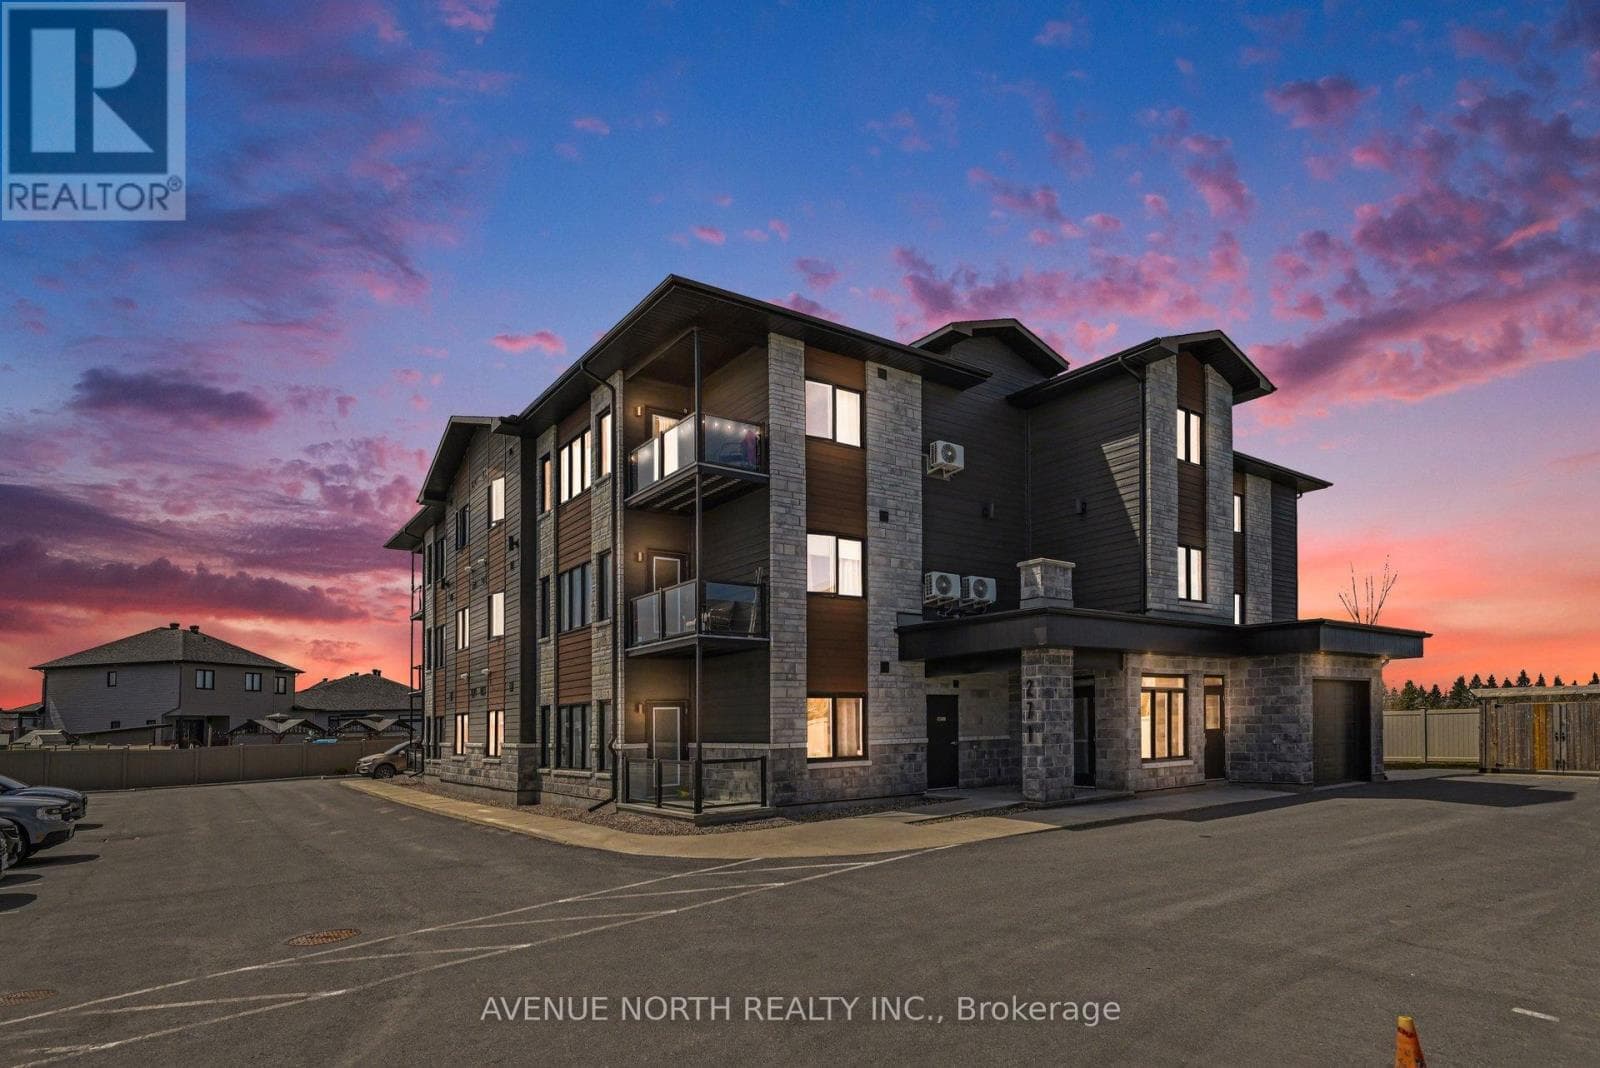
Comparable Apartment near Ottawa at a similar price.
Private viewings
Arrange a private viewing of 501 - 340 MONTEE OUTAOUAIS STREET.
Our advisors offer discreet, personal guidance from first viewing through to closing. We’d be delighted to assist.