3369 YORKS CORNERS ROAD
Ottawa · K0A2P0
$218,000
About this residence
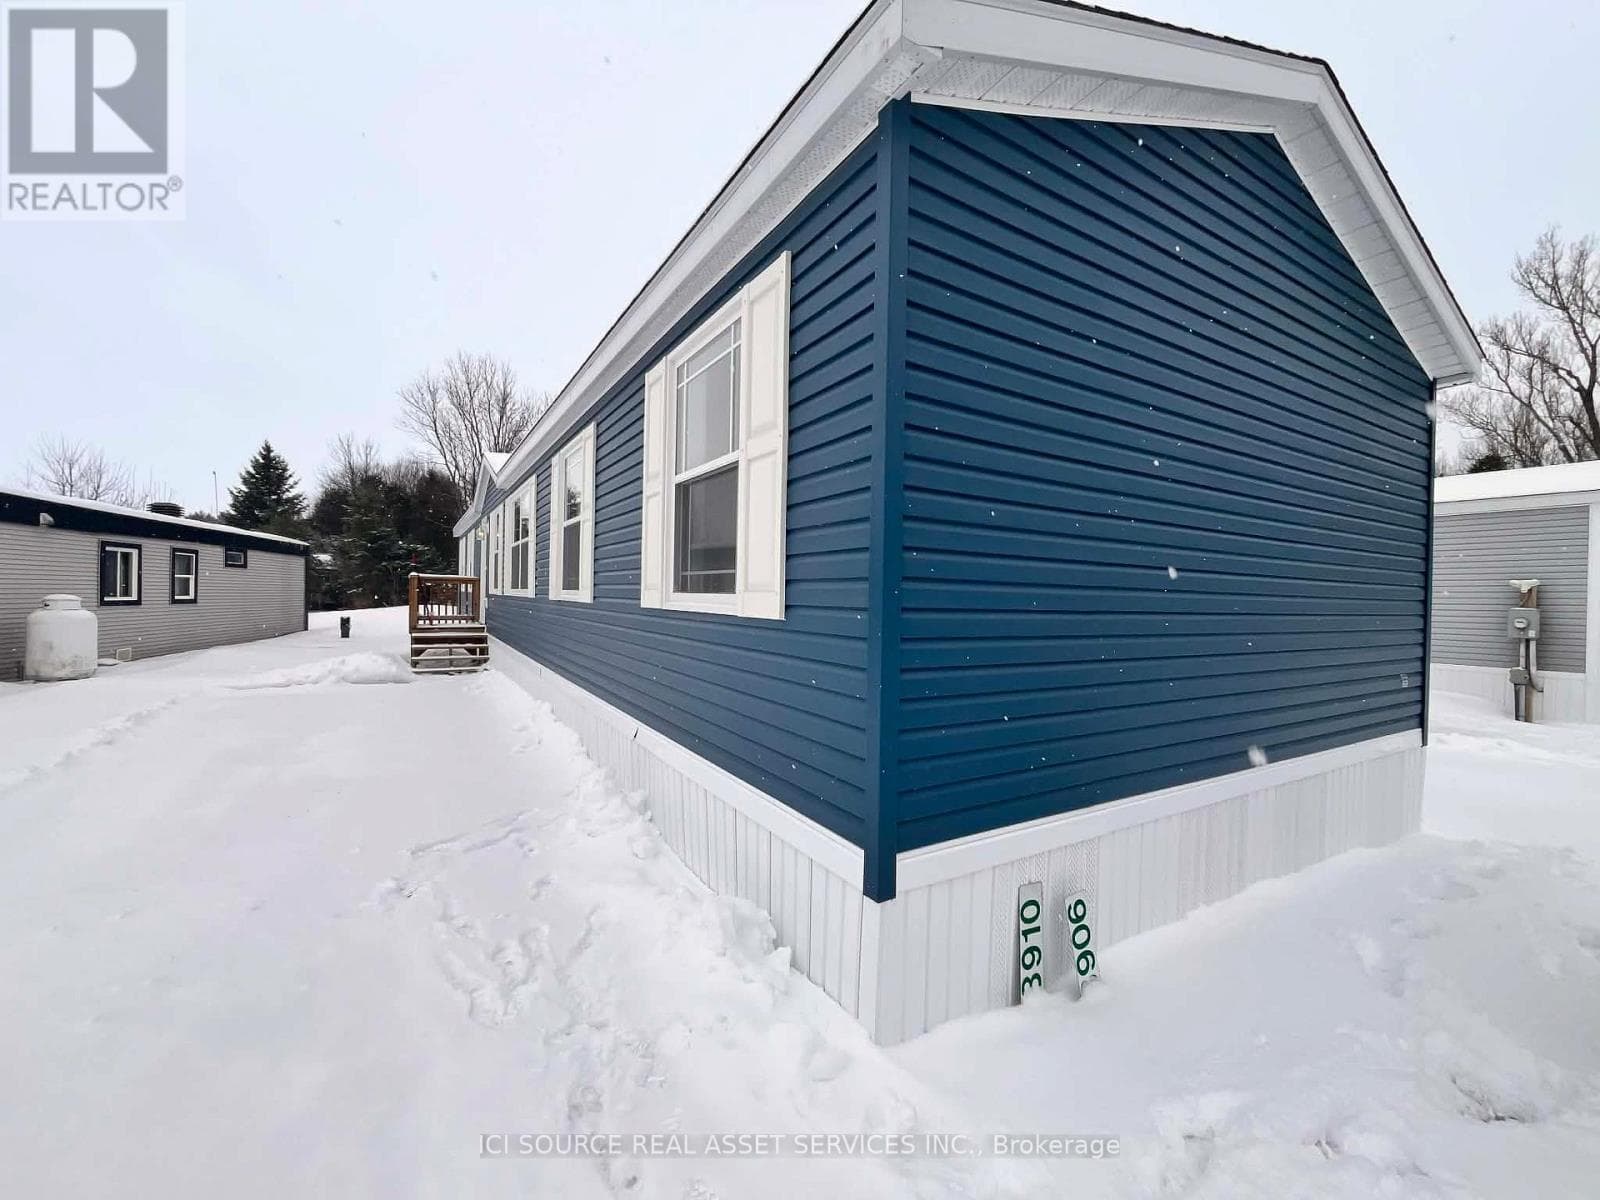
Step into comfort, style and sustainability in every square foot. Soft natural light pours through the many windows. The open concept kitchen is fully equipped with stainless steel appliances, spacious living area, and energy-efficient construction to keep your bills low. The kitchen includes a fridge, stove, microwave. Plenty of cabinetry and countertop space. Sits 3 at the counter. The living room has an area for a couch and TV for entertaining. There is also a storage loft above the living room. The interior walls are engineered maple tong and grove board, and the bathroom includes a shower, toilet and a 48" countertop and sink. The washroom also has a combo washer and dryer. The bedroom fits a king-size bed. There is also a storage loft above the bedroom. The space is cozy, despite Ontario's bone-chilling winter. And it all fits into a compact building that is 560 square feet in size. Equipped with an efficient split heat pump for warmth in wintertime and AC in summertime. In floor heating keeps the toes warm. All our homes are certified with CSA A277MH (modular home) which complies with all the municipality codes across Canada. All our homes are built for all 4 seasons, ensuring cozy living no matter what the weather. Land lease is 555.00+hst per month. (id:61366)
Property details
- Property type
- Single Family
- Style
- Mobile Home
- Ownership
- Leasehold
- Bedrooms
- 1 (1 above)
- Bathrooms
- 1
- Storeys
- 1
- Parking
- 2 spaces
- Annual tax
- $0
- MLS®
- X12776976
- Board
- Ottawa
- Status
- Active
- Listed
- Feb 10, 2026
- Updated
- May 24, 2026
Room dimensions
| Room | Level | Dimensions |
|---|---|---|
| Bedroom | Main level | 8.6 × 9.6 m |
Features & finishes
Appliances
- Washer
- Refrigerator
- Dryer
- Stove
- Microwave
- Hood Fan
Heating
- Heat Pump
- Other
- Electric
Exterior
- Vinyl siding
Parking
- No Garage
Lot
- Carpet Free
Sewer & Utilities
- Septic System
- Cable
- Electricity
- Sewer
Architecture
- Bungalow
Financing
Estimated monthly payment
$1,020/mo
Loan amount
$174,400
Down payment
$43,600
Estimate only. Rates and terms vary by lender and qualification.
Powered by Lenderoo.caLocation & area
Ottawa
Nearby
About the area
Census · K0A- 111,626
- Population
- 44
- Median age
- $115,000
- Median income
- $548,000
- Median home value
- 87%
- Home ownership
- 31 min
- Avg. commute
Age distribution
Tenure
Neighbourhood statistics for the property’s forward sortation area. Figures are census-derived estimates.
Powered by Neighbourly.ioFrequently asked questions
What is the asking price for 3369 YORKS CORNERS ROAD?
3369 YORKS CORNERS ROAD is listed for $218,000, in Ottawa.
How many bedrooms and bathrooms does 3369 YORKS CORNERS ROAD have?
It offers 1 bedroom and 1 bathroom.
What type of home is 3369 YORKS CORNERS ROAD?
3369 YORKS CORNERS ROAD is a Single Family, Mobile Home set over 1 storey.
What would the monthly mortgage payment be?
With a 20% down payment at a 5.0% interest rate over a 25-year amortization, the estimated monthly payment is about $1,020. Use the mortgage calculator above to model your own scenario.
Is there parking?
Yes — 3369 YORKS CORNERS ROAD includes 2 parking spaces.
What is the Ottawa area like?
Ottawa has a population of about 111,626, a median age of 44, a 87% home-ownership rate, with an average commute of about 31 minutes.
What is the average home value in Ottawa?
The median dwelling value in this area is approximately $548,000, based on census data via Neighbourly.
What is the median household income in Ottawa?
The median household income in this area is approximately $115,000.
Similar residences
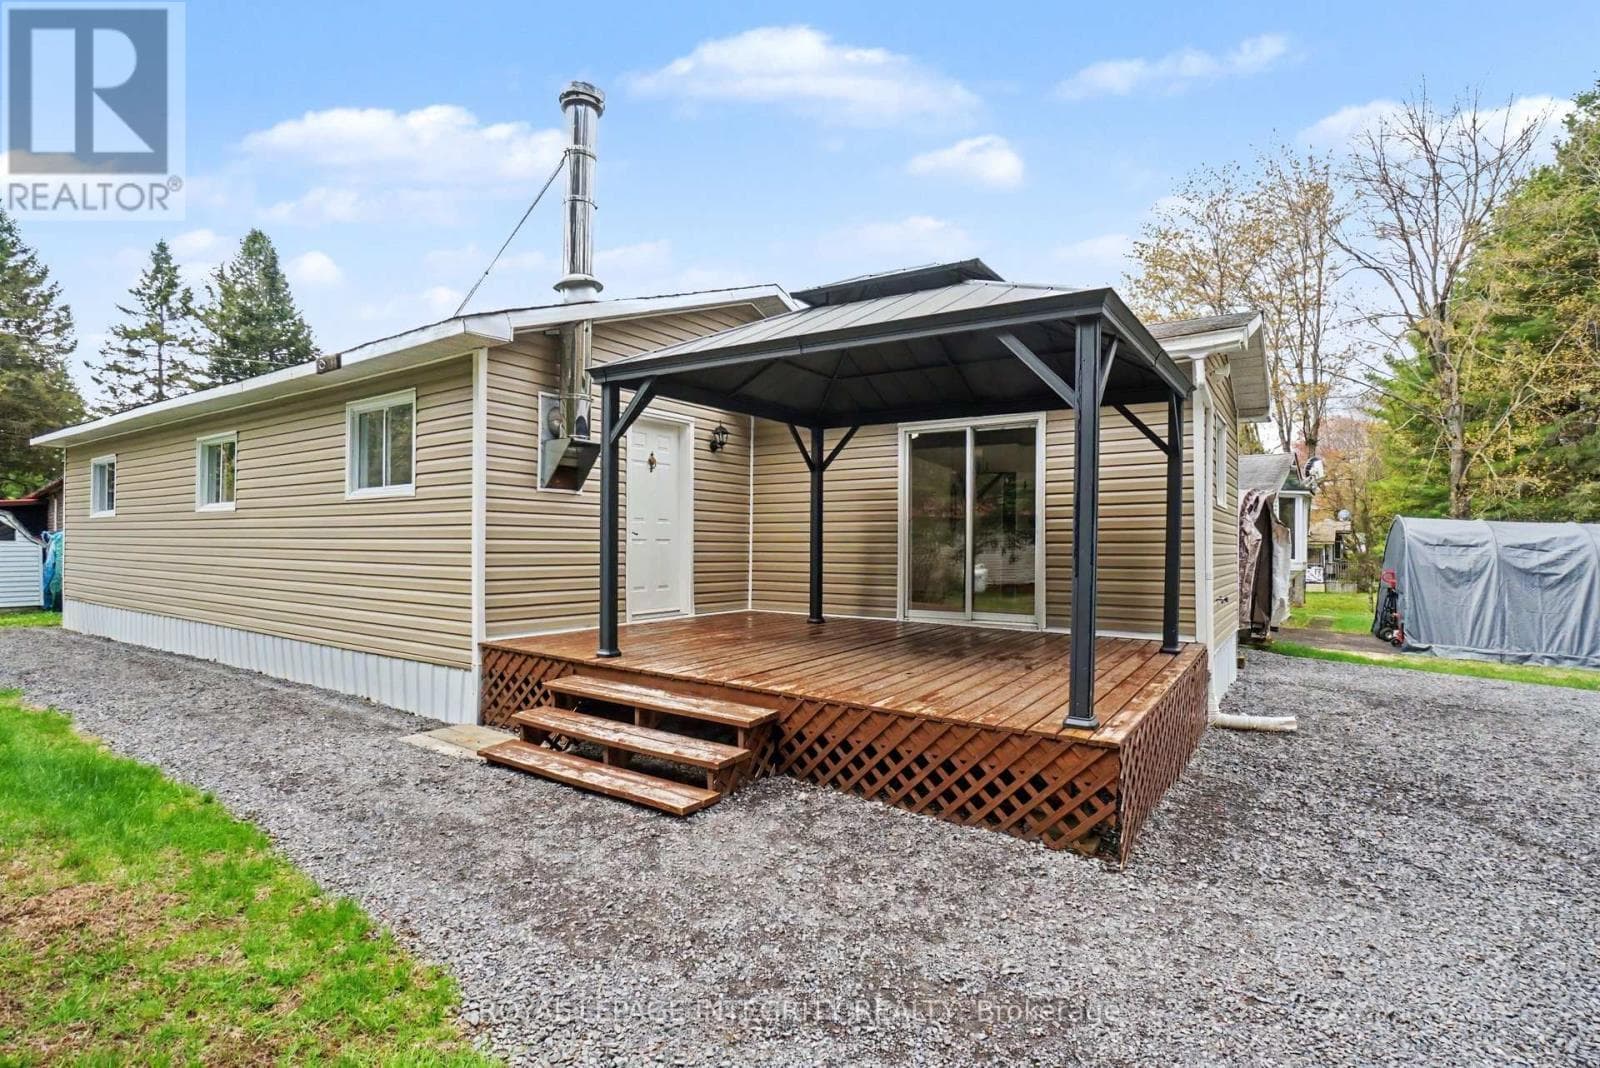
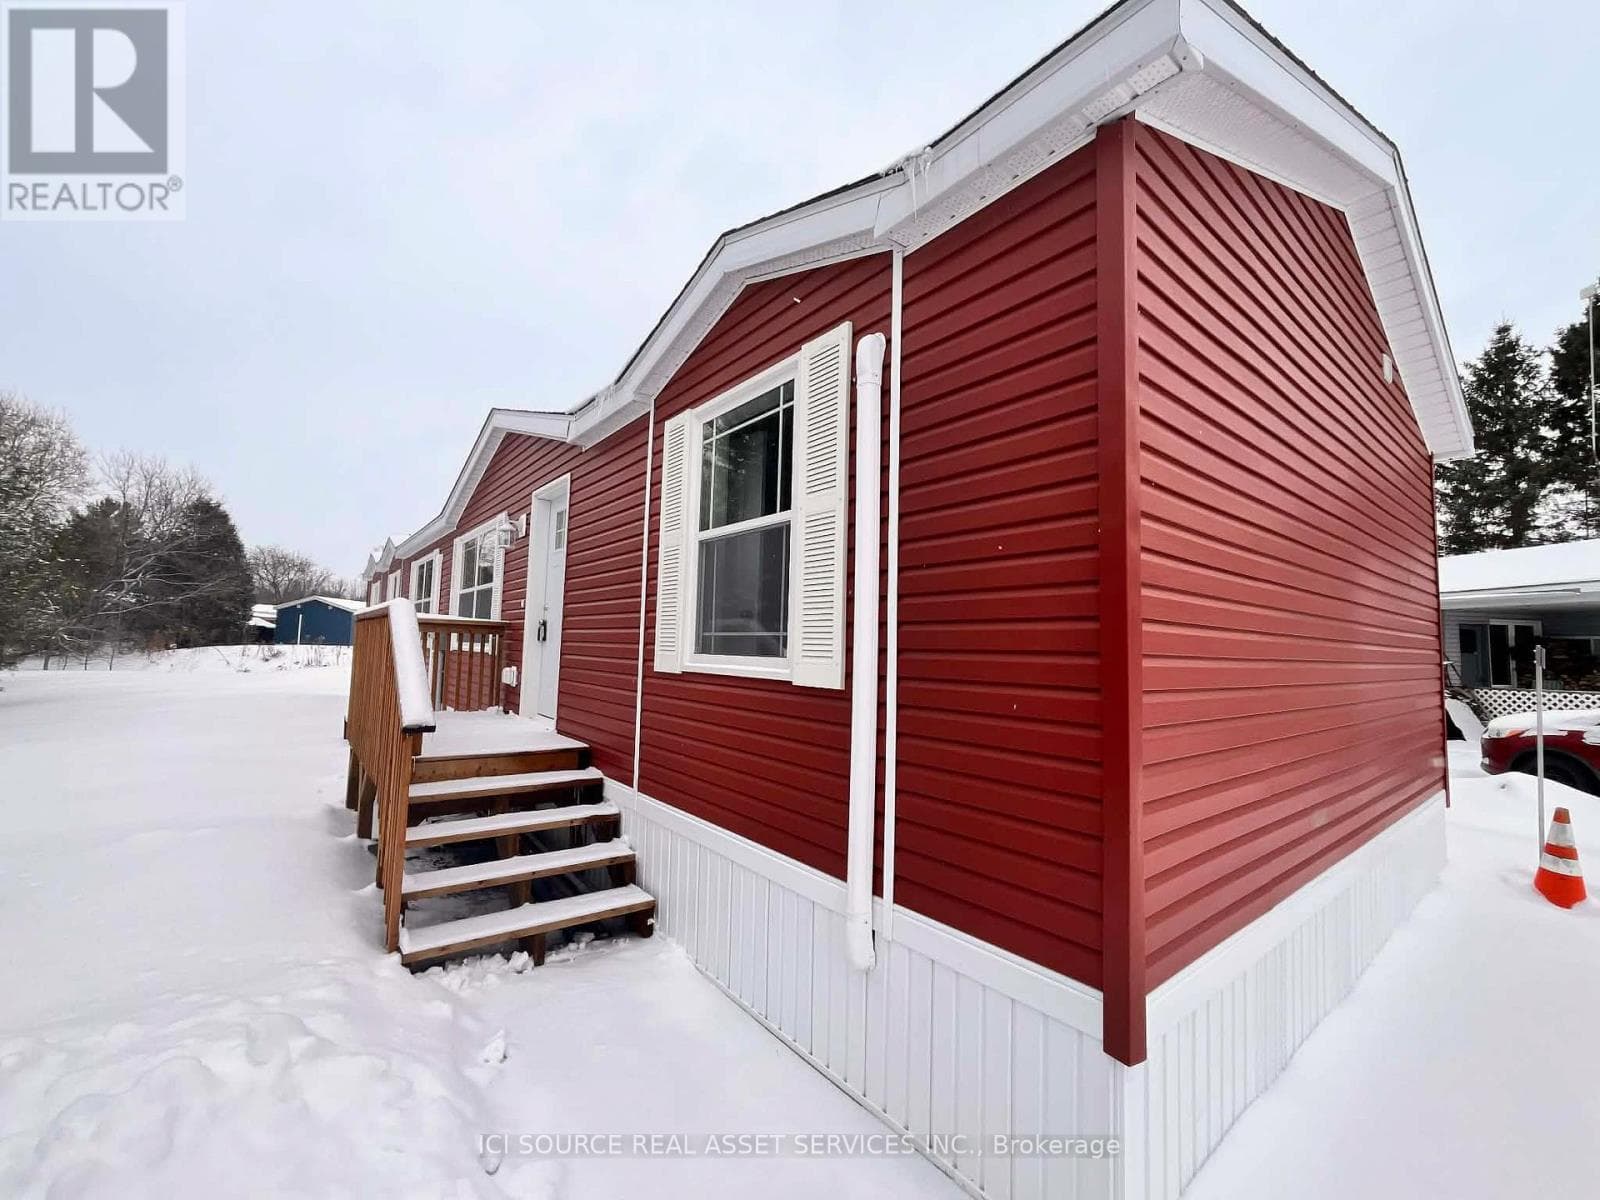
Comparable Mobile Home near Ottawa at a similar price.
Private viewings
Arrange a private viewing of 3369 YORKS CORNERS ROAD.
Our advisors offer discreet, personal guidance from first viewing through to closing. We’d be delighted to assist.