201 375 Newcastle Ave
Vancouver Island · V9S4H9
$418,500
About this residence
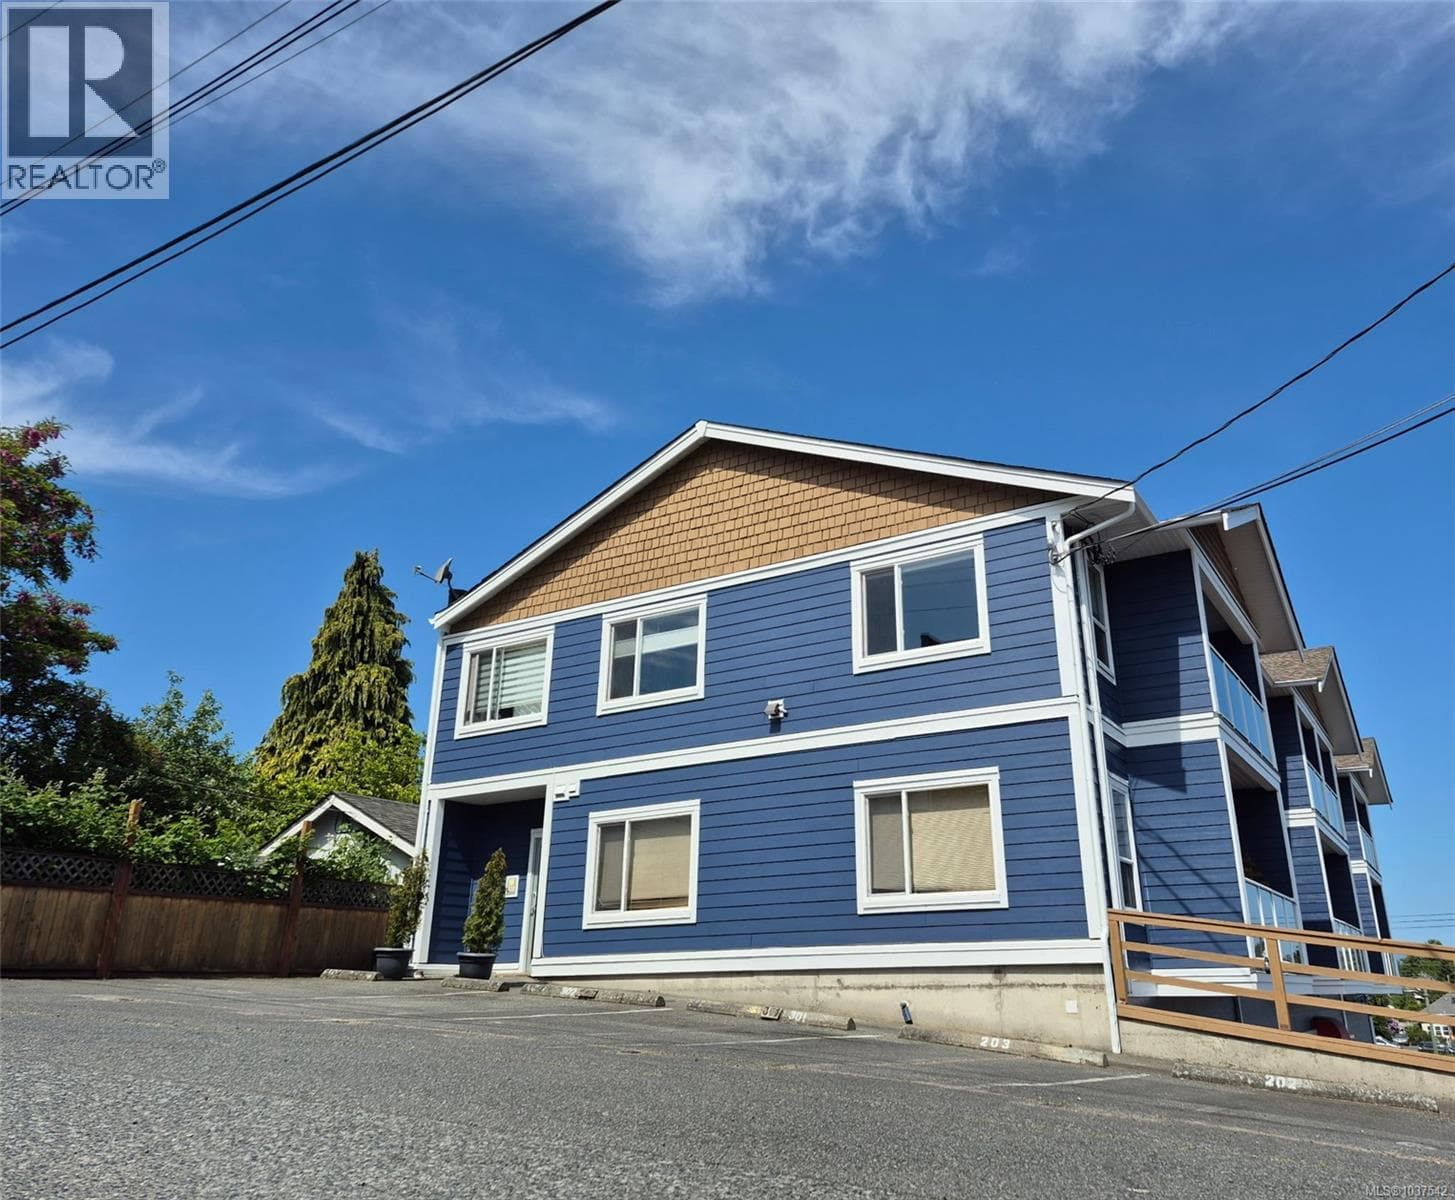
Welcome to the Royal Vista, an oceanside, 55+ building in the charming Brechin Hill neighbourhood of Nanaimo. This beautifully maintained 2-bedroom, 1-bathroom condo boasts 1100sqft of living space with Brazilian cherry flooring throughout the main living area, stainless steel fridge and stove in the kitchen, a spacious dining area to entertain your guests, and a second bedroom complete with a Murphy bed to host any overnight visitors. Natural light fills the home through the large windows which also allow you to take in the stunning panoramic views of the ocean, marina, and nearby Protection and Newcastle Islands. Watch the boats and seaplanes come and go from your covered deck or access the Nanaimo Harbourfront Walkway which is just steps from the building's entrance. Close to beaches, trails, cafes, and local shops, this building offers a peaceful, community-oriented lifestyle in one of Nanaimo’s most desirable waterfront locations. (id:61366)
Property details
- Property type
- Single Family
- Style
- Apartment
- Ownership
- Condo/Strata
- Bedrooms
- 2
- Bathrooms
- 1
- Living area
- 1,101 sq ft
- Parking
- 27 spaces
- Year built
- 1963
- Annual tax
- $3,068
- Association fee
- $708
- MLS®
- 1025724
- Board
- Vancouver Island
- Status
- Active
- Listed
- Feb 11, 2026
- Updated
- May 21, 2026
Room dimensions
| Room | Level | Dimensions |
|---|---|---|
| Storage | Main level | 6'1 x 6'2 |
| Bathroom | Main level | 4-Piece |
| Bedroom | Main level | 9'11 x 11'11 |
| Primary Bedroom | Main level | 9'11 x 13'6 |
| Kitchen | Main level | 7'5 x 10'10 |
| Dining room | Main level | 8'11 x 11'6 |
| Living room | Main level | 14'1 x 18'0 |
| Entrance | Main level | 4'2 x 7'2 |
Features & finishes
Appliances
- Refrigerator
Heating
- Baseboard heaters
- Hot Water
Parking
- Open
Lot
- Southern exposure
- Other
- Marine Oriented
Community
- Pets Allowed With Restrictions
- Age Restrictions
Views
- Mountain view
- Ocean view
Financing
Estimated monthly payment
$1,957/mo
Loan amount
$334,800
Down payment
$83,700
Estimate only. Rates and terms vary by lender and qualification.
Powered by Lenderoo.caLocation & area
Vancouver Island
Nearby
About the area
Census · V9S- 17,977
- Population
- 46
- Median age
- $64,500
- Median income
- $500,000
- Median home value
- 53%
- Home ownership
- 19 min
- Avg. commute
Age distribution
Tenure
Neighbourhood statistics for the property’s forward sortation area. Figures are census-derived estimates.
Powered by Neighbourly.ioFrequently asked questions
What is the asking price for 201 375 Newcastle Ave?
201 375 Newcastle Ave is listed for $418,500, in Vancouver Island.
How many bedrooms and bathrooms does 201 375 Newcastle Ave have?
It offers 2 bedrooms and 1 bathroom.
What type of home is 201 375 Newcastle Ave?
201 375 Newcastle Ave is a Single Family, Apartment, built in 1963.
How large is 201 375 Newcastle Ave?
The home offers approximately 1,101 sq ft of living space.
What would the monthly mortgage payment be?
With a 20% down payment at a 5.0% interest rate over a 25-year amortization, the estimated monthly payment is about $1,957. Use the mortgage calculator above to model your own scenario.
What are the annual property taxes?
Property taxes are approximately $3,068 per year.
Is there parking?
Yes — 201 375 Newcastle Ave includes 27 parking spaces.
What is the Vancouver Island area like?
Vancouver Island has a population of about 17,977, a median age of 46, a 53% home-ownership rate, with an average commute of about 19 minutes.
What is the average home value in Vancouver Island?
The median dwelling value in this area is approximately $500,000, based on census data via Neighbourly.
What is the median household income in Vancouver Island?
The median household income in this area is approximately $64,500.
Similar residences
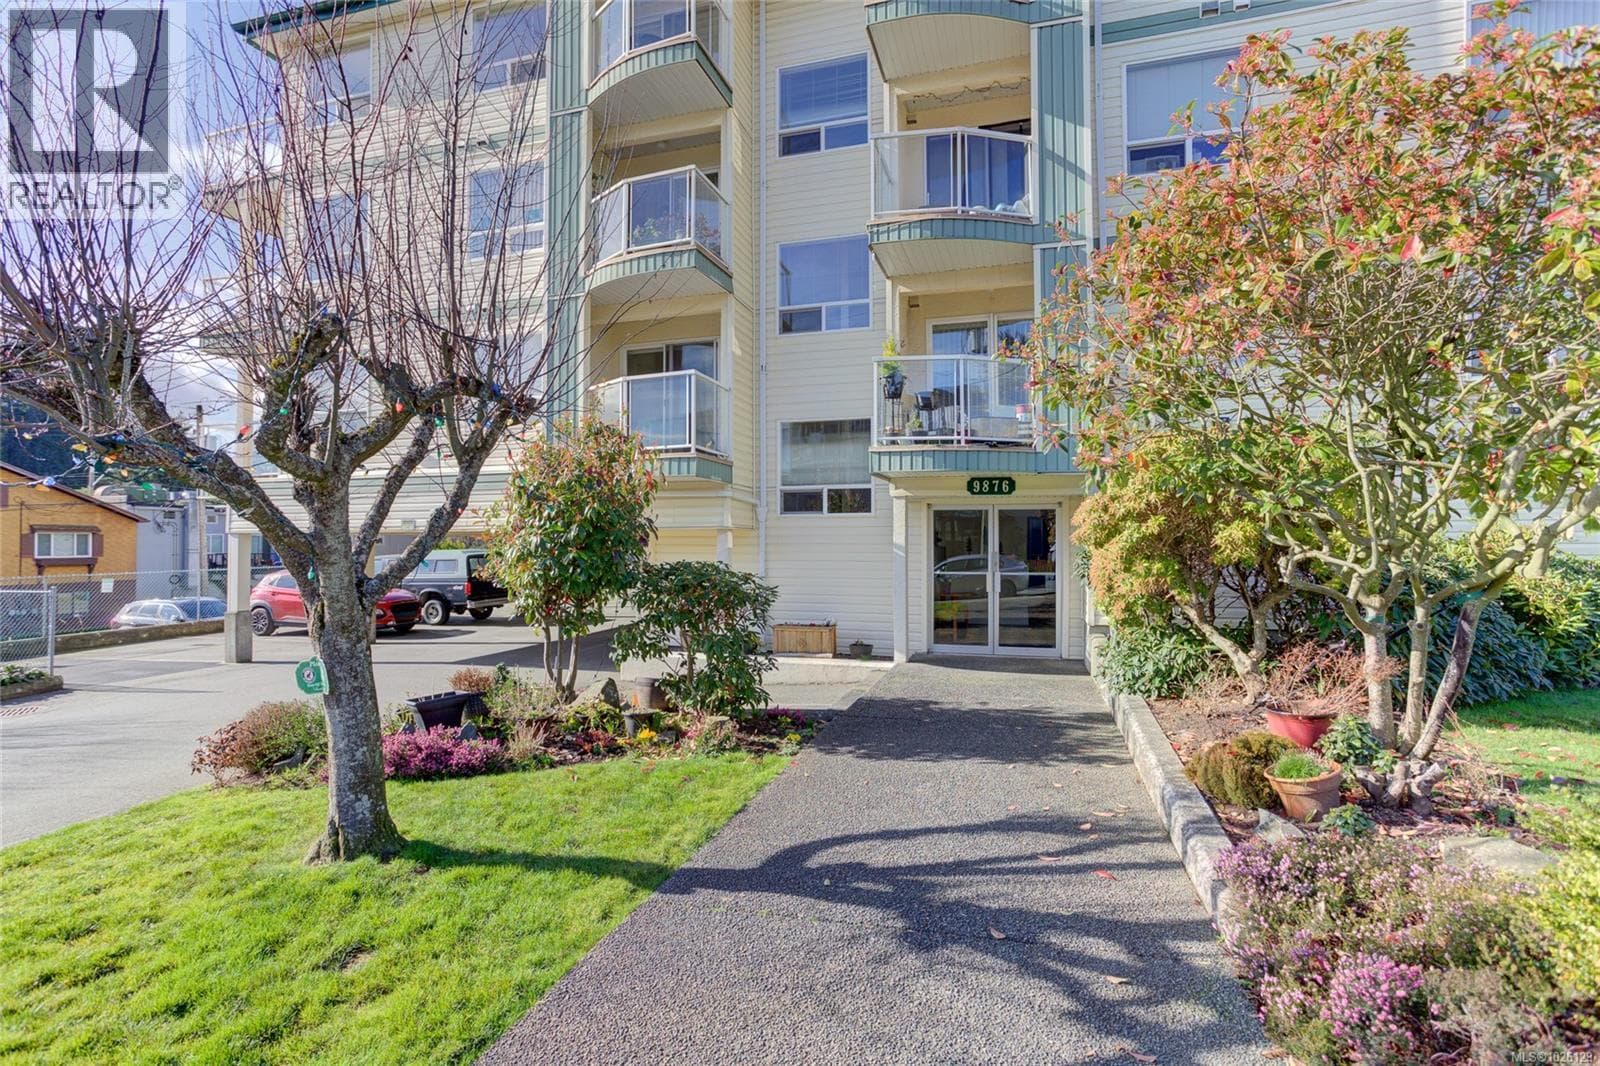
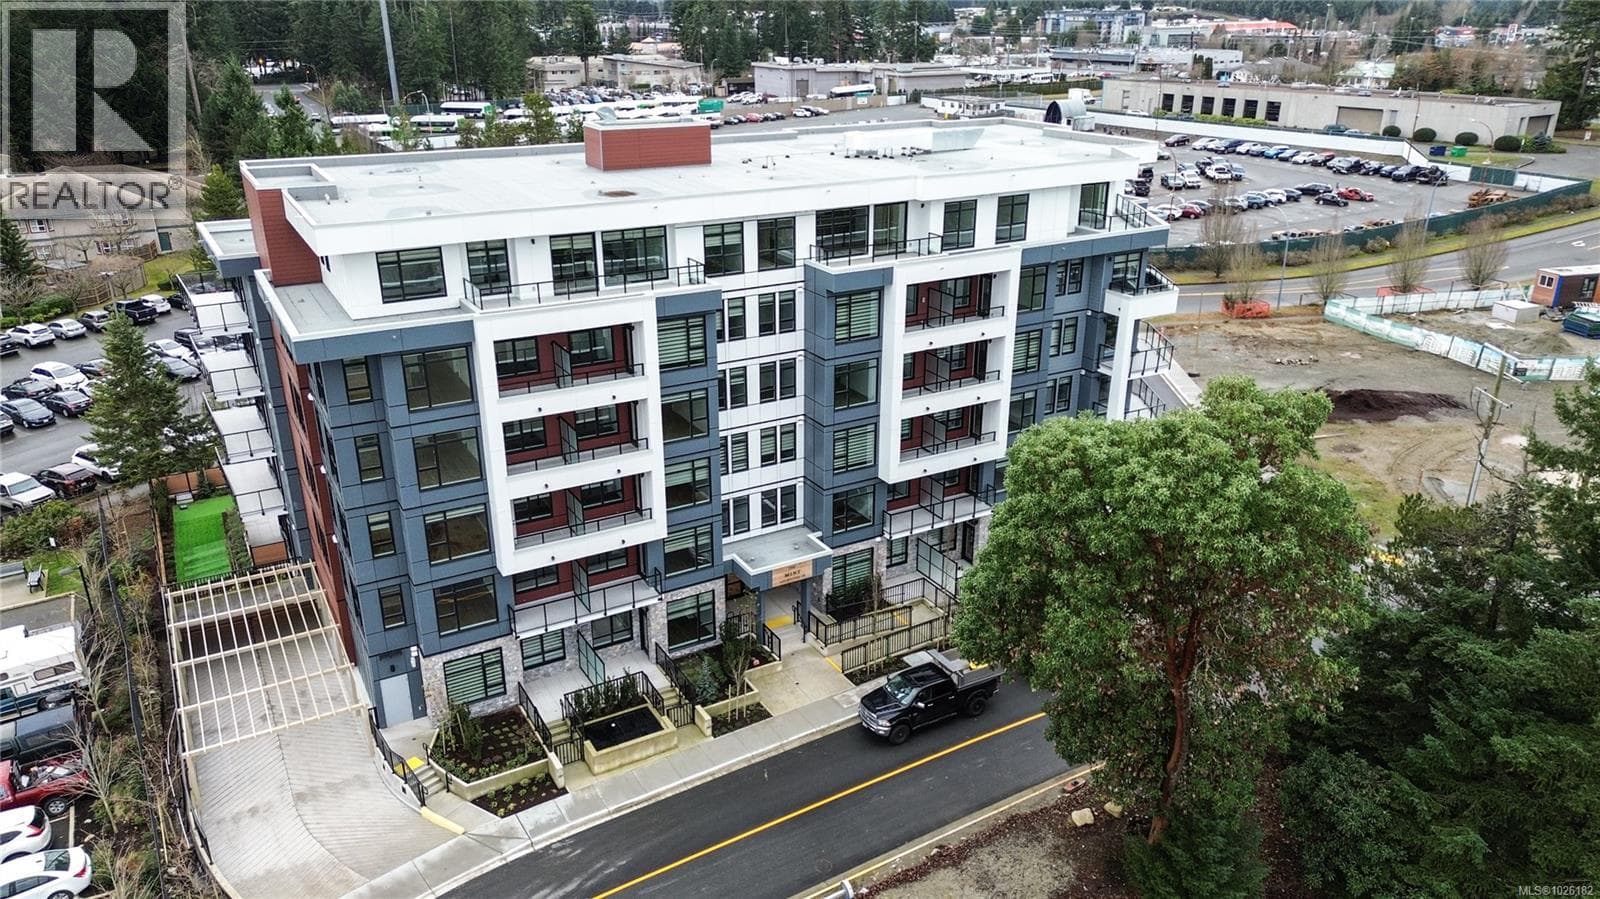
Comparable Apartment near Vancouver Island at a similar price.
Private viewings
Arrange a private viewing of 201 375 Newcastle Ave.
Our advisors offer discreet, personal guidance from first viewing through to closing. We’d be delighted to assist.