166 JOHN STREET
Sarnia · N7T2Y9
$269,900
About this residence
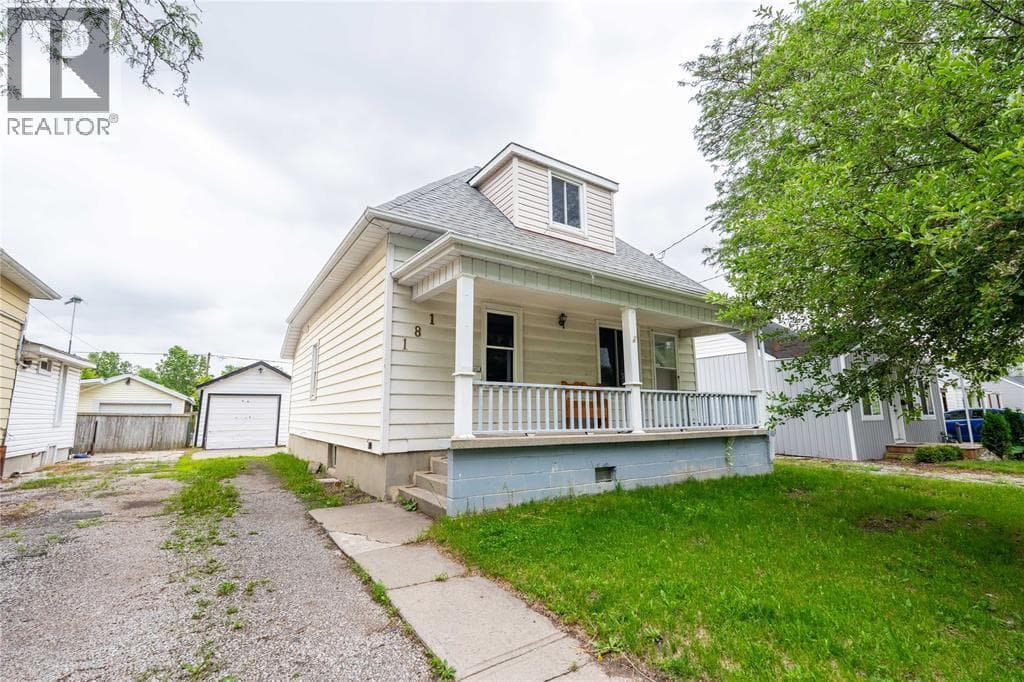
Welcome to 166 John Street in Sarnia. This charming 2-storey home offers surprising space, character, and a deep lot — all at an approachable price point. Step inside and you’ll immediately notice the high ceilings and large windows on the main floor, creating a bright and airy feel throughout the living and dining areas. The layout flows comfortably, offering plenty of room to relax or entertain. The staircase showcases beautiful wood detailing that adds warmth and timeless character. The kitchen has been updated in recent years and features modern cabinetry with ample counter space for everyday living. Upstairs, you’ll find three well-sized bedrooms with comfortable layouts and great natural light; ideal for families, guests, or a home office. The unfinished basement provides excellent storage and future potential for those looking to add value over time. Outside, the deep lot offers space to enjoy, garden, or create something of your own. Whether you're a first-time buyer, investor, or someone looking for an affordable home with character and room to grow, 166 John Street is worth a look. Recent updates include four KD windows (2020), roof shingles (2020), and a refreshed bathroom (2020). HWT and boiler are rentals (id:61366)
Property details
- Property type
- Single Family
- Style
- House
- Ownership
- Freehold
- Bedrooms
- 3 (3 above)
- Bathrooms
- 1
- Storeys
- 2
- Lot size
- 27.07 X / 0 AC
- Year built
- 1915
- MLS®
- 26003131
- Board
- Sarnia
- Status
- Active
- Listed
- Feb 12, 2026
- Updated
- Jun 17, 2026
Room dimensions
| Room | Level | Dimensions |
|---|---|---|
| 4pc Bathroom | Second level | — |
| Primary Bedroom | Second level | 10.2 x 13 |
| Kitchen | Main level | 9.1 x 14.5 |
| Dining room | Main level | 10.7 x 14.2 |
| Living room | Main level | 11.3 x 14.6 |
Features & finishes
Flooring
- Laminate
Heating
- Boiler
- Radiator
- Natural gas
Exterior
- Aluminum/Vinyl
Foundation
- Concrete
Lot
- Gravel Driveway
Financing
Estimated monthly payment
$1,262/mo
Loan amount
$215,920
Down payment
$53,980
Estimate only. Rates and terms vary by lender and qualification.
Powered by Lenderoo.caLocation & area
Sarnia
Nearby
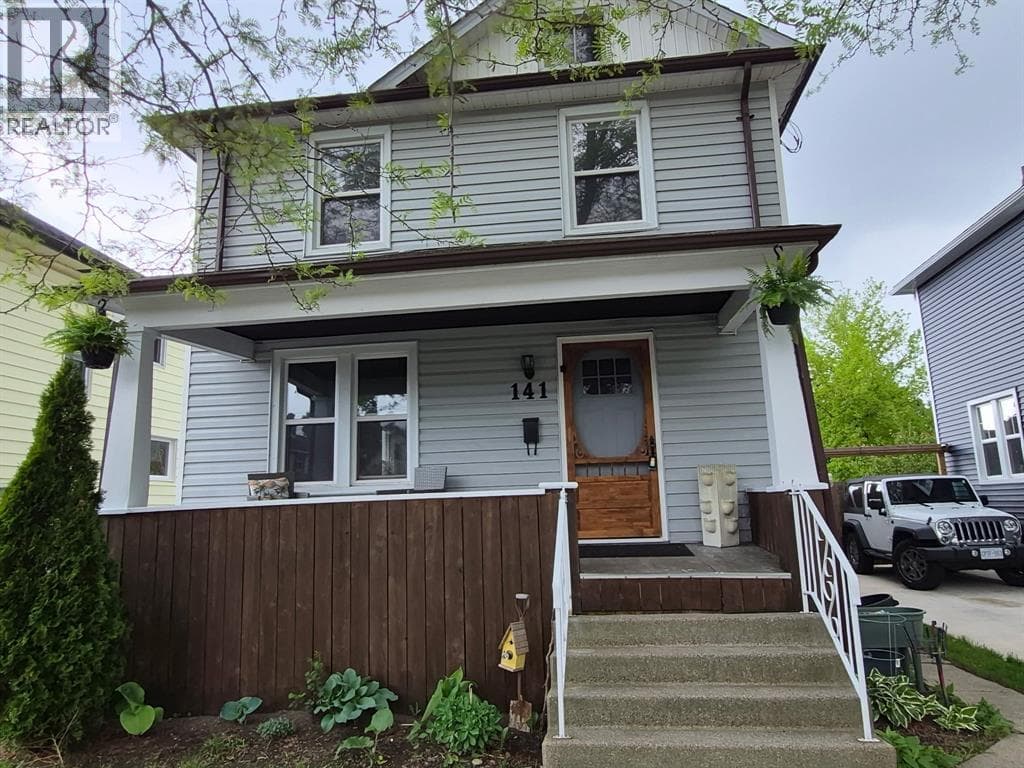
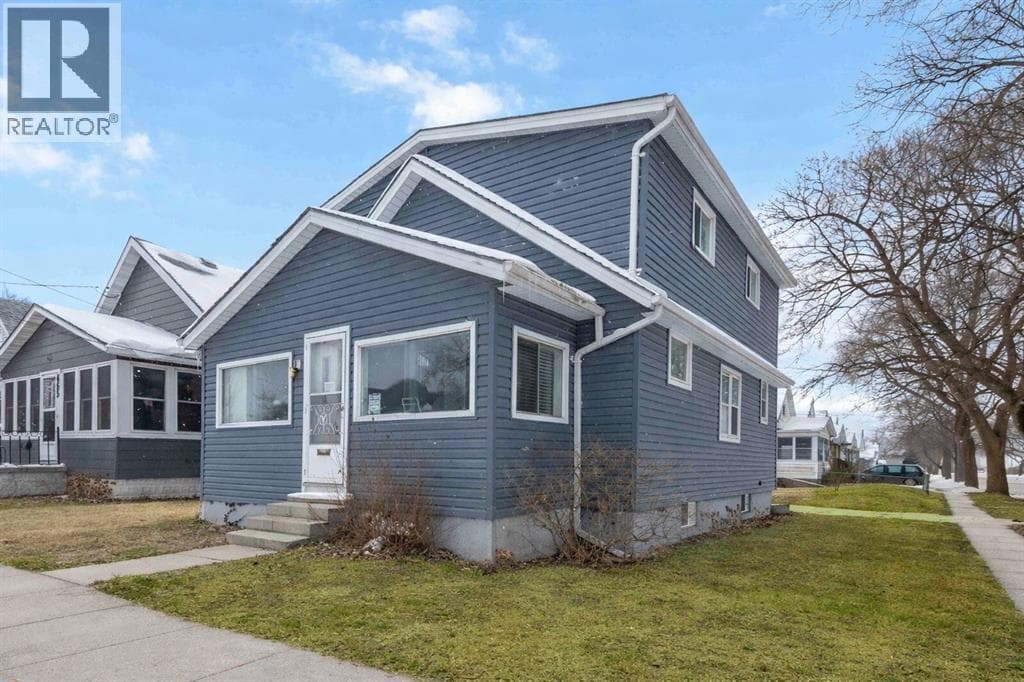
About the area
Census · N7T- 26,033
- Population
- 44
- Median age
- $58,400
- Median income
- $280,000
- Median home value
- 51%
- Home ownership
- 17 min
- Avg. commute
Age distribution
Tenure
Neighbourhood statistics for the property’s forward sortation area. Figures are census-derived estimates.
Powered by Neighbourly.ioFrequently asked questions
What is the asking price for 166 JOHN STREET?
166 JOHN STREET is listed for $269,900, in Sarnia.
How many bedrooms and bathrooms does 166 JOHN STREET have?
It offers 3 bedrooms and 1 bathroom.
What type of home is 166 JOHN STREET?
166 JOHN STREET is a Single Family, House set over 2 storeys, built in 1915.
How large is 166 JOHN STREET?
The home offers a lot measuring 27.07 X / 0 AC.
What would the monthly mortgage payment be?
With a 20% down payment at a 5.0% interest rate over a 25-year amortization, the estimated monthly payment is about $1,262. Use the mortgage calculator above to model your own scenario.
What is the Sarnia area like?
Sarnia has a population of about 26,033, a median age of 44, a 51% home-ownership rate, with an average commute of about 17 minutes.
What is the average home value in Sarnia?
The median dwelling value in this area is approximately $280,000, based on census data via Neighbourly.
What is the median household income in Sarnia?
The median household income in this area is approximately $58,400.
Similar residences
Comparable House near Sarnia at a similar price.
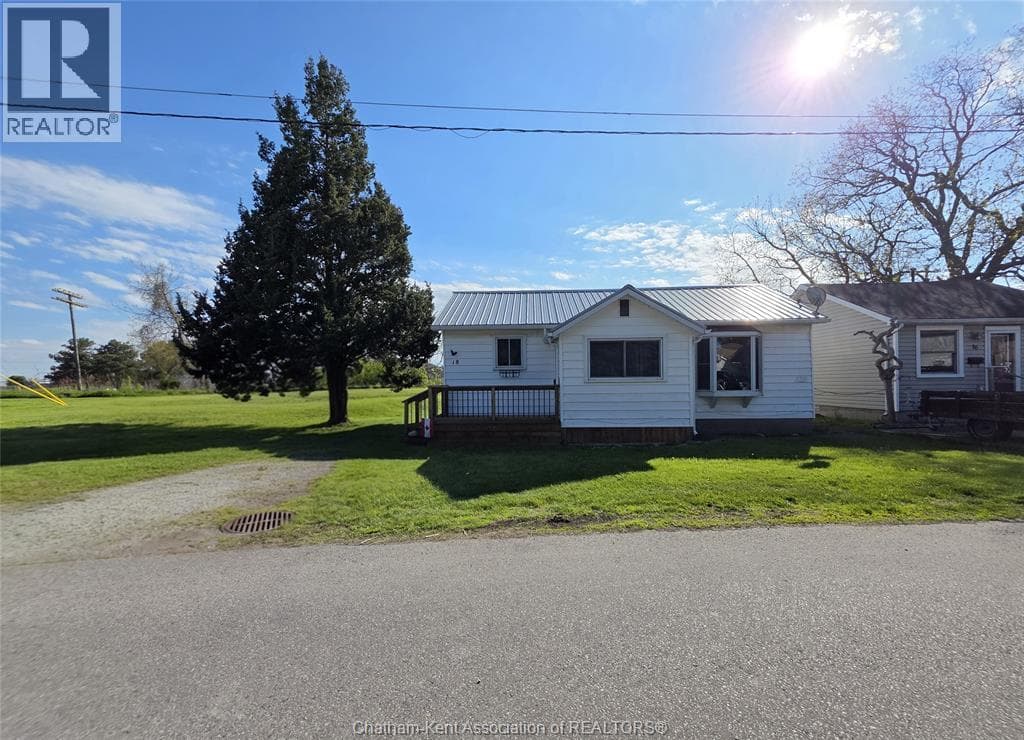
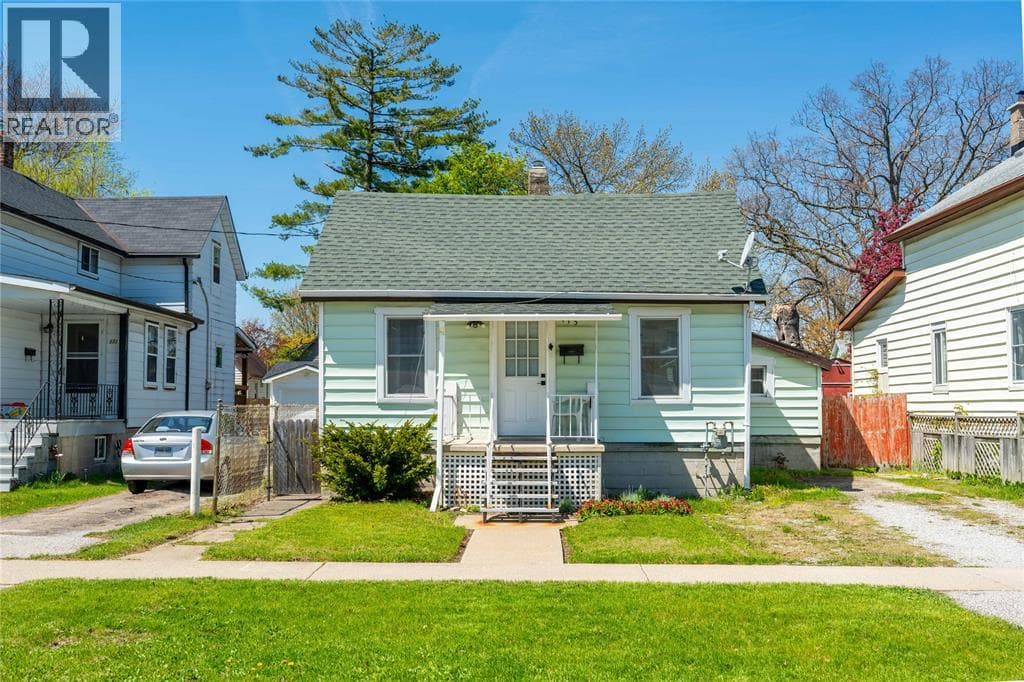
Private viewings
Arrange a private viewing of 166 JOHN STREET.
Our advisors offer discreet, personal guidance from first viewing through to closing. We’d be delighted to assist.