8900 Jim Bailey Road Unit# 183
Interior REALTORS® · V4V1R5
$355,000
About this residence
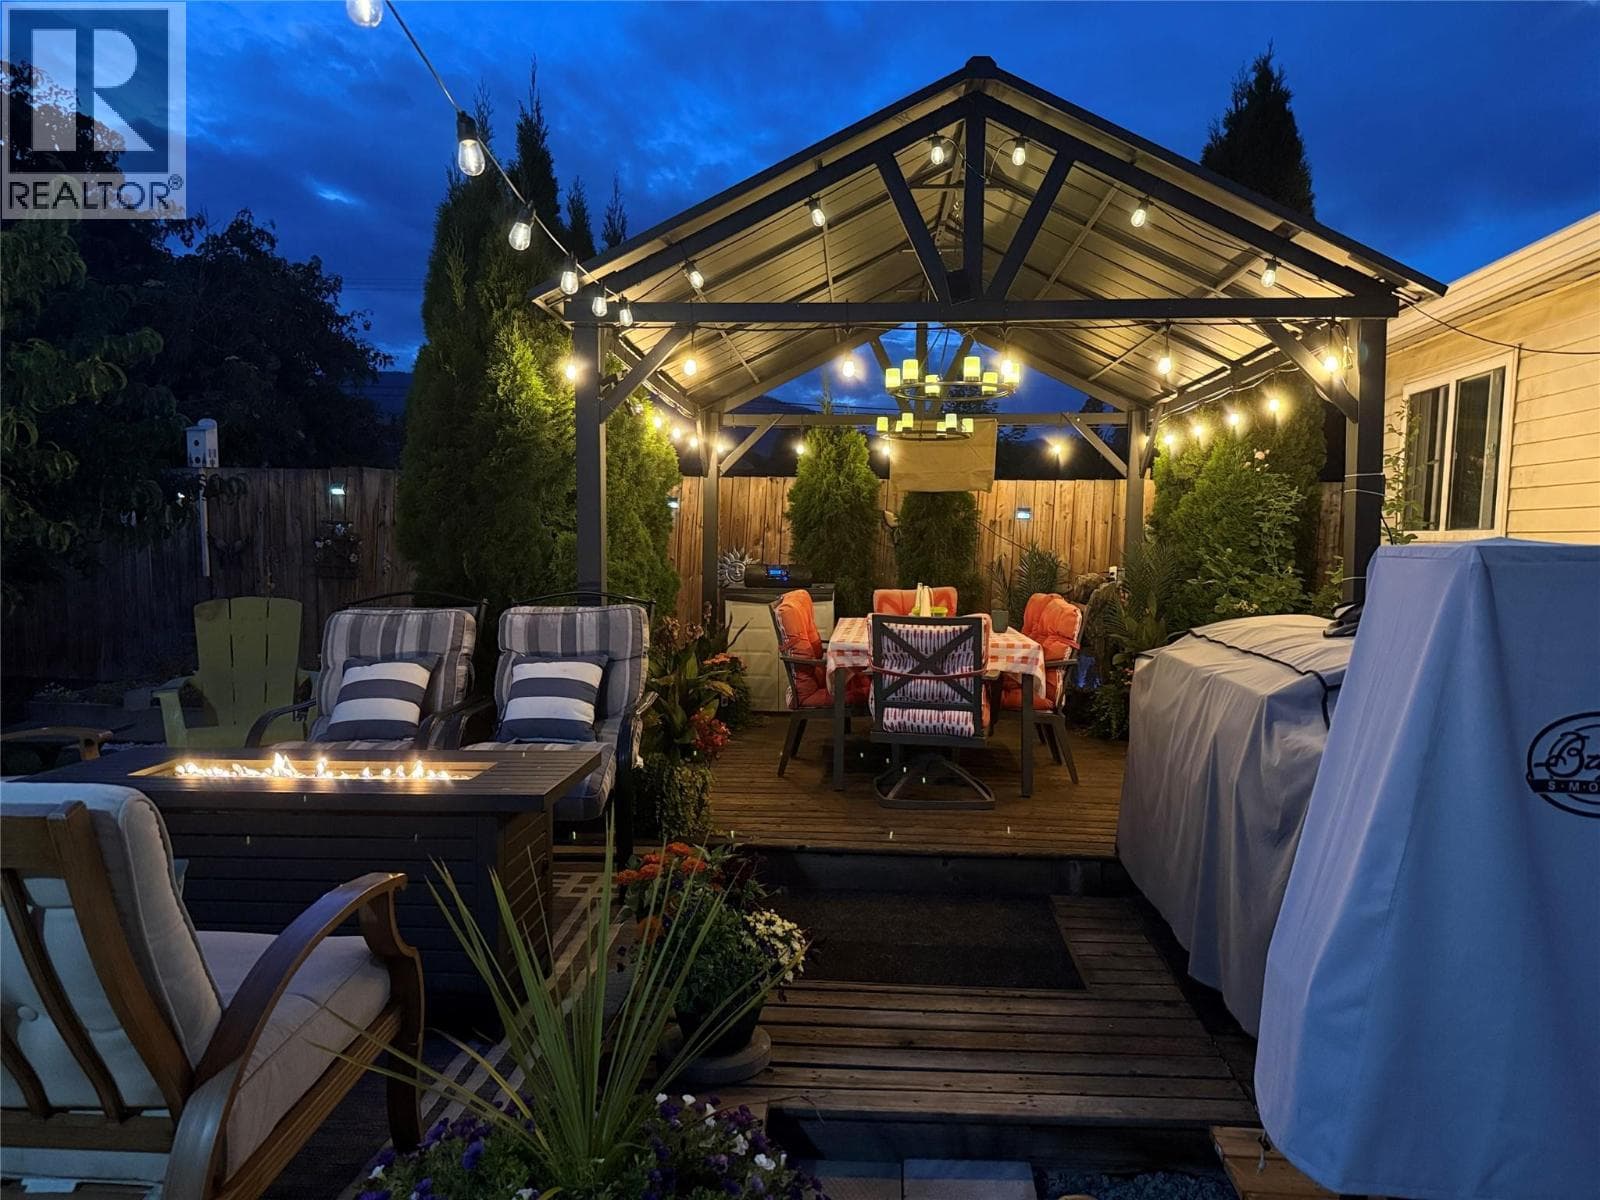
Welcome home - step into your bright, open-concept living room with a seamless flow into the dining area and kitchen, equipped with stainless steel appliances and new blinds installed throughout for privacy. Down the hall you will find 2 bedrooms with a shared 4-pc bathroom. Through the primary bedroom at the back of the home, you have access to your patio and private, fully-fenced backyard - perfect for pets, summer BBQs, and soaking up the Okanagan sunshine. Walk around the side of the house to the freshly laid paver stones for additional entertaining space and access to your attached, finished 1-car garage. Feel secure with a 49-year head lease with an option to renew. Reverse osmosis system already installed. This complex is pet friendly, allows AirBnBs, and even has a pickleball court! No GST on this 1-year old home. Enjoy a low-maintenance lifestyle and make Deer Meadows Estates your home. Quick Possession Possible! (id:61366)
Property details
- Property type
- Single Family
- Style
- Manufactured Home
- Ownership
- Leasehold
- Bedrooms
- 2
- Bathrooms
- 1
- Storeys
- 1
- Living area
- 756 sq ft
- Lot size
- 0.07
- Parking
- 2 spaces
- Year built
- 2025
- Annual tax
- $0
- Association fee
- $475
- MLS®
- 10375257
- Board
- Interior REALTORS®
- Status
- Active
- Listed
- Feb 12, 2026
- Updated
- Jul 3, 2026
Room dimensions
| Room | Level | Dimensions |
|---|---|---|
| Bedroom | Main level | 9'5'' x 10'7'' |
| 4pc Bathroom | Main level | — |
| Primary Bedroom | Main level | 9'5'' x 12'2'' |
| Living room | Main level | 12'5'' x 10'8'' |
| Kitchen | Main level | 12'5'' x 10' |
Features & finishes
Appliances
- Washer
- Refrigerator
- Dishwasher
- Dryer
- Microwave
- Range - Electric
- Water purifier
Flooring
- Vinyl
Heating
- Baseboard heaters
- Heat Pump
Cooling
- Heat Pump
Exterior
- Other
Parking
- Attached Garage
Lot
- Balcony
Sewer & Utilities
- Septic tank
Community
- Pets Allowed
- Rentals Allowed
Financing
Estimated monthly payment
$1,660/mo
Loan amount
$284,000
Down payment
$71,000
Estimate only. Rates and terms vary by lender and qualification.
Powered by Lenderoo.caLocation & area
Interior REALTORS®
Nearby
About the area
Census · V4V- 17,726
- Population
- 46
- Median age
- $92,000
- Median income
- $800,000
- Median home value
- 78%
- Home ownership
- 24 min
- Avg. commute
Age distribution
Tenure
Neighbourhood statistics for the property’s forward sortation area. Figures are census-derived estimates.
Powered by Neighbourly.ioFrequently asked questions
What is the asking price for 8900 Jim Bailey Road Unit# 183?
8900 Jim Bailey Road Unit# 183 is listed for $355,000, in Interior REALTORS®.
How many bedrooms and bathrooms does 8900 Jim Bailey Road Unit# 183 have?
It offers 2 bedrooms and 1 bathroom.
What type of home is 8900 Jim Bailey Road Unit# 183?
8900 Jim Bailey Road Unit# 183 is a Single Family, Manufactured Home set over 1 storey, built in 2025.
How large is 8900 Jim Bailey Road Unit# 183?
The home offers approximately 756 sq ft of living space on a lot measuring 0.07.
What would the monthly mortgage payment be?
With a 20% down payment at a 5.0% interest rate over a 25-year amortization, the estimated monthly payment is about $1,660. Use the mortgage calculator above to model your own scenario.
Is there parking?
Yes — 8900 Jim Bailey Road Unit# 183 includes 2 parking spaces.
What is the Interior REALTORS® area like?
Interior REALTORS® has a population of about 17,726, a median age of 46, a 78% home-ownership rate, with an average commute of about 24 minutes.
What is the average home value in Interior REALTORS®?
The median dwelling value in this area is approximately $800,000, based on census data via Neighbourly.
What is the median household income in Interior REALTORS®?
The median household income in this area is approximately $92,000.
Similar residences
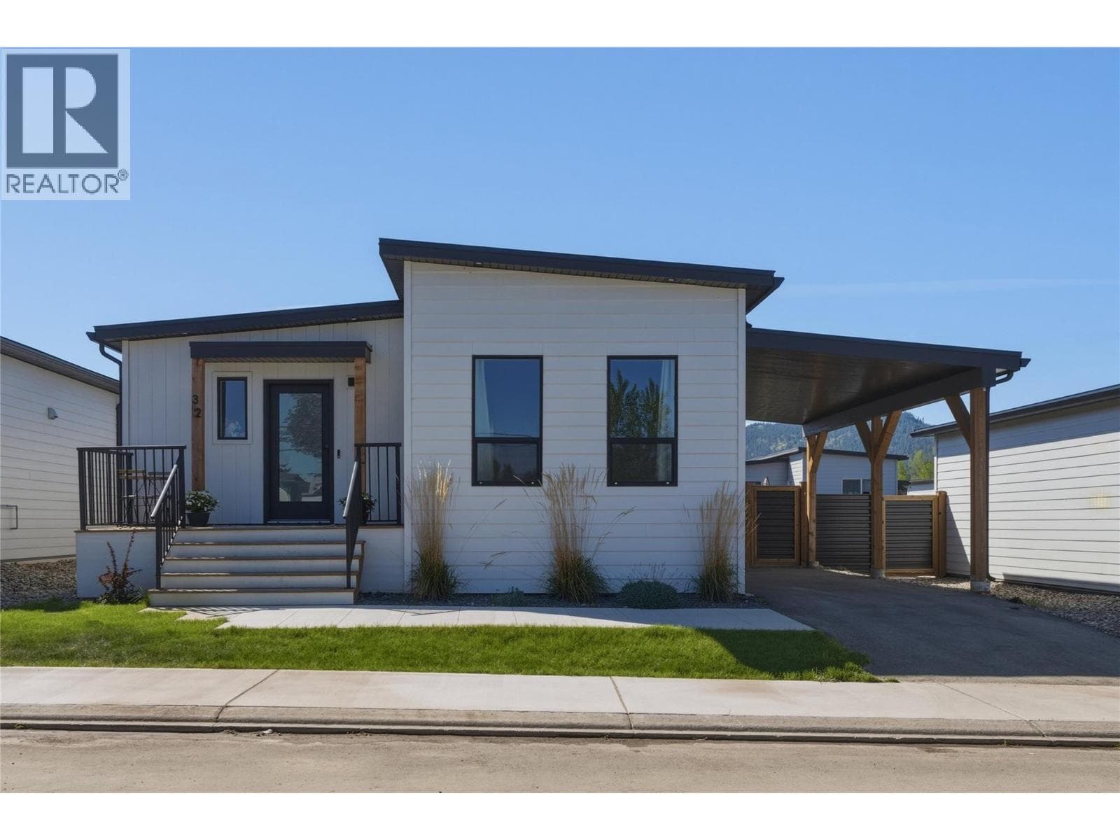
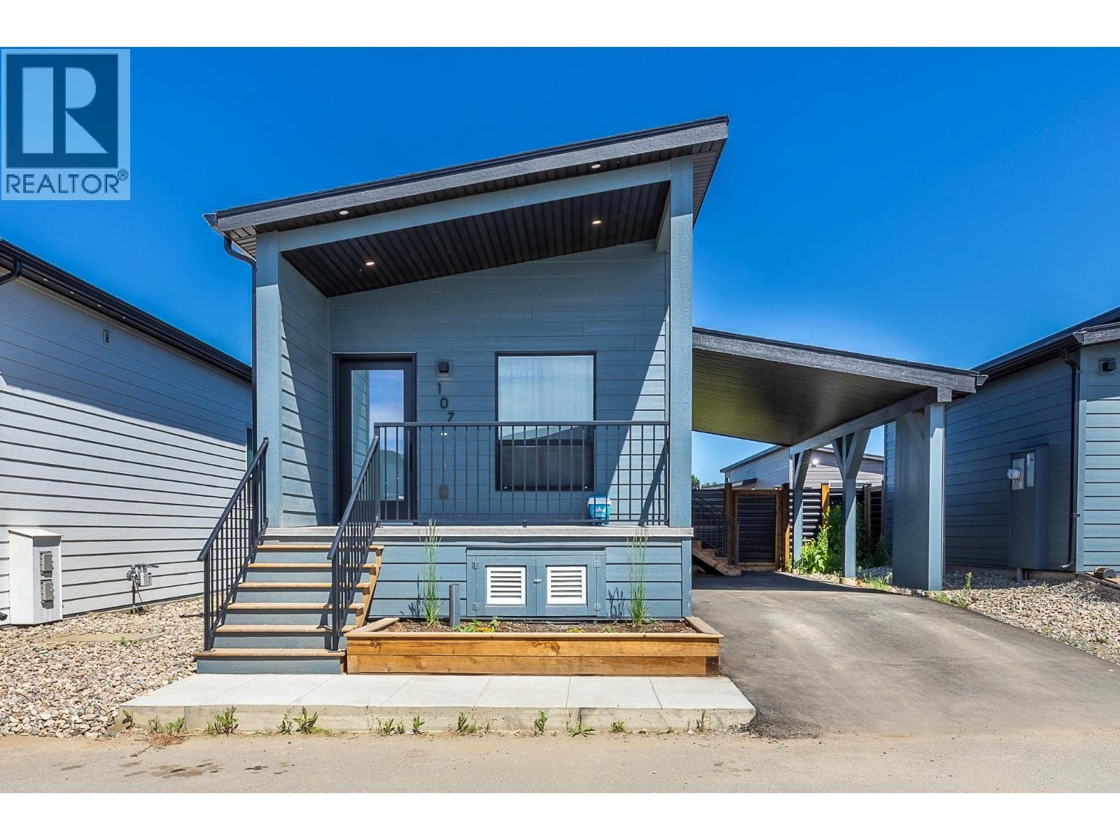
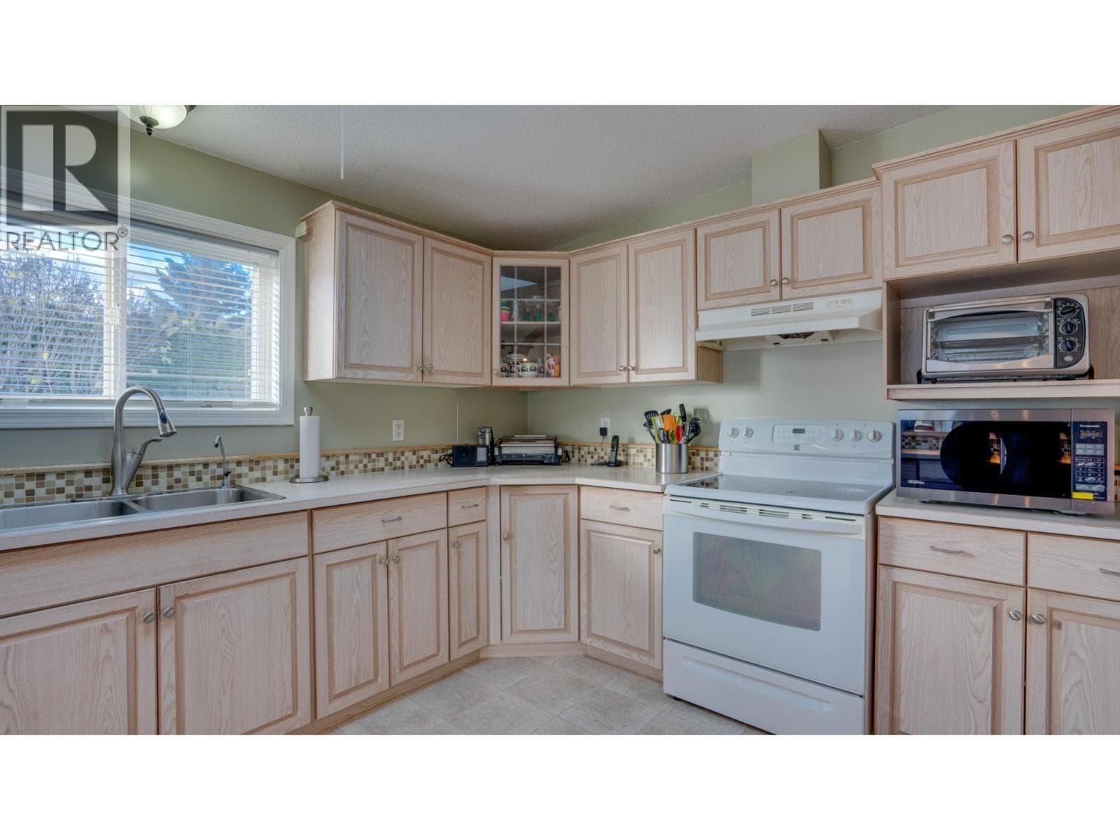
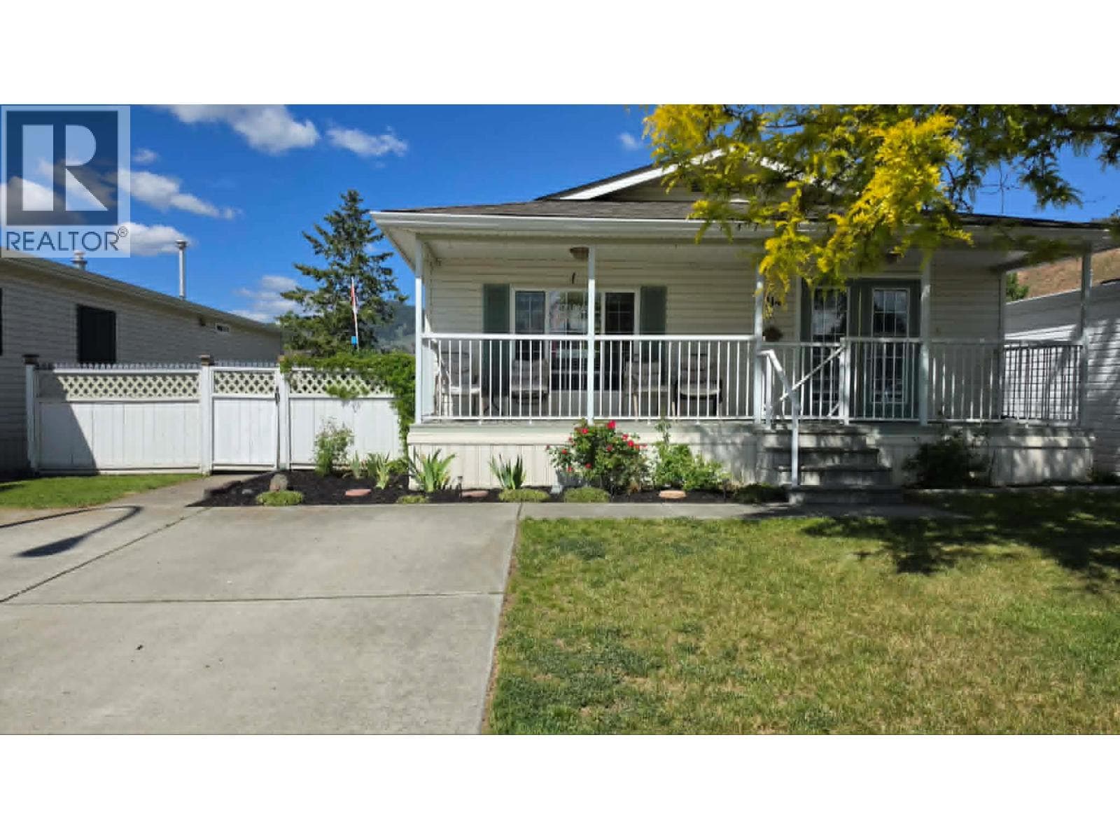
Comparable Manufactured Home near Interior REALTORS® at a similar price.
Private viewings
Arrange a private viewing of 8900 Jim Bailey Road Unit# 183.
Our advisors offer discreet, personal guidance from first viewing through to closing. We’d be delighted to assist.