156 SOUTHWINDS CRESCENT
OnePoint · L4R0A3
$499,900
About this residence
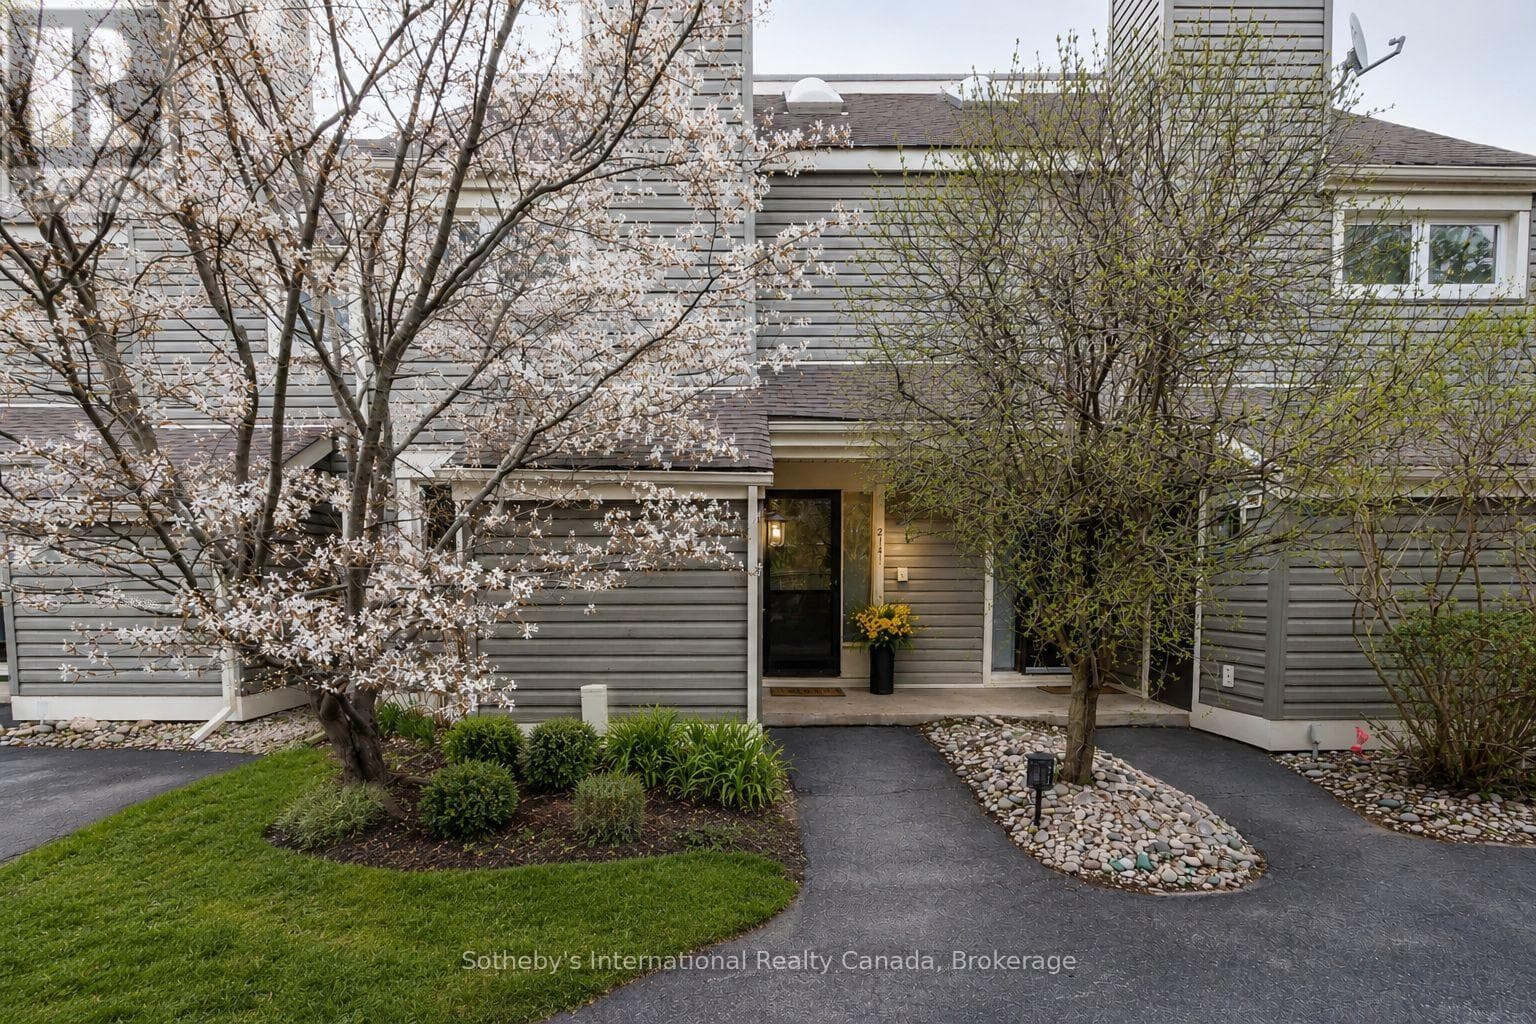
Welcome to this turn key beautifully updated townhome, surrounded by established perennial gardens and a private backyard view with hops climbing the fence. This home is attached only by the garage on one side, offering extra privacy with no neighbours behind and a partially fenced yard. Appliances are new January 2025 and roof shingles new in 2024. Inside, you'll find a bright and inviting layout with 2 bedrooms, 1 full bath, and 1 half bath. The unfinished lower level provides a laundry area, plenty of storage, and potential for future living space. A convenient man-door at the back of the garage makes yard work and equipment access simple. Recent updates include a modern kitchen, refreshed bathrooms, new flooring, and professionally painted 2025. An electric car plug-in is already in place for added convenience. Enjoy a welcoming community and a back patio perfect for relaxing while birds and hummingbirds visit. The front screen door allows natural light to flow throughout the main floor. Single-car garage, paved driveway, landscaped and is move in ready. (id:61366)
Property details
- Property type
- Single Family
- Style
- Row / Townhouse
- Ownership
- Freehold
- Bedrooms
- 2 (2 above)
- Bathrooms
- 2 (1 half)
- Storeys
- 2
- Living area
- 700–1,100 sq ft
- Lot size
- 20.4 x 121.8 FT ; 19.68 ftx126.81 ftx20.35 ftx121.77 ft
- Frontage
- 20.4 feet
- Parking
- 3 spaces
- Annual tax
- $3,175
- MLS®
- S12786422
- Board
- OnePoint
- Status
- Active
- Listed
- Feb 13, 2026
- Updated
- Apr 24, 2026
Room dimensions
| Room | Level | Dimensions |
|---|---|---|
| Kitchen | Main level | 3.048 × 2.62 m |
| Living room | Main level | 3.35 × 4.57 m |
| Primary Bedroom | Second level | 4.3 × 3.44 m |
| Bedroom 2 | Second level | 3.048 × 4.57 m |
| Laundry room | Basement | 2.68 × 2.44 m |
| Other | Basement | 3.72 × 4.57 m |
Features & finishes
Appliances
- Washer
- Refrigerator
- Dishwasher
- Dryer
- Stove
- Water softener
- Microwave
- Hood Fan
- Garage door opener remote(s)
- Water Heater
- Water meter
- Furniture
Flooring
- Laminate
Heating
- Forced air
- Natural gas
Cooling
- Central air conditioning
Basement
- Full
- Unfinished
Exterior
- Brick Veneer
Foundation
- Concrete
Parking
- Attached Garage
- Garage
- Tandem
Lot
- Flat site
- Irregular lot size
- Sump Pump
- Carpet Free
Sewer & Utilities
- Sanitary sewer
- Cable
- Electricity
- Sewer
Community
- Community Centre
Financing
Estimated monthly payment
$2,338/mo
Loan amount
$399,920
Down payment
$99,980
Estimate only. Rates and terms vary by lender and qualification.
Powered by Lenderoo.caLocation & area
OnePoint
Frequently asked questions
What is the asking price for 156 SOUTHWINDS CRESCENT?
156 SOUTHWINDS CRESCENT is listed for $499,900, in OnePoint.
How many bedrooms and bathrooms does 156 SOUTHWINDS CRESCENT have?
It offers 2 bedrooms and 2 bathrooms (including 1 half-bath).
What type of home is 156 SOUTHWINDS CRESCENT?
156 SOUTHWINDS CRESCENT is a Single Family, Row / Townhouse set over 2 storeys.
How large is 156 SOUTHWINDS CRESCENT?
The home offers approximately 700–1,100 sq ft of living space on a lot measuring 20.4 x 121.8 FT ; 19.68 ftx126.81 ftx20.35 ftx121.77 ft.
What would the monthly mortgage payment be?
With a 20% down payment at a 5.0% interest rate over a 25-year amortization, the estimated monthly payment is about $2,338. Use the mortgage calculator above to model your own scenario.
What are the annual property taxes?
Property taxes are approximately $3,175 per year.
Is there parking?
Yes — 156 SOUTHWINDS CRESCENT includes 3 parking spaces.
Similar residences
Comparable Row / Townhouse near OnePoint at a similar price.
Private viewings
Arrange a private viewing of 156 SOUTHWINDS CRESCENT.
Our advisors offer discreet, personal guidance from first viewing through to closing. We’d be delighted to assist.