41 CLUBHOUSE DRIVE
OnePoint · P1H1B1
$1,599,000
About this residence
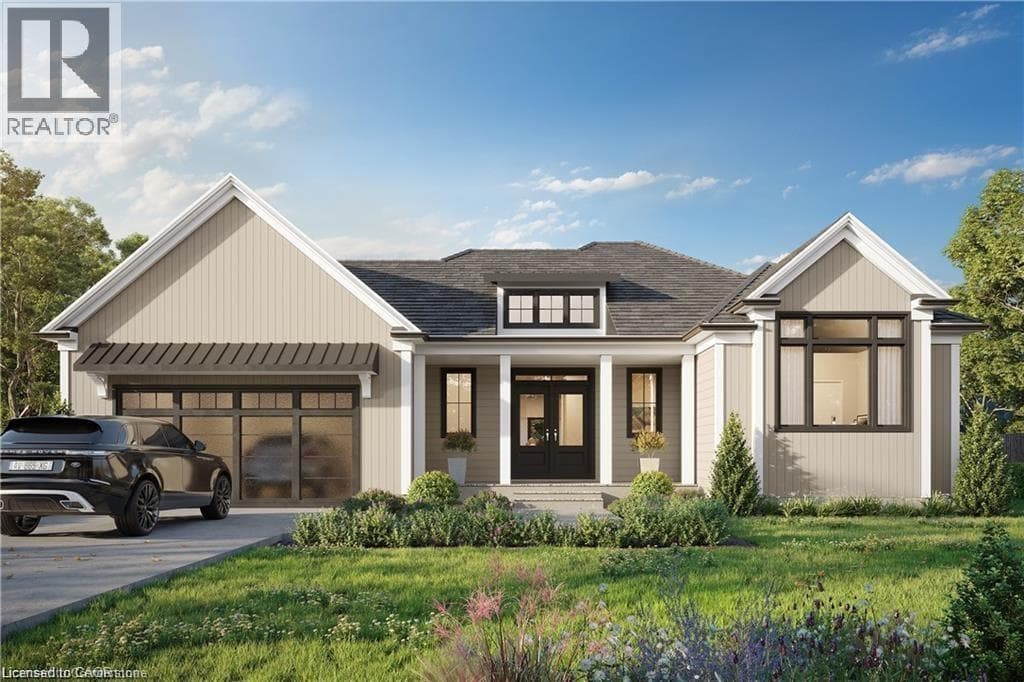
ADD THIS TO YOUR *MUST-SEE* LIST - Welcome to 41 Clubhouse Drive in the prestigious Highland Estates - where a beautifully custom-crafted fairway residence overlooks the Deerhurst Highlands Golf Course. Built in 2017 and enjoying full municipal services, this thoughtfully designed 3-bedroom, 3-bathroom home offers exceptional quality and functionality - complete with an elevator that is perfectly ensconced in the stairwell - conveniently providing accessibility for those with current or future mobility needs. Step inside from the level, covered timber frame entrance and you will be greeted by soaring ceilings, expansive windows, and an open-concept living, dining, and kitchen area complete with built-in appliances. Premium finishes are evident throughout. Cozy up by the gas fireplace or walk out to the amazing covered terrace which spans the entire width of the home, easily accommodating all of your entertaining needs from al fresco dining to simply relaxing outdoors. A rare feature - one entire floor is dedicated to your own luxurious primary retreat: first there is the spacious bedroom with separate sitting area den/office, then a spa-like 4-piece ensuite bath complete with in-floor heating and large walk-in closet. And another private covered balcony overlooks the golf course and the forested area beside (note: there is no neighbour to the right side). Ground floor level offers two additional bedrooms, both with ensuite access to the 5-piece bathroom. Generous closets, storage space and extra appliances too. Walk right out to the covered patio and beautifully landscaped yard. Additional highlights include a detached double car garage with separate storage area at rear, interlock driveway, whole-home Generac generator, central vac and central air conditioning. Many furnishings, both inside and out, are included - please inquire. Located on a quiet, sought-after street in one of Muskoka's premiere golf communities, mere minutes from downtown Huntsville amenities. (id:61366)
Property details
- Property type
- Single Family
- Style
- House
- Ownership
- Freehold
- Bedrooms
- 3 (3 above)
- Bathrooms
- 3 (1 half)
- Storeys
- 1
- Living area
- 2,500–3,000 sq ft
- Lot size
- 154.2 FT
- Frontage
- 154.2 feet
- Parking
- 6 spaces
- Fireplace
- 1
- Annual tax
- $8,240
- MLS®
- X12787248
- Board
- OnePoint
- Status
- Active
- Listed
- Feb 13, 2026
- Updated
- May 17, 2026
Room dimensions
| Room | Level | Dimensions |
|---|---|---|
| Living room | Main level | 6.95 × 6.88 m |
| Bedroom 3 | Ground level | 5.11 × 3.94 m |
| Bathroom | Ground level | 3.92 × 2.71 m |
| Foyer | Ground level | 6.81 × 4.12 m |
| Utility room | Ground level | 1.59 × 4.72 m |
| Kitchen | Main level | 3.8 × 4.93 m |
| Dining room | Main level | 3.16 × 4.94 m |
| Foyer | Main level | 1.78 × 2.34 m |
| Bathroom | Main level | 1.97 × 0.89 m |
| Primary Bedroom | Lower level | 5.07 × 9.6 m |
| Bathroom | Lower level | 5 × 2.09 m |
| Other | Lower level | 1.76 × 2.5 m |
| Laundry room | Lower level | 1.74 × 4.12 m |
| Bedroom 2 | Ground level | 3.92 × 3.23 m |
Features & finishes
Appliances
- Garage door opener remote(s)
- Central Vacuum
- Water Heater
- Water meter
Heating
- Forced air
- Natural gas
Cooling
- Central air conditioning
Basement
- Full
- Finished
- Walk out
- Separate entrance
Exterior
- Wood
Foundation
- Concrete
Parking
- Garage
- Detached Garage
Lot
- Cul-de-sac
- Wooded area
- Sloping
- Level
- Wheelchair access
- Partially cleared
Sewer & Utilities
- Sanitary sewer
- Electricity
- Sewer
- Wireless
Community
- Community Centre
Views
- View
Architecture
- Bungalow
Financing
Estimated monthly payment
$7,478/mo
Loan amount
$1,279,200
Down payment
$319,800
Estimate only. Rates and terms vary by lender and qualification.
Powered by Lenderoo.caLocation & area
OnePoint
Nearby
About the area
Census · P1H- 18,099
- Population
- 51
- Median age
- $82,000
- Median income
- $600,000
- Median home value
- 80%
- Home ownership
- 22 min
- Avg. commute
Age distribution
Tenure
Neighbourhood statistics for the property’s forward sortation area. Figures are census-derived estimates.
Powered by Neighbourly.ioFrequently asked questions
What is the asking price for 41 CLUBHOUSE DRIVE?
41 CLUBHOUSE DRIVE is listed for $1,599,000, in OnePoint.
How many bedrooms and bathrooms does 41 CLUBHOUSE DRIVE have?
It offers 3 bedrooms and 3 bathrooms (including 1 half-bath).
What type of home is 41 CLUBHOUSE DRIVE?
41 CLUBHOUSE DRIVE is a Single Family, House set over 1 storey.
How large is 41 CLUBHOUSE DRIVE?
The home offers approximately 2,500–3,000 sq ft of living space on a lot measuring 154.2 FT.
What would the monthly mortgage payment be?
With a 20% down payment at a 5.0% interest rate over a 25-year amortization, the estimated monthly payment is about $7,478. Use the mortgage calculator above to model your own scenario.
What are the annual property taxes?
Property taxes are approximately $8,240 per year.
Is there parking?
Yes — 41 CLUBHOUSE DRIVE includes 6 parking spaces.
What is the OnePoint area like?
OnePoint has a population of about 18,099, a median age of 51, a 80% home-ownership rate, with an average commute of about 22 minutes.
What is the average home value in OnePoint?
The median dwelling value in this area is approximately $600,000, based on census data via Neighbourly.
What is the median household income in OnePoint?
The median household income in this area is approximately $82,000.
Similar residences
Comparable House near OnePoint at a similar price.
Private viewings
Arrange a private viewing of 41 CLUBHOUSE DRIVE.
Our advisors offer discreet, personal guidance from first viewing through to closing. We’d be delighted to assist.