7005 Manning Place
Interior REALTORS® · V1B2Y6
$849,999
About this residence
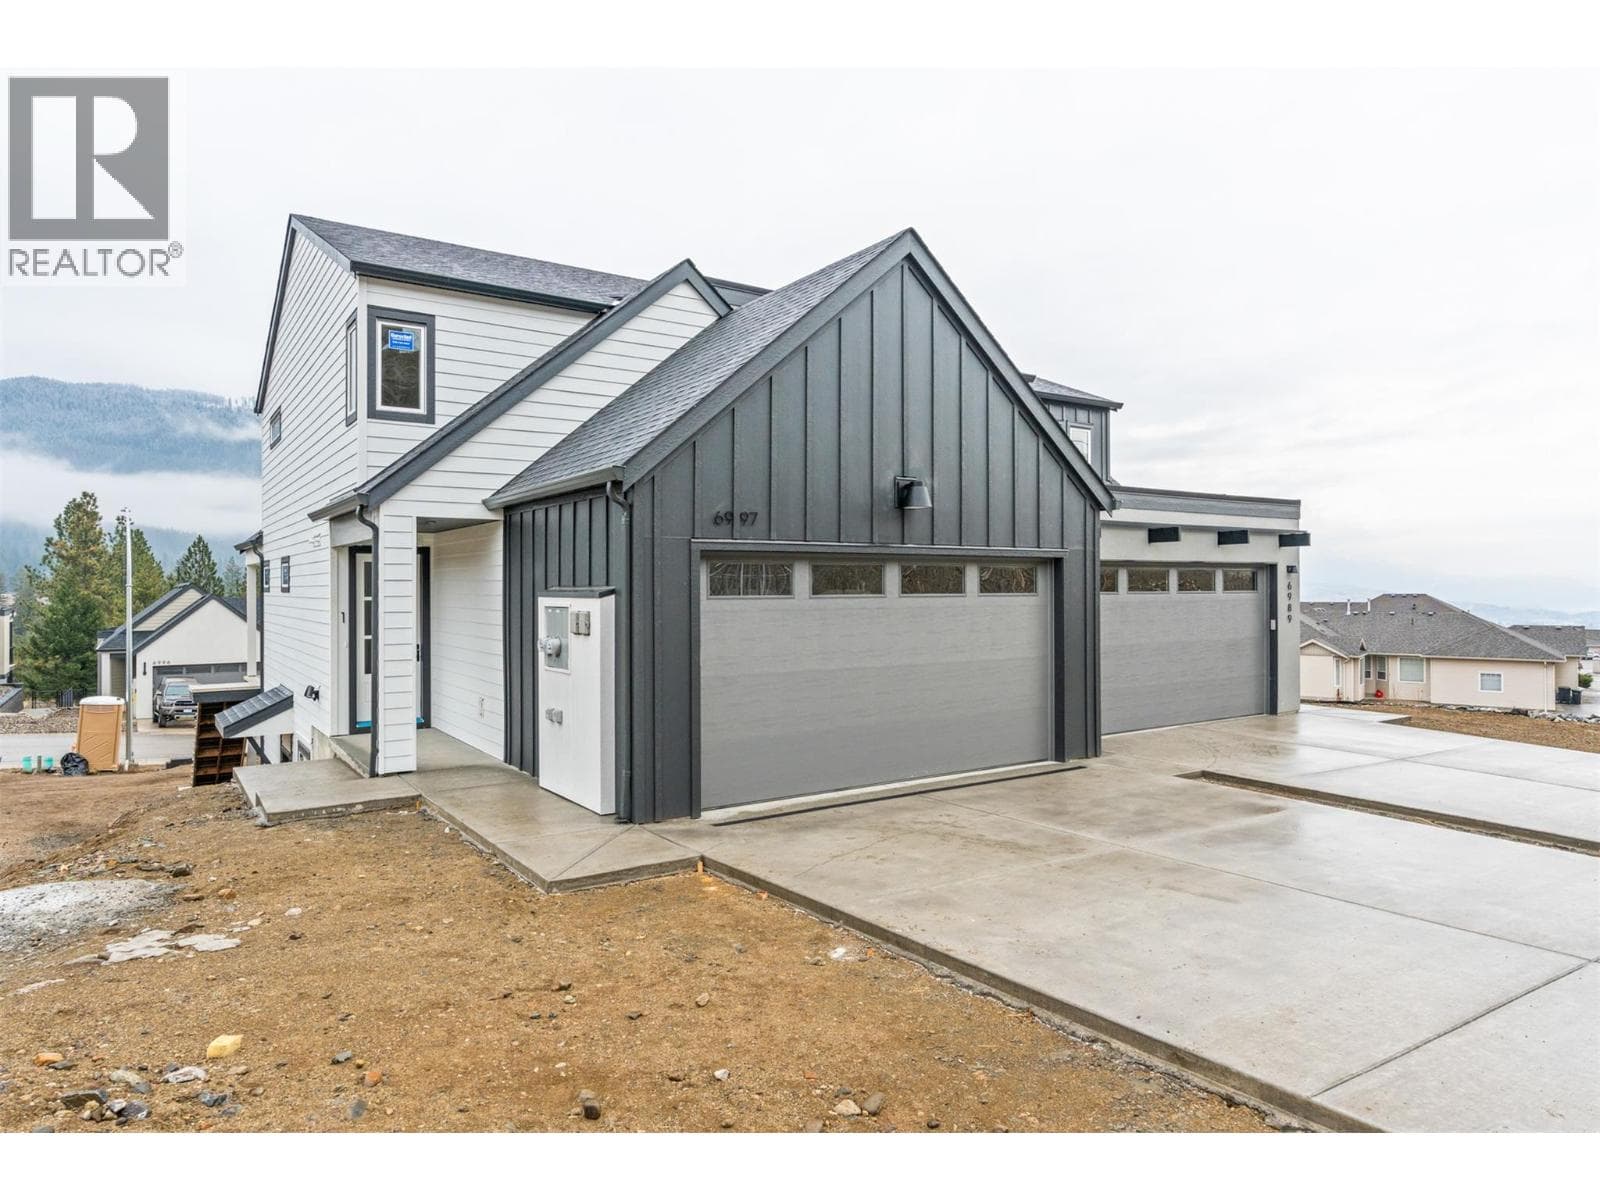
Exception value in the 4/5 bedroom Villa with finished suite!!! Located in the Foothills Newest subdivision at Manning place. This Brand New level entry Villa with 3 Bedrms on the upper level, Kitchen, Living, Dining on the main level and walk-out basement has 1 bedrm + Den or 2 bedroom mortgage helper or In-law suite, making this a 4/5 bedrm home. The open floor plan with electric fireplace, kitchen island & dining off covered sundeck offers the ideal ambiance for entertaining & family gatherings. Upstairs you'll find all 3 bedrms perfect for the family. Primary has 4 piece ensuite with heated floor, double vanity & shower, as well as a large walk-in closet. The kids have their own bathrm & the convenience of laundry on the bedroom level. The walk-out basement is finished with a full self-contained suite. A double garage, fully fenced, landscaped & retaining included. Enjoy the rural feel with views over the BX Creek valley, walk trails throughout, minutes to Silver Star Skihill, walking distance to BX Elementary & on bus route to VSS high school yet only minutes from town & the North end shopping. These homes are ideal for the first time buyer looking for mortgage assistance and will pay no GST or PTT, families with senior parents looking to live together but having their own space, investment & the ease of owning New Construction with Home Warranty for piece of mind!!! GST is applicable but no PTT at this price. (id:61366)
Property details
- Property type
- Single Family
- Style
- Duplex
- Ownership
- Freehold
- Bedrooms
- 4
- Bathrooms
- 4 (1 half)
- Storeys
- 3
- Living area
- 2,516 sq ft
- Lot size
- 0.09
- Parking
- 4 spaces
- Fireplace
- 1
- Year built
- 2027
- Annual tax
- $0
- MLS®
- 10375968
- Board
- Interior REALTORS®
- Status
- Active
- Listed
- Feb 13, 2026
- Updated
- Jun 28, 2026
Room dimensions
| Room | Level | Dimensions |
|---|---|---|
| Den | Lower level | 9'0'' x 9'11'' |
| Laundry room | Lower level | 6'4'' x 6'6'' |
| Living room | Lower level | 10'5'' x 13'2'' |
| Full bathroom | Additional Accommodation | 4'11'' x 10'4'' |
| Kitchen | Additional Accommodation | 10'4'' x 15'3'' |
| Primary Bedroom | Additional Accommodation | 9'6'' x 10'8'' |
| Other | Basement | 12'0'' x 14'1'' |
| Other | Second level | 5'1'' x 10'1'' |
| Laundry room | Second level | 4'10'' x 7'7'' |
| 4pc Bathroom | Second level | 4'11'' x 10'1'' |
| Bedroom | Second level | 10'9'' x 11'5'' |
| Bedroom | Second level | 10'2'' x 11'8'' |
| 4pc Ensuite bath | Second level | 8'5'' x 10'1'' |
| Primary Bedroom | Second level | 13'0'' x 15'1'' |
| Other | Main level | 18'11'' x 22'6'' |
| Other | Main level | 5'8'' x 6'11'' |
| Other | Main level | 12'0'' x 14'1'' |
| Partial bathroom | Main level | 5'0'' x 5'7'' |
| Foyer | Main level | 5'8'' x 13'9'' |
| Dining room | Main level | 9'11'' x 12'7'' |
| Living room | Main level | 13'6'' x 15'1'' |
| Kitchen | Main level | 9'11'' x 12'0'' |
Features & finishes
Flooring
- Vinyl
Heating
- Forced air
- Heat Pump
Cooling
- Central air conditioning
Basement
- Full
Exterior
- Stucco
Parking
- Attached Garage
Lot
- Balcony
Sewer & Utilities
- Municipal sewage system
Views
- Mountain view
- Valley view
- View (panoramic)
Financing
Estimated monthly payment
$3,975/mo
Loan amount
$679,999
Down payment
$170,000
Estimate only. Rates and terms vary by lender and qualification.
Powered by Lenderoo.caLocation & area
Interior REALTORS®
Nearby
About the area
Census · V1B- 23,425
- Population
- 48
- Median age
- $104,000
- Median income
- $725,000
- Median home value
- 88%
- Home ownership
- 21 min
- Avg. commute
Age distribution
Tenure
Neighbourhood statistics for the property’s forward sortation area. Figures are census-derived estimates.
Powered by Neighbourly.ioFrequently asked questions
What is the asking price for 7005 Manning Place?
7005 Manning Place is listed for $849,999, in Interior REALTORS®.
How many bedrooms and bathrooms does 7005 Manning Place have?
It offers 4 bedrooms and 4 bathrooms (including 1 half-bath).
What type of home is 7005 Manning Place?
7005 Manning Place is a Single Family, Duplex set over 3 storeys, built in 2027.
How large is 7005 Manning Place?
The home offers approximately 2,516 sq ft of living space on a lot measuring 0.09.
What would the monthly mortgage payment be?
With a 20% down payment at a 5.0% interest rate over a 25-year amortization, the estimated monthly payment is about $3,975. Use the mortgage calculator above to model your own scenario.
Is there parking?
Yes — 7005 Manning Place includes 4 parking spaces.
What is the Interior REALTORS® area like?
Interior REALTORS® has a population of about 23,425, a median age of 48, a 88% home-ownership rate, with an average commute of about 21 minutes.
What is the average home value in Interior REALTORS®?
The median dwelling value in this area is approximately $725,000, based on census data via Neighbourly.
What is the median household income in Interior REALTORS®?
The median household income in this area is approximately $104,000.
Similar residences
Comparable Duplex near Interior REALTORS® at a similar price.
Private viewings
Arrange a private viewing of 7005 Manning Place.
Our advisors offer discreet, personal guidance from first viewing through to closing. We’d be delighted to assist.