6 GAGNON COURT
Toronto · P1B9V3
$799,999
About this residence
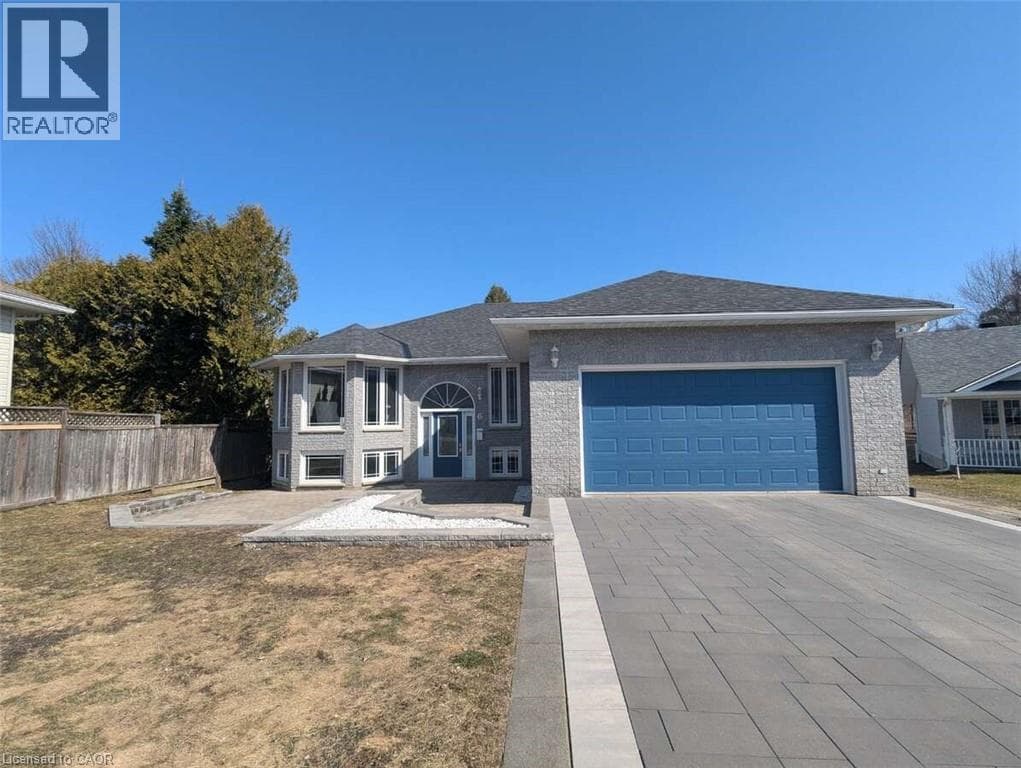
*** Visit the REALTOR website for further information about this Listing *** All the quality of the hill without the inconvenience. A charming, immaculate, family home in a quiet neighbourhood in the town of North Bay, Ontario. Welcome to this beautifully maintained 5-bedroom, 3-bathroom home, nestled in a peaceful, family-friendly neighbourhood. Close to the North Bay Ski Hill, bike trails, grocery stores, bus route, shopping, daycare, and schools, the location provides all the serenity of the suburbs with the convenience of the city. Entering the house you'll be greeted by an open-concept kitchen, living and dining area, featuring large windows letting in plenty of natural light. The kitchen boasts an array of cupboards, quartz counter-tops, stainless steel appliances, and island seating. The main floor master suite offers a spacious walk-in closet and en-suite bathroom. Two additional well-sized bedrooms and a four piece bath provide comfort for family and friends. The fully finished basement hosts a large recreation room and wet bar, with two bedrooms, a third bathroom, large storage spaces, and a laundry room. Moving outdoors, the semi-private backyard is perfect for entertaining with a two tiered composite deck ,and room for a garden or play area. In the front, the home includes a large patio area, garden bed, a two-car garage, and a large driveway for ample parking. Don't miss out on this incredible opportunity for a home with convenience and comfort. (id:61366)
Property details
- Property type
- Single Family
- Style
- House
- Ownership
- Freehold
- Bedrooms
- 5 (3 above, 2 below)
- Bathrooms
- 3 (1 half)
- Storeys
- 1
- Living area
- 1,500–2,000 sq ft
- Lot size
- 67 x 110 FT
- Frontage
- 67 feet
- Parking
- 6 spaces
- Annual tax
- $5,904
- MLS®
- X12788072
- Board
- Toronto
- Status
- Active
- Listed
- Feb 13, 2026
- Updated
- Mar 15, 2026
Room dimensions
| Room | Level | Dimensions |
|---|---|---|
| Primary Bedroom | Main level | 3.89 × 4.44 m |
| Laundry room | Basement | 3.99 × 3.56 m |
| Bedroom 2 | Main level | 3.12 × 2.95 m |
| Bedroom 3 | Main level | 3.51 × 2.97 m |
| Kitchen | Main level | 4.9 × 2.36 m |
| Dining room | Main level | 2.69 × 2.97 m |
| Living room | Main level | 7.44 × 3.81 m |
| Mud room | Main level | 2.95 × 1.5 m |
| Family room | Basement | 6.48 × 5.87 m |
| Bedroom 4 | Basement | 3.66 × 3.35 m |
| Bedroom 5 | Basement | 3.35 × 3.35 m |
Features & finishes
Appliances
- Garage door opener remote(s)
- Water Heater - Tankless
- Blinds
- Water meter
Heating
- Forced air
- Natural gas
Cooling
- Central air conditioning
- Air exchanger
Basement
- Full
- Finished
Exterior
- Vinyl siding
- Brick Facing
Foundation
- Block
Parking
- Attached Garage
- Garage
Lot
- Cul-de-sac
- Flat site
- Dry
Sewer & Utilities
- Sanitary sewer
- Cable
- Electricity
- Sewer
Community
- School Bus
Architecture
- Raised bungalow
Financing
Estimated monthly payment
$3,741/mo
Loan amount
$639,999
Down payment
$160,000
Estimate only. Rates and terms vary by lender and qualification.
Powered by Lenderoo.caLocation & area
Toronto
Nearby
About the area
Census · P1B- 33,113
- Population
- 44
- Median age
- $66,000
- Median income
- $300,000
- Median home value
- 56%
- Home ownership
- 16 min
- Avg. commute
Age distribution
Tenure
Neighbourhood statistics for the property’s forward sortation area. Figures are census-derived estimates.
Powered by Neighbourly.ioFrequently asked questions
What is the asking price for 6 GAGNON COURT?
6 GAGNON COURT is listed for $799,999, in Toronto.
How many bedrooms and bathrooms does 6 GAGNON COURT have?
It offers 5 bedrooms and 3 bathrooms (including 1 half-bath).
What type of home is 6 GAGNON COURT?
6 GAGNON COURT is a Single Family, House set over 1 storey.
How large is 6 GAGNON COURT?
The home offers approximately 1,500–2,000 sq ft of living space on a lot measuring 67 x 110 FT.
What would the monthly mortgage payment be?
With a 20% down payment at a 5.0% interest rate over a 25-year amortization, the estimated monthly payment is about $3,741. Use the mortgage calculator above to model your own scenario.
What are the annual property taxes?
Property taxes are approximately $5,904 per year.
Is there parking?
Yes — 6 GAGNON COURT includes 6 parking spaces.
What is the Toronto area like?
Toronto has a population of about 33,113, a median age of 44, a 56% home-ownership rate, with an average commute of about 16 minutes.
What is the average home value in Toronto?
The median dwelling value in this area is approximately $300,000, based on census data via Neighbourly.
What is the median household income in Toronto?
The median household income in this area is approximately $66,000.
Similar residences
Comparable House near Toronto at a similar price.
Private viewings
Arrange a private viewing of 6 GAGNON COURT.
Our advisors offer discreet, personal guidance from first viewing through to closing. We’d be delighted to assist.