1885 Central Rd
Vancouver Island · V0R1Z0
$2,150,000
About this residence
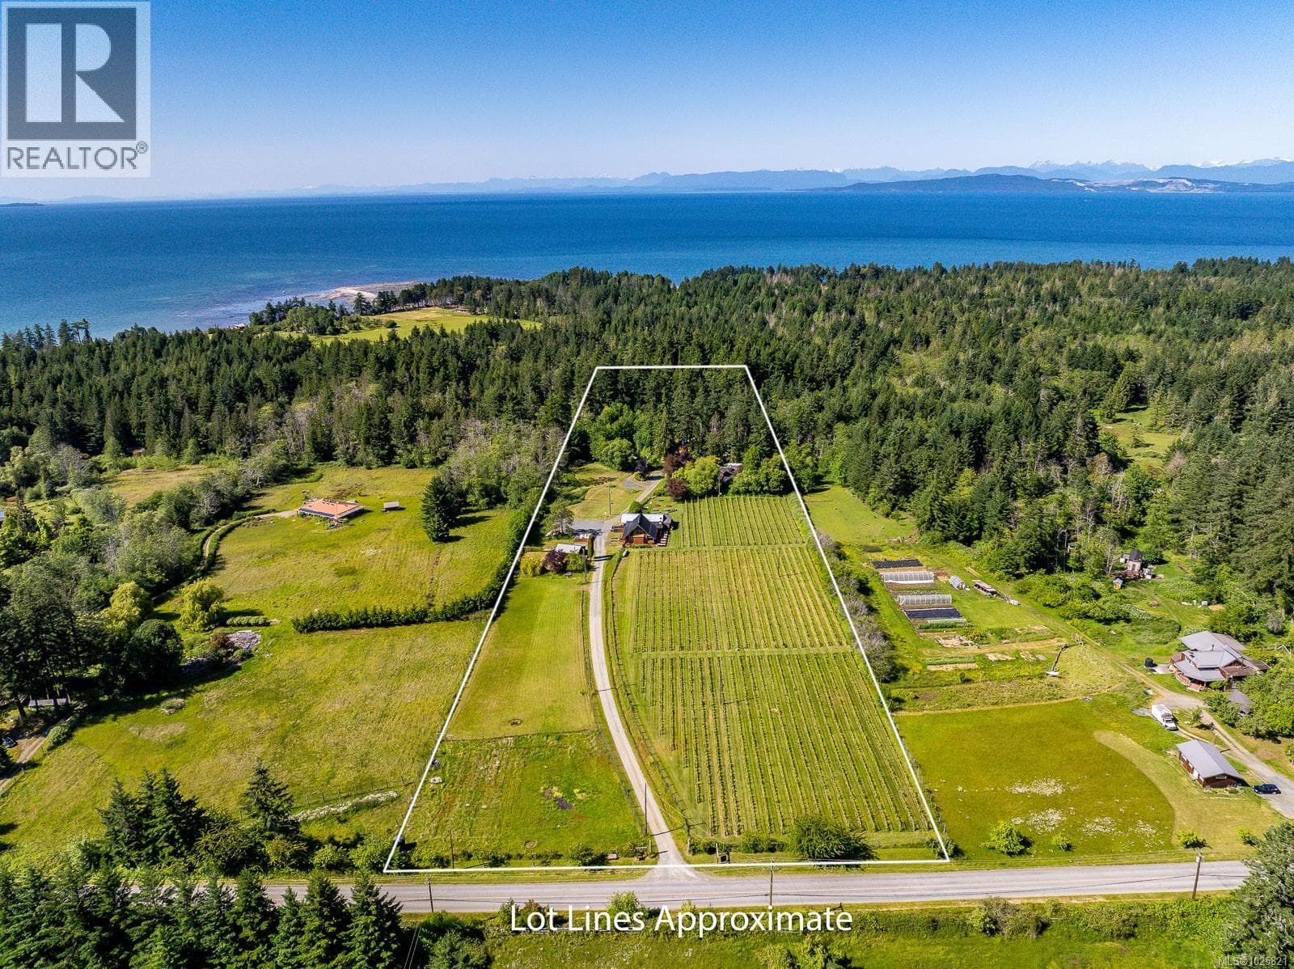
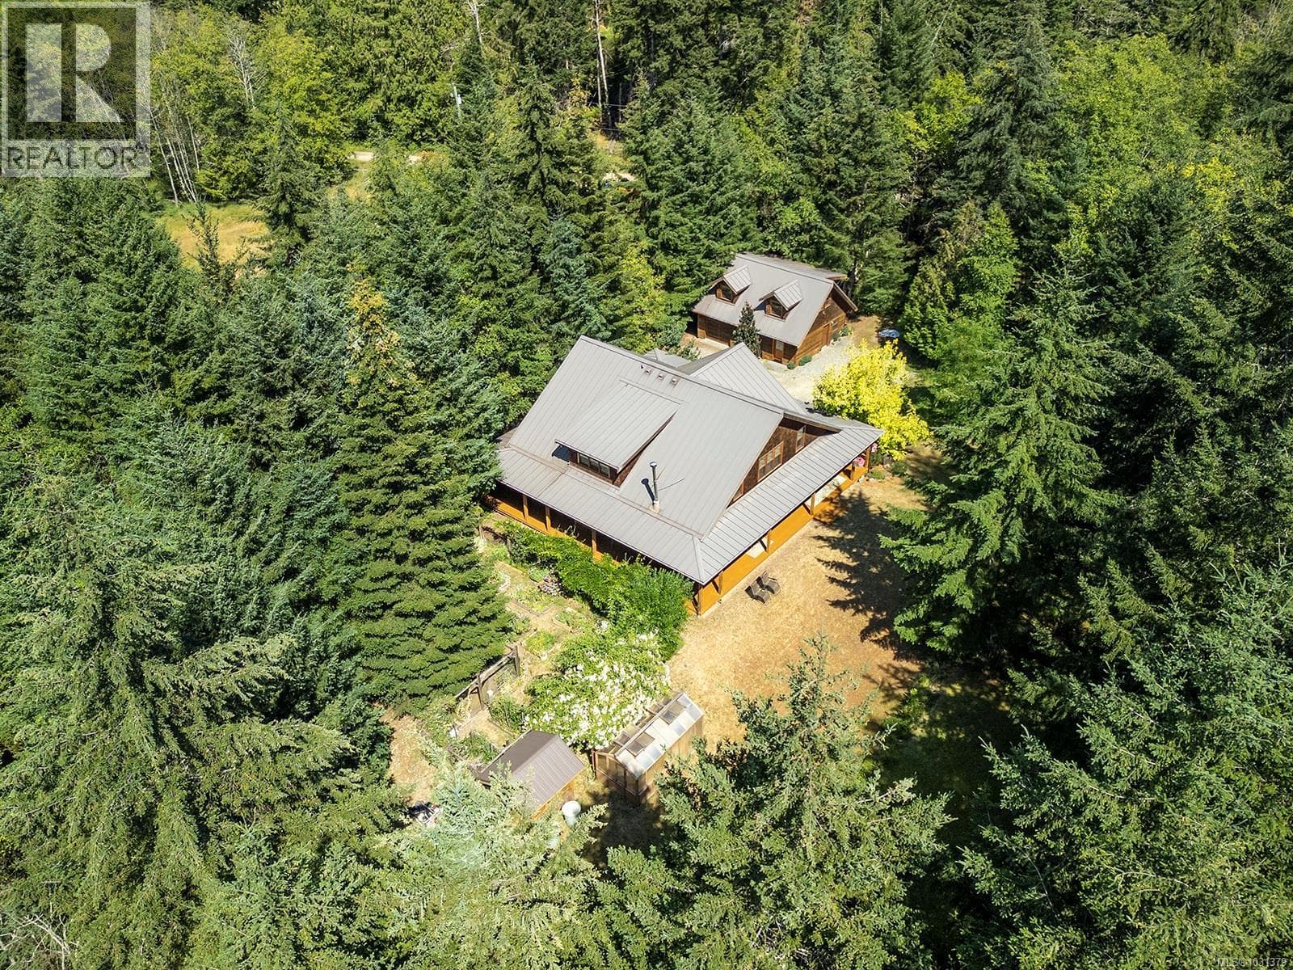
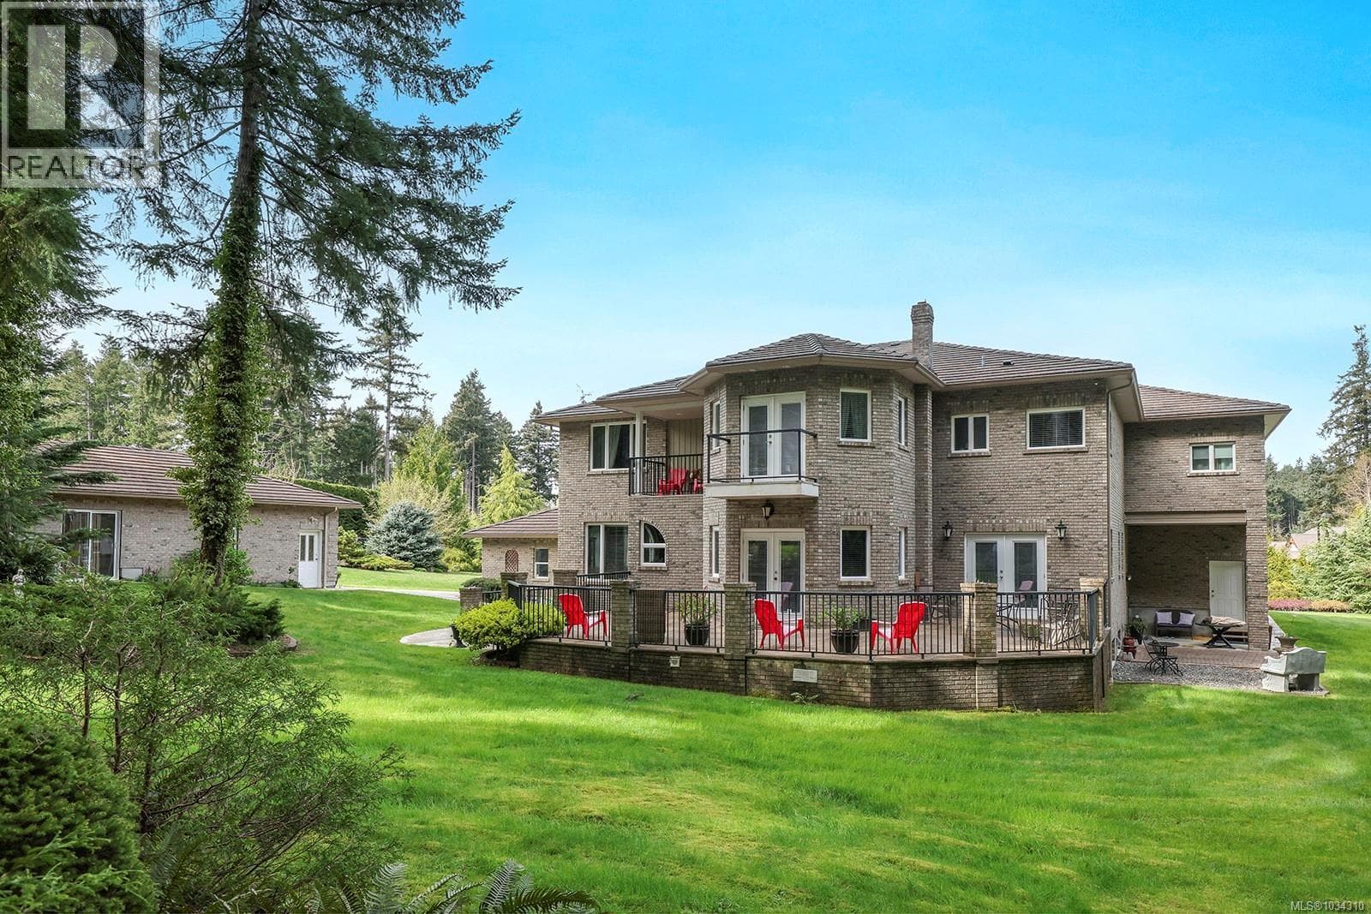
Hornby Heart Vineyard Boutique Vineyard & Lifestyle Retreat on Canada’s West Coast: Located at 1885 Central Road on beautiful Hornby Island, British Columbia, Hornby Heart Vineyard offers a 10-acre turnkey opportunity combining a boutique vineyard, glamping retreat, and culinary venue. The property features four acres of mature vines, along with a small-batch winery, tasting room, production facility, and picnic license. Accommodations include nine fully furnished luxury glamping tents, a private three-bedroom character home, and an additional one-bedroom guest cabin. A timber-frame restaurant with a chef’s kitchen, Bravo Forno pizza oven, full-service bar, and indoor/outdoor dining areas provide a stunning setting for weddings, private events, and farm-to-table experiences. With established revenue streams from wine sales, lodging, and events, the sale includes the brand, equipment, and loyal clientele, offering seasonal or year-round operating flexibility. Hornby Island is a sought-after destination known for its clear waters, vibrant community, and natural beauty. This is an exceptional lifestyle investment opportunity, also eligible for foreign investors seeking Canadian business immigration options (id:61366)
Property details
- Property type
- Single Family
- Style
- House
- Ownership
- Freehold
- Bedrooms
- 4
- Bathrooms
- 6
- Living area
- 5,433 sq ft
- Lot size
- 10.03
- Parking
- 30 spaces
- Fireplace
- 1
- Annual tax
- $3,283
- MLS®
- 1025801
- Board
- Vancouver Island
- Status
- Active
- Listed
- Feb 14, 2026
- Updated
- Apr 29, 2026
Room dimensions
| Room | Level | Dimensions |
|---|---|---|
| Laundry room | Main level | 5'11 x 11'10 |
| Laundry room | Other | 4'11 x 6'7 |
| Other | Additional Accommodation | 6'3 x 6'7 |
| Bathroom | Additional Accommodation | 6'7 x 9'10 |
| Kitchen | Additional Accommodation | 5'7 x 7'1 |
| Dining room | Additional Accommodation | 9'4 x 10'4 |
| Bedroom | Additional Accommodation | 9'2 x 9'6 |
| Living room | Additional Accommodation | 9'10 x 11'8 |
| Other | Auxiliary Building | 4'3 x 4'11 |
| Bathroom | Auxiliary Building | 4'3 x 4'11 |
| Bathroom | Auxiliary Building | 5'11 x 6'7 |
| Bathroom | Auxiliary Building | 5'11 x 6'7 |
| Wine Cellar | Other | 20'6 x 26'11 |
| Wine Cellar | Other | 23'0 x 26'11 |
| Kitchen | Auxiliary Building | 10'10 x 29'2 |
| Dining room | Auxiliary Building | 32'10 x 32'10 |
| Bedroom | Second level | 11'4 x 15'4 |
| Bathroom | Main level | 5'11 x 6'11 |
| Bedroom | Main level | 11'2 x 17'0 |
| Bathroom | Main level | 10'0 x 10'9 |
| Primary Bedroom | Main level | 19'4 x 19'4 |
| Den | Main level | 8'5 x 11'11 |
| Living room | Main level | 13'5 x 17'11 |
| Kitchen | Main level | 9'6 x 11'2 |
| Dining room | Main level | 23'11 x 23'11 |
| Entrance | Main level | 5'7 x 6'11 |
Features & finishes
Appliances
- Washer
- Refrigerator
- Dryer
- Stove
- See remarks
Heating
- Baseboard heaters
- Heat Pump
- Electric
Cooling
- Air Conditioned
Lot
- Acreage
- Southern exposure
- Other
Architecture
- Other
- Character
Financing
Estimated monthly payment
$10,055/mo
Loan amount
$1,720,000
Down payment
$430,000
Estimate only. Rates and terms vary by lender and qualification.
Powered by Lenderoo.caLocation & area
Vancouver Island
Nearby
About the area
Census · V0R- 72,310
- Population
- 51
- Median age
- $77,500
- Median income
- $680,000
- Median home value
- 82%
- Home ownership
- 26 min
- Avg. commute
Age distribution
Tenure
Neighbourhood statistics for the property’s forward sortation area. Figures are census-derived estimates.
Powered by Neighbourly.ioFrequently asked questions
What is the asking price for 1885 Central Rd?
1885 Central Rd is listed for $2,150,000, in Vancouver Island.
How many bedrooms and bathrooms does 1885 Central Rd have?
It offers 4 bedrooms and 6 bathrooms.
What type of home is 1885 Central Rd?
1885 Central Rd is a Single Family, House.
How large is 1885 Central Rd?
The home offers approximately 5,433 sq ft of living space on a lot measuring 10.03.
What would the monthly mortgage payment be?
With a 20% down payment at a 5.0% interest rate over a 25-year amortization, the estimated monthly payment is about $10,055. Use the mortgage calculator above to model your own scenario.
What are the annual property taxes?
Property taxes are approximately $3,283 per year.
Is there parking?
Yes — 1885 Central Rd includes 30 parking spaces.
What is the Vancouver Island area like?
Vancouver Island has a population of about 72,310, a median age of 51, a 82% home-ownership rate, with an average commute of about 26 minutes.
What is the average home value in Vancouver Island?
The median dwelling value in this area is approximately $680,000, based on census data via Neighbourly.
What is the median household income in Vancouver Island?
The median household income in this area is approximately $77,500.
Similar residences
Comparable House near Vancouver Island at a similar price.
Private viewings
Arrange a private viewing of 1885 Central Rd.
Our advisors offer discreet, personal guidance from first viewing through to closing. We’d be delighted to assist.