2440 OLD OKANAGAN HIGHWAY UNIT 612
Interior REALTORS®
$414,900
About this residence
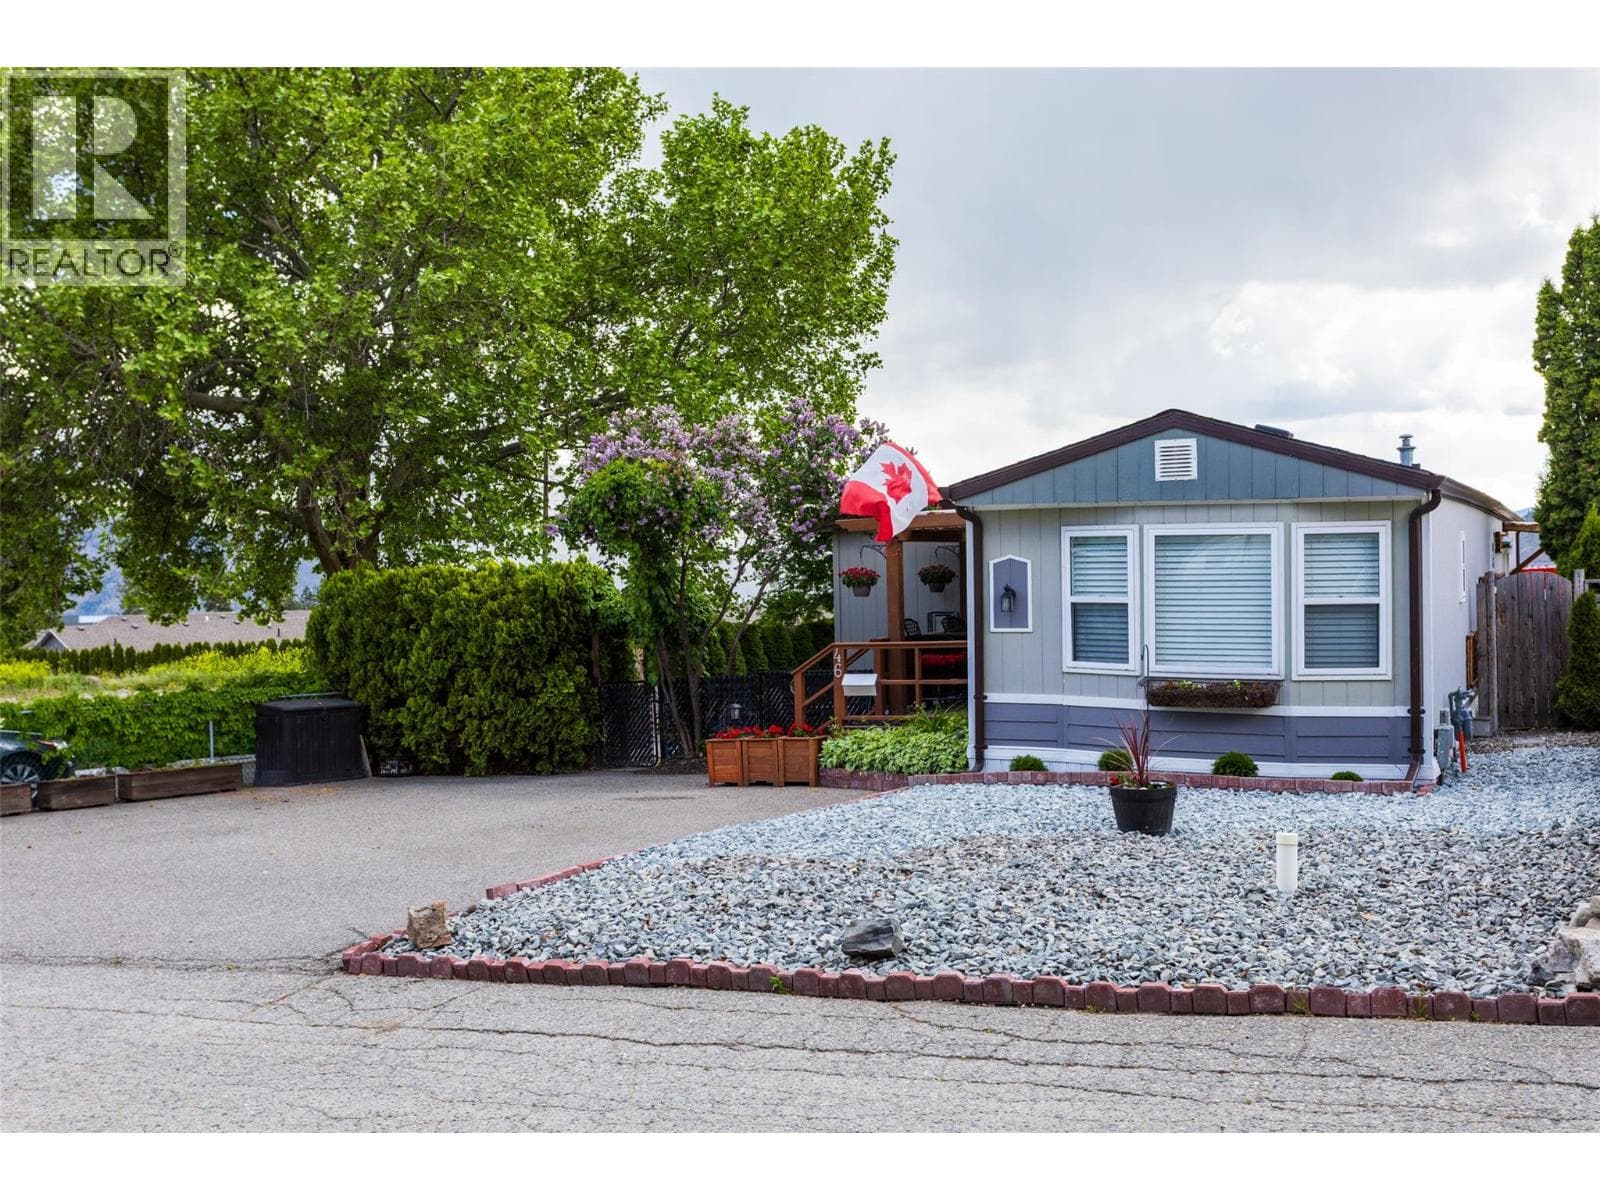
Just minutes from shopping, restaurants, golf courses, and beautiful hiking trails, this inviting 3-bedroom, 2-bathroom home offers the perfect balance of lifestyle and location. Whether you’re running errands, meeting friends for dinner, or heading out for a weekend adventure, everything you need is close at hand. With quick access to the highway and public transit, commuting is effortless. At the end of the day, retreat to the peace and privacy of your quiet cul-de-sac in the welcoming Sierra community. Known for its safe, neighbourly atmosphere and pride of ownership, Sierra is as friendly to pets as it is to people, a place where you can truly feel at home. Dogs and cats welcome. No age restrictions. Inside, you’ll find over 1200 square feet of thoughtfully designed living space, featuring three comfortable bedrooms and two full bathrooms. The layout offers both connection and separation—ideal for young families wanting room to grow or empty nesters ready to enjoy a relaxed, low-maintenance lifestyle. Bright, open living areas create an inviting space for gathering, while the well-proportioned bedrooms provide comfort and privacy. This home delivers more than just square footage, it offers ease, community, and everyday enjoyment. Come see for yourself why Sierra is a place where people love to settle in and stay. (id:61366)
Property details
- Property type
- Single Family
- Style
- Manufactured Home
- Ownership
- Leasehold
- Bedrooms
- 3
- Bathrooms
- 2
- Storeys
- 1
- Living area
- 1,232 sq ft
- Parking
- 3 spaces
- Year built
- 2013
- Annual tax
- $2,295
- Association fee
- $580
- MLS®
- 10376303
- Board
- Interior REALTORS®
- Status
- Active
- Listed
- Feb 18, 2026
- Updated
- Jul 2, 2026
Room dimensions
| Room | Level | Dimensions |
|---|---|---|
| Laundry room | Main level | 7'4'' x 8' |
| 4pc Bathroom | Main level | 7'4'' x 8'3'' |
| Bedroom | Main level | 8'11'' x 10'11'' |
| Bedroom | Main level | 9'1'' x 10'11'' |
| 4pc Ensuite bath | Main level | 8'7'' x 9'8'' |
| Primary Bedroom | Main level | 12'4'' x 15'5'' |
| Dining room | Main level | 11'6'' x 11'8'' |
| Kitchen | Main level | 10'9'' x 12'7'' |
| Living room | Main level | 11'7'' x 17'11'' |
Features & finishes
Appliances
- Washer
- Refrigerator
- Dishwasher
- Dryer
- Microwave
- Range - Electric
Heating
- Forced air
Cooling
- Central air conditioning
Foundation
- See Remarks
Parking
- Offset
- Additional Parking
Sewer & Utilities
- Municipal sewage system
Community
- Pets Allowed With Restrictions
Financing
Estimated monthly payment
$1,940/mo
Loan amount
$331,920
Down payment
$82,980
Estimate only. Rates and terms vary by lender and qualification.
Powered by Lenderoo.caLocation & area
Interior REALTORS®
Frequently asked questions
What is the asking price for 2440 OLD OKANAGAN HIGHWAY UNIT 612?
2440 OLD OKANAGAN HIGHWAY UNIT 612 is listed for $414,900, in Interior REALTORS®.
How many bedrooms and bathrooms does 2440 OLD OKANAGAN HIGHWAY UNIT 612 have?
It offers 3 bedrooms and 2 bathrooms.
What type of home is 2440 OLD OKANAGAN HIGHWAY UNIT 612?
2440 OLD OKANAGAN HIGHWAY UNIT 612 is a Single Family, Manufactured Home set over 1 storey, built in 2013.
How large is 2440 OLD OKANAGAN HIGHWAY UNIT 612?
The home offers approximately 1,232 sq ft of living space.
What would the monthly mortgage payment be?
With a 20% down payment at a 5.0% interest rate over a 25-year amortization, the estimated monthly payment is about $1,940. Use the mortgage calculator above to model your own scenario.
What are the annual property taxes?
Property taxes are approximately $2,295 per year.
Is there parking?
Yes — 2440 OLD OKANAGAN HIGHWAY UNIT 612 includes 3 parking spaces.
Similar residences
Comparable Manufactured Home near Interior REALTORS® at a similar price.
Private viewings
Arrange a private viewing of 2440 OLD OKANAGAN HIGHWAY UNIT 612.
Our advisors offer discreet, personal guidance from first viewing through to closing. We’d be delighted to assist.