2615 QUEENSWOOD DRIVE
Victoria · V8N1X6
$5,180,000
About this residence
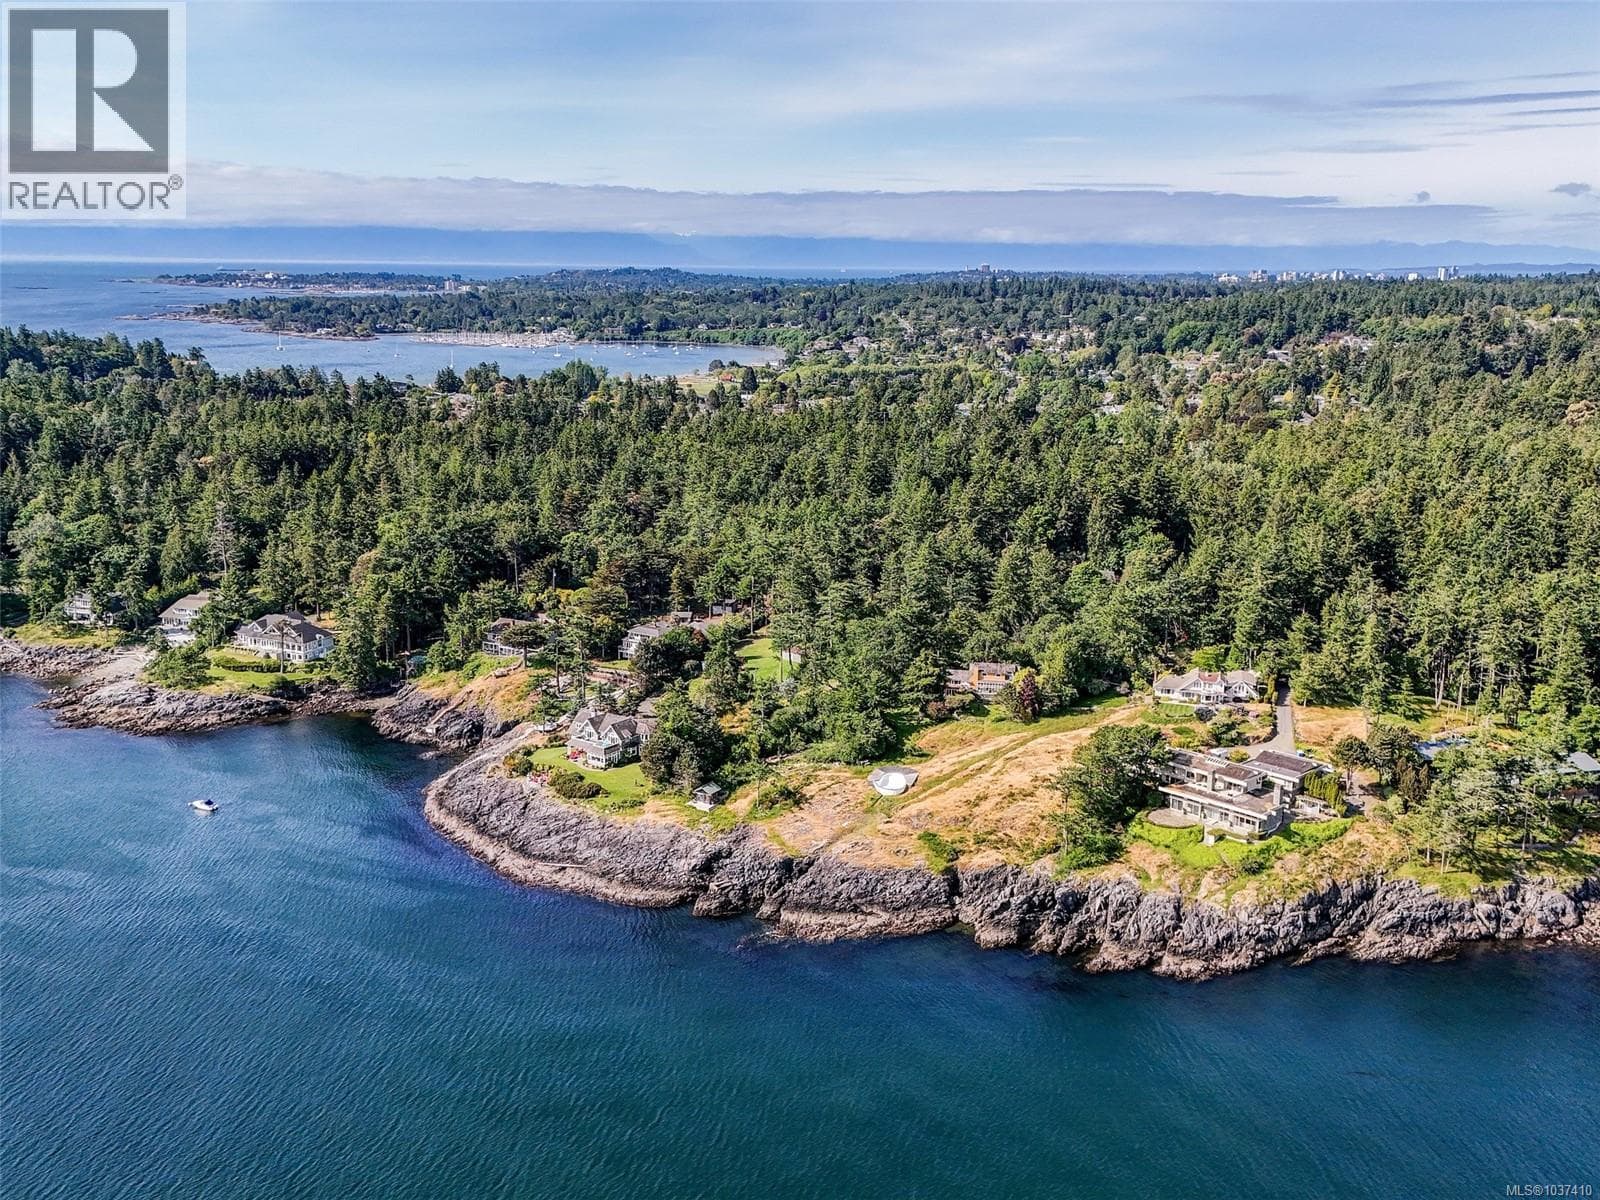
The Queenswood Estate represents a rare architectural achievement where structural resilience meets the pinnacle of West Coast elegance. Situated on a1.6-acre gated sanctuary, the property offers a level of seclusion that feels worlds away while remaining moments from the heart of Cadboro Bay. This 2012 custom-built masterpiece was engineered for longevity, utilizing seismic-resistant steel-beam construction to provide an uncompromising foundation of safety and permanence. ?The home reveals a sense of boundless scale, anchored by a living room with soaring 20-foot ceilings. Expansive accordion glass doors dissolve the boundaries between the interior and the meticulously landscaped grounds, leading to a grand terrace where an indoor/outdoor fireplace serves as a focal point for sophisticated entertaining. The culinary wing is a study in refined craftsmanship, featuring a gourmet kitchen and walk-in pantry that flow into dining spaces adorned with bespoke millwork. ?The primary suite, located on the main floor, is a private retreat offering lush garden views and direct terrace access. In a thoughtful nod to modern hospitality, every secondary bedroom is a complete suite with its own private ensuite. This lifestyle is further elevated by a fully integrated Control4 system, offering intuitive management of the estate’s lighting, media, and climate. ?For recreation, the home provides a professional-grade theatre, an expansive games room with a full bar, and a dedicated exercise studio. The technical infrastructure is equally robust, featuring a 400-amp underground service, full air conditioning, and a massive five-car garage with additional parking for an RV or boat. Fully serviced by municipal utilities and positioned near top-tier schools and beach access, The Queenswood Estate is a fortified legacy of luxury, built to endure for generations in one of Victoria’s most prestigious enclaves. (id:61366)
Property details
- Property type
- Single Family
- Style
- House
- Ownership
- Freehold
- Bedrooms
- 5
- Bathrooms
- 6
- Living area
- 6,451 sq ft
- Lot size
- 1.6
- Parking
- 10 spaces
- Fireplace
- 2
- Year built
- 2012
- Annual tax
- $33,757
- MLS®
- 1026303
- Board
- Victoria
- Status
- Active
- Listed
- Feb 19, 2026
- Updated
- Apr 8, 2026
Room dimensions
| Room | Level | Dimensions |
|---|---|---|
| Bathroom | Second level | 3-Piece |
| Laundry room | Main level | 7' x 18' |
| Games room | Second level | 19' x 26' |
| Media | Second level | 16' x 23' |
| Office | Main level | 12' x 16' |
| Bedroom | Second level | 12' x 16' |
| Ensuite | Second level | 4-Piece |
| Ensuite | Second level | 3-Piece |
| Ensuite | Main level | 5-Piece |
| Bedroom | Second level | 16' x 16' |
| Bedroom | Second level | 13' x 22' |
| Bedroom | Main level | 13' x 11' |
| Bathroom | Main level | 4-Piece |
| Bathroom | Main level | 2-Piece |
| Primary Bedroom | Main level | 18' x 21' |
| Patio | Main level | 113' x 23' |
| Kitchen | Main level | 15' x 18' |
| Dining room | Main level | 15' x 18' |
| Living room | Main level | 22' x 32' |
| Entrance | Main level | 9' x 12' |
| Patio | Main level | 33' x 67' |
Features & finishes
Appliances
- Washer
- Refrigerator
- Dishwasher
- Dryer
- Range
- Microwave
- Freezer
- Oven - Built-In
Heating
- Heat Pump
- Other
- Heat Recovery Ventilation (HRV)
- Natural gas
Cooling
- Air Conditioned
Lot
- Private setting
- Irregular lot size
Architecture
- Westcoast
Financing
Estimated monthly payment
$24,225/mo
Loan amount
$4,144,000
Down payment
$1,036,000
Estimate only. Rates and terms vary by lender and qualification.
Powered by Lenderoo.caLocation & area
Victoria
Nearby
About the area
Census · V8N- 26,049
- Population
- 44
- Median age
- $102,000
- Median income
- $1,000,000
- Median home value
- 71%
- Home ownership
- 22 min
- Avg. commute
Age distribution
Tenure
Neighbourhood statistics for the property’s forward sortation area. Figures are census-derived estimates.
Powered by Neighbourly.ioFrequently asked questions
What is the asking price for 2615 QUEENSWOOD DRIVE?
2615 QUEENSWOOD DRIVE is listed for $5,180,000, in Victoria.
How many bedrooms and bathrooms does 2615 QUEENSWOOD DRIVE have?
It offers 5 bedrooms and 6 bathrooms.
What type of home is 2615 QUEENSWOOD DRIVE?
2615 QUEENSWOOD DRIVE is a Single Family, House, built in 2012.
How large is 2615 QUEENSWOOD DRIVE?
The home offers approximately 6,451 sq ft of living space on a lot measuring 1.6.
What would the monthly mortgage payment be?
With a 20% down payment at a 5.0% interest rate over a 25-year amortization, the estimated monthly payment is about $24,225. Use the mortgage calculator above to model your own scenario.
What are the annual property taxes?
Property taxes are approximately $33,757 per year.
Is there parking?
Yes — 2615 QUEENSWOOD DRIVE includes 10 parking spaces.
What is the Victoria area like?
Victoria has a population of about 26,049, a median age of 44, a 71% home-ownership rate, with an average commute of about 22 minutes.
What is the average home value in Victoria?
The median dwelling value in this area is approximately $1,000,000, based on census data via Neighbourly.
What is the median household income in Victoria?
The median household income in this area is approximately $102,000.
Similar residences
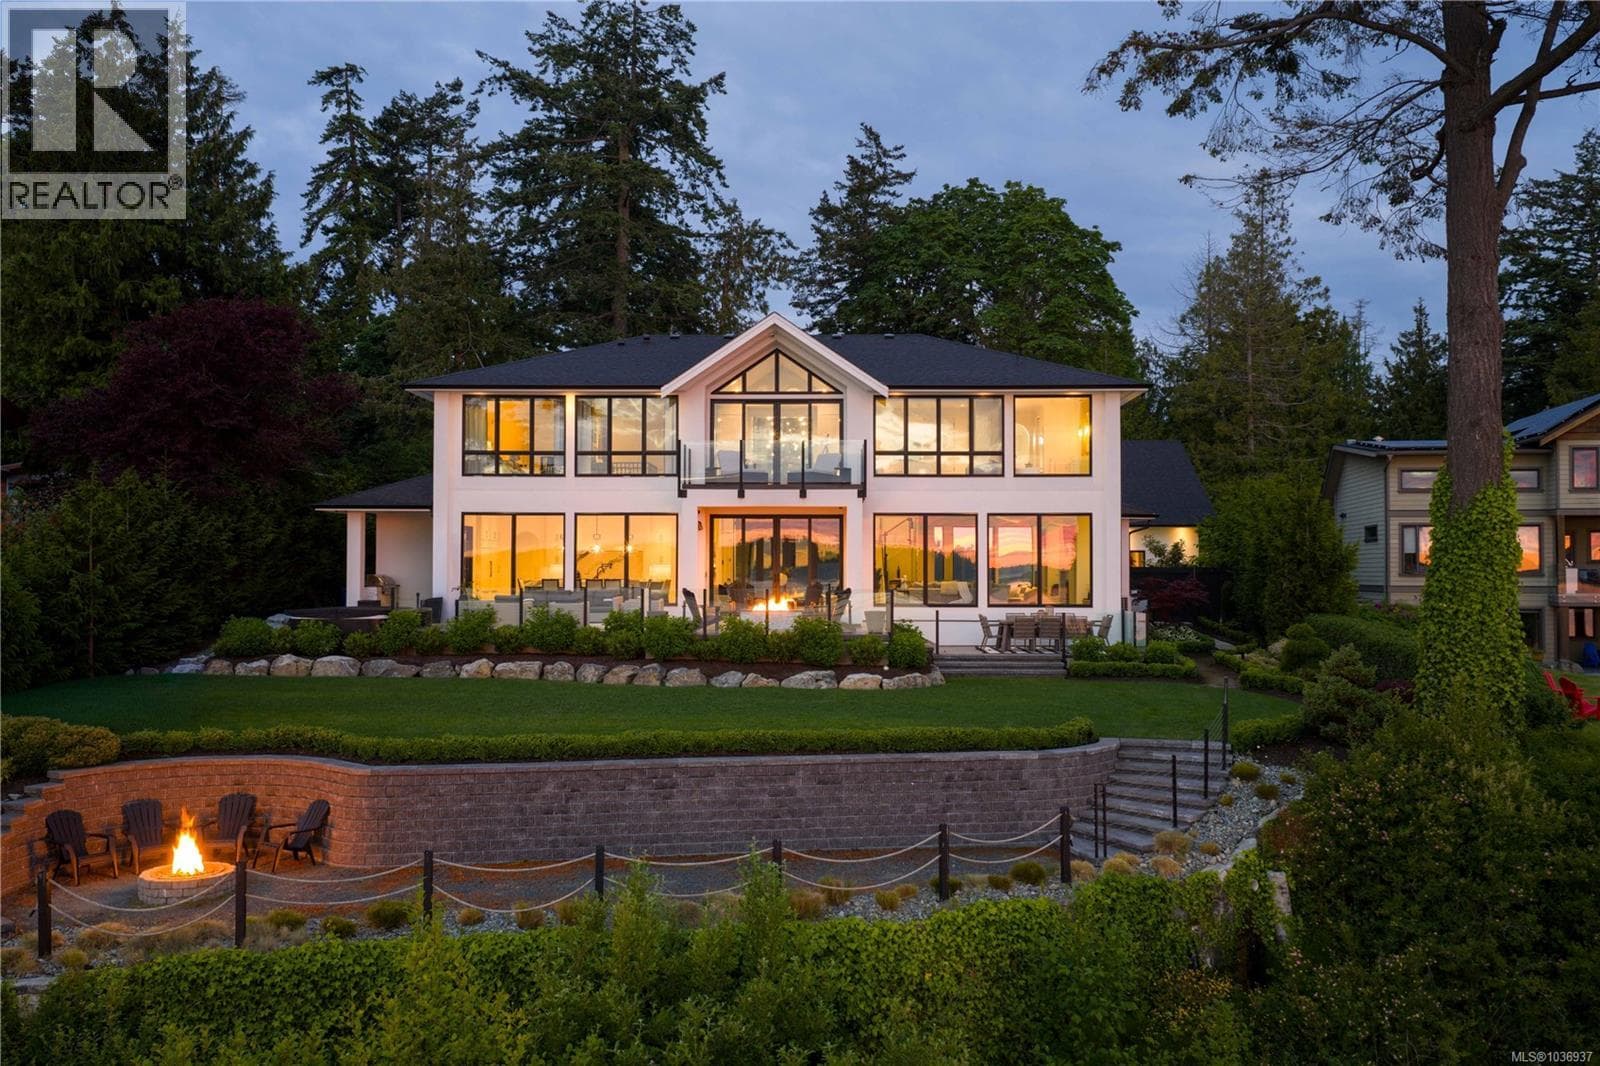
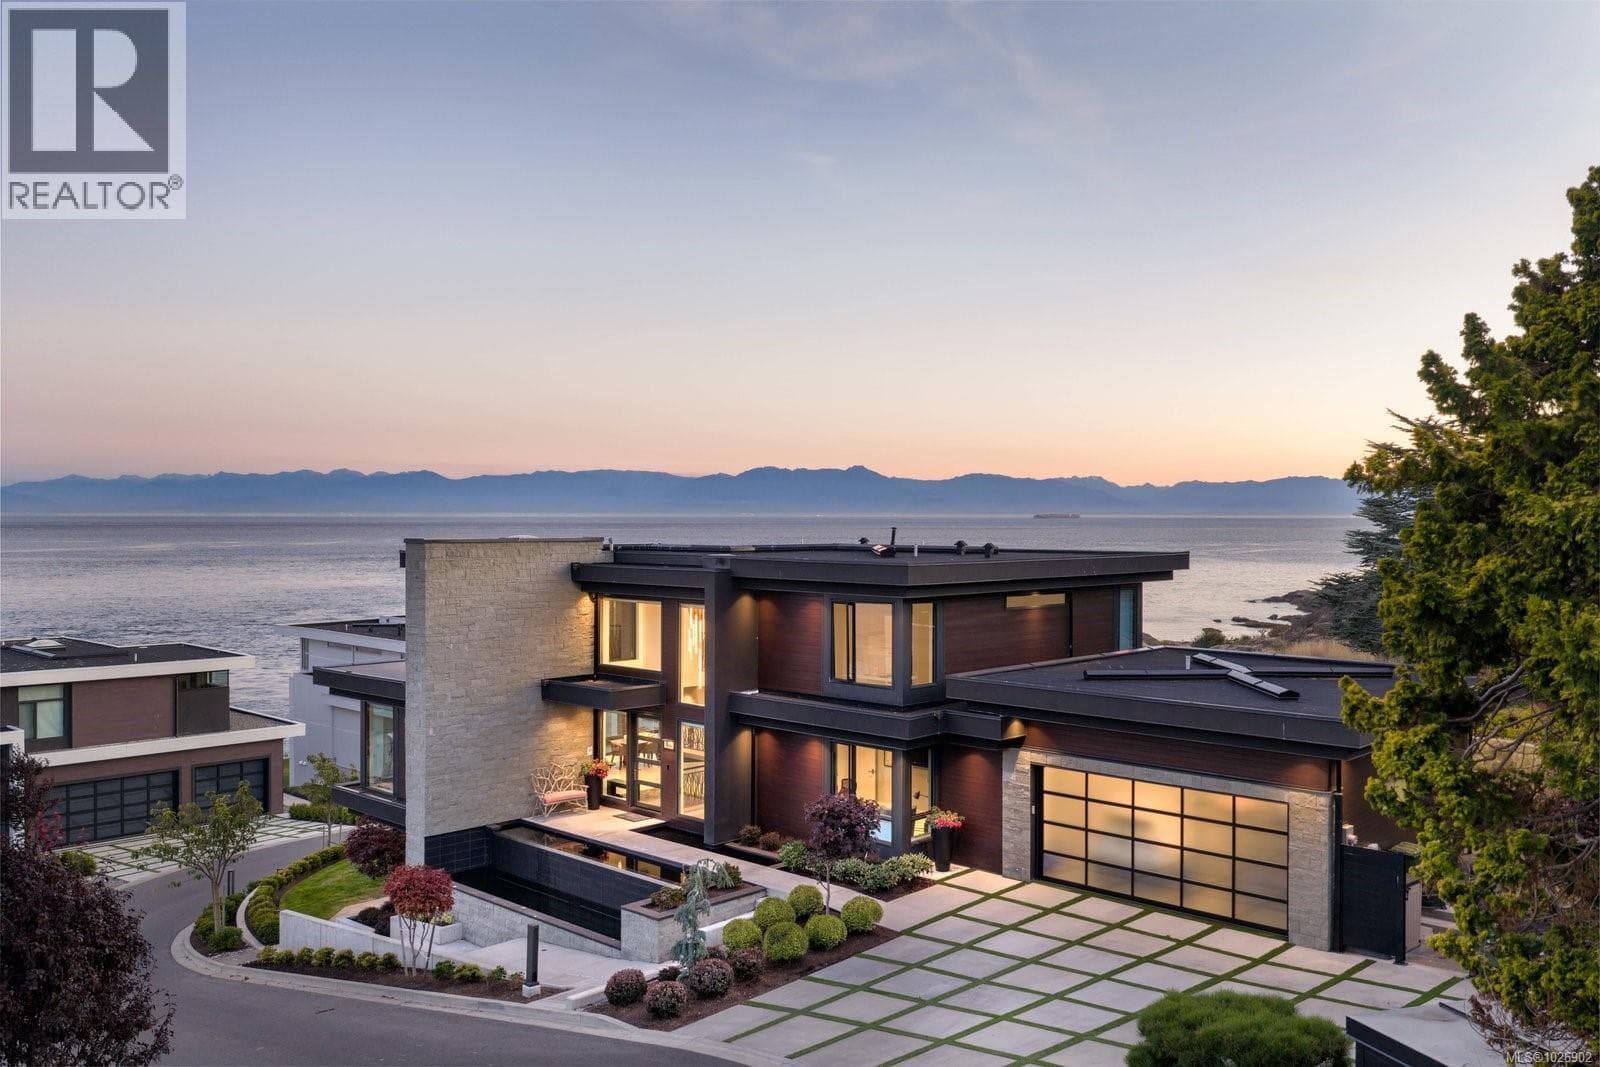
Comparable House near Victoria at a similar price.
Private viewings
Arrange a private viewing of 2615 QUEENSWOOD DRIVE.
Our advisors offer discreet, personal guidance from first viewing through to closing. We’d be delighted to assist.