28 - 8 WILLIAM JAMES COURT
OnePoint · K0M1S0
$799,997
About this residence
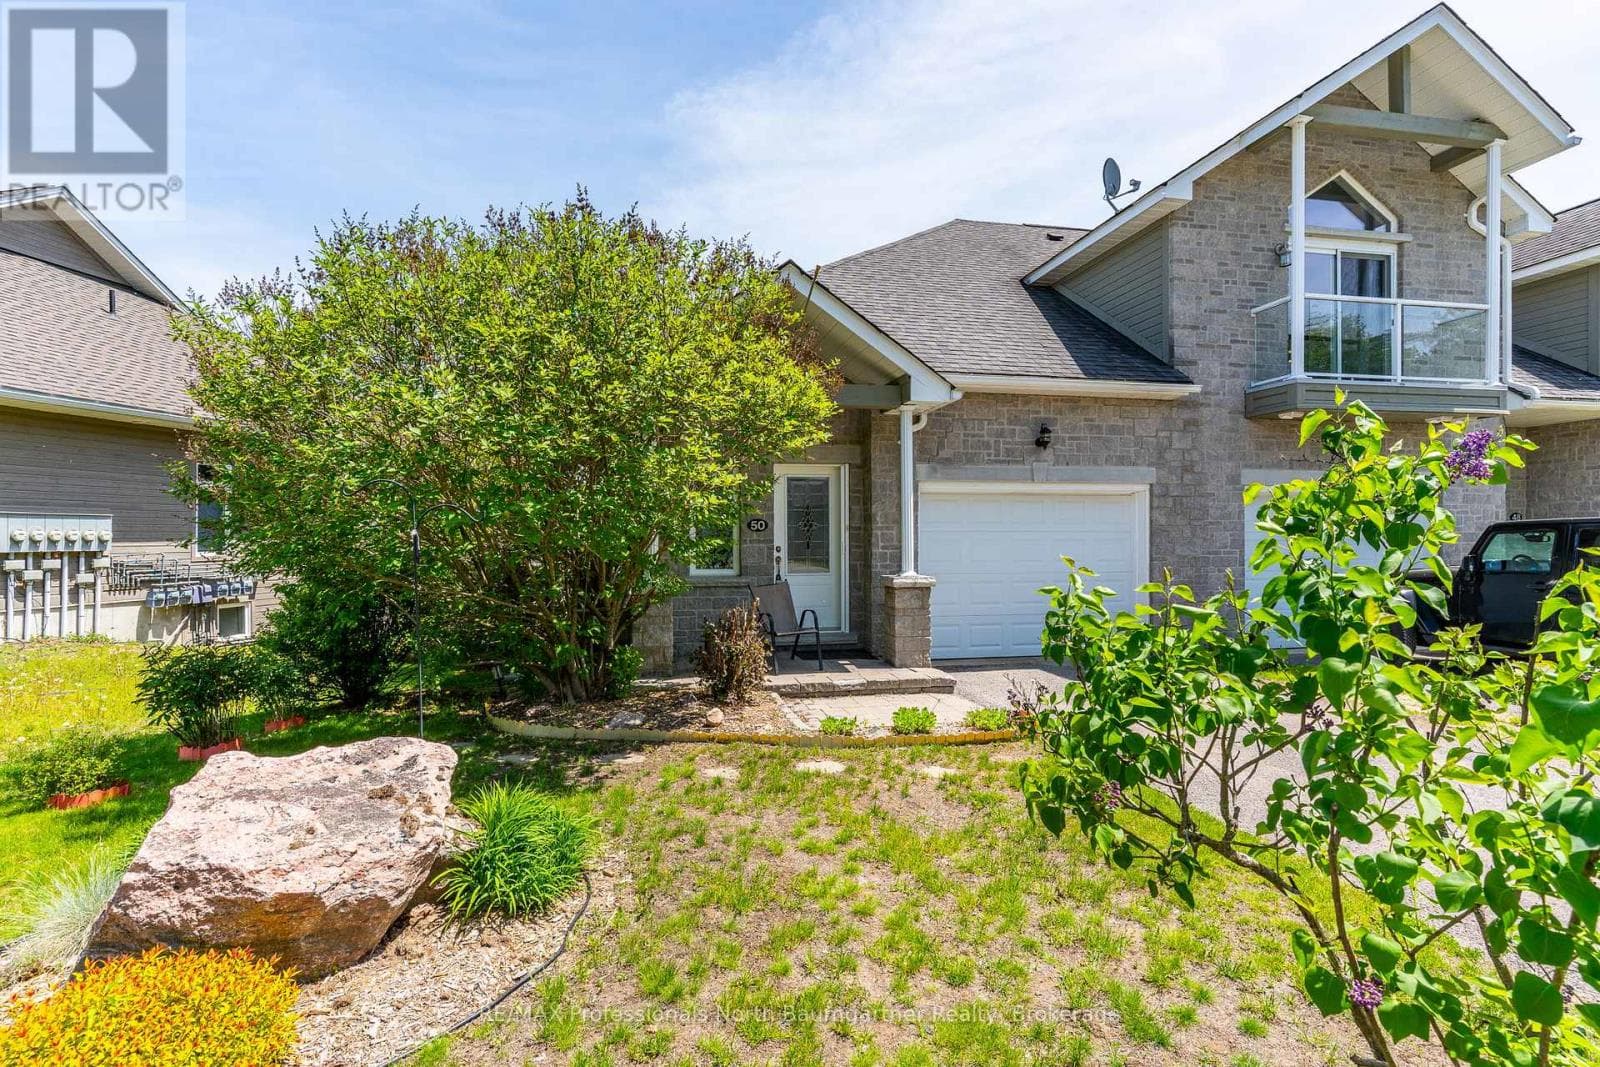
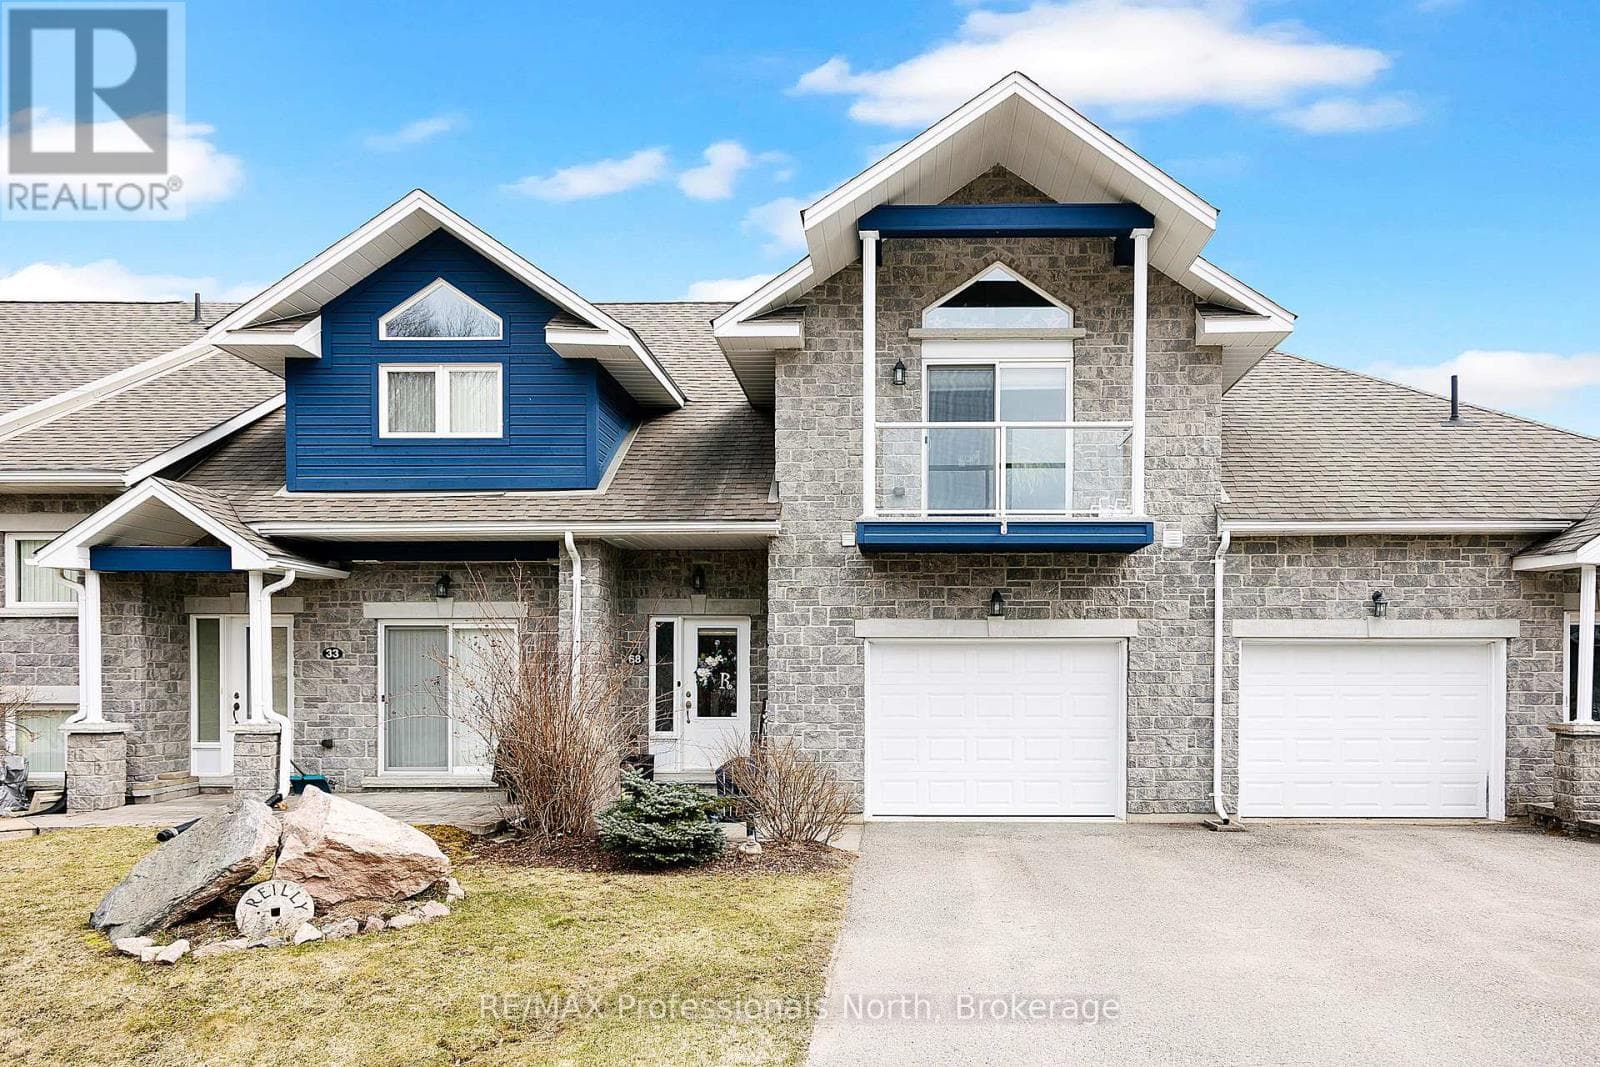
Welcome to Silver Beach, Haliburton's Premier Lakeside Community! Discover refined cottage country living on Haliburton's 5-lake chain . Built in 2018, this exquisite home is comprised of 3,165 sq. ft. of finished living space, 1 of the largest in the development, & offers the perfect blend of modern luxury, low-maintenance living, & a true 4-ssn lifestyle. Step inside to an open-concept main level where cathedral ceilings, a propane fireplace, & a dramatic wall of windows frame serene pond, forest & sunset views. The chef's kitchen is equipped w/ quartz counters, a breakfast bar, & s/s appliances.. A spacious dining area flows seamlessly to the great room & out to the large deck. The main floor also features a foyer, powder room, & primary suite with laundry, walk-in closet, ensuite bath, & walkout to the deck. Upstairs, a striking glass-railed loft overlooks the main living space w/ 2 bdrms, & a luxurious spa like bath w/ soaker tub & walk-in shower. The finished lower level extends the living space w/ a large family room, large guest bdrm, full bath, & ample storage. An attached 2 car garage adds convenience. Premium amenities at Silver Beach incl: a clubhouse with Grand Hall for organized activities/events, a gym, a games room, & a guest suite for visitors, forested trails that adjoin Pinestone Golf Course, 2 sand beaches within a few min walk, & docking facilities (boat slip avail for purchase for $19k) allowing you to boat across sparkling waters & enjoy endless water based activities. Dock maintenance, snow removal, grass cutting, town sewers, community water treatment, & a level 2 EV charger all add to convenience. Located just minutes from golf, dining, health care & the town of Haliburton. This is comfort, community, & convenience in one of cottage country's most desirable settings! (id:61366)
Property details
- Property type
- Single Family
- Style
- Other
- Ownership
- Condo/Strata
- Bedrooms
- 4 (3 above, 1 below)
- Bathrooms
- 4 (1 half)
- Living area
- 2,250–2,499 sq ft
- Parking
- 4 spaces
- Fireplace
- 1
- Annual tax
- $4,214
- Association fee
- $450
- MLS®
- X12802878
- Board
- OnePoint
- Status
- Active
- Listed
- Feb 19, 2026
- Updated
- Jul 5, 2026
Room dimensions
| Room | Level | Dimensions |
|---|---|---|
| Great room | Main level | 5.18 × 4.57 m |
| Bathroom | Upper Level | 3.81 × 3.35 m |
| Family room | Lower level | 6.4 × 4.57 m |
| Bedroom 4 | Lower level | 5.18 × 3.35 m |
| Bathroom | Lower level | 3.35 × 1.52 m |
| Other | Lower level | 5.18 × 3.35 m |
| Utility room | Lower level | 3.81 × 2.74 m |
| Dining room | Main level | 5.49 × 2.44 m |
| Kitchen | Main level | 4.57 × 3.05 m |
| Foyer | Main level | 2.44 × 2.44 m |
| Partial bathroom | Main level | 1.68 × 1.52 m |
| Primary Bedroom | Main level | 6.4 × 3.51 m |
| Bathroom | Main level | 3.35 × 1.52 m |
| Loft | Upper Level | 7.92 × 3.51 m |
| Bedroom 2 | Upper Level | 4.11 × 3.96 m |
| Bedroom 3 | Upper Level | 518 × 3.66 m |
Features & finishes
Appliances
- Window Coverings
- Central Vacuum
- Water Heater
- Water Treatment
- Water Heater - Tankless
- Water meter
Flooring
- Carpeted
- Hardwood
- Vinyl
- Ceramic
Heating
- Forced air
- Propane
Cooling
- Central air conditioning
Basement
- Full
- Finished
Exterior
- Stone
- Wood
Foundation
- Concrete
Parking
- Attached Garage
- Garage
Lot
- Flat site
- Irregular lot size
- Level
- In suite Laundry
Community
- Pets Allowed With Restrictions
- School Bus
Views
- Direct Water View
Architecture
- Multi-level
Financing
Estimated monthly payment
$3,741/mo
Loan amount
$639,998
Down payment
$159,999
Estimate only. Rates and terms vary by lender and qualification.
Powered by Lenderoo.caLocation & area
OnePoint
Nearby
About the area
Census · K0M- 53,815
- Population
- 57
- Median age
- $80,000
- Median income
- $600,000
- Median home value
- 88%
- Home ownership
- 33 min
- Avg. commute
Age distribution
Tenure
Neighbourhood statistics for the property’s forward sortation area. Figures are census-derived estimates.
Powered by Neighbourly.ioFrequently asked questions
What is the asking price for 28 - 8 WILLIAM JAMES COURT?
28 - 8 WILLIAM JAMES COURT is listed for $799,997, in OnePoint.
How many bedrooms and bathrooms does 28 - 8 WILLIAM JAMES COURT have?
It offers 4 bedrooms and 4 bathrooms (including 1 half-bath).
What type of home is 28 - 8 WILLIAM JAMES COURT?
28 - 8 WILLIAM JAMES COURT is a Single Family, Other.
How large is 28 - 8 WILLIAM JAMES COURT?
The home offers approximately 2,250–2,499 sq ft of living space.
What would the monthly mortgage payment be?
With a 20% down payment at a 5.0% interest rate over a 25-year amortization, the estimated monthly payment is about $3,741. Use the mortgage calculator above to model your own scenario.
What are the annual property taxes?
Property taxes are approximately $4,214 per year.
Is there parking?
Yes — 28 - 8 WILLIAM JAMES COURT includes 4 parking spaces.
What is the OnePoint area like?
OnePoint has a population of about 53,815, a median age of 57, a 88% home-ownership rate, with an average commute of about 33 minutes.
What is the average home value in OnePoint?
The median dwelling value in this area is approximately $600,000, based on census data via Neighbourly.
What is the median household income in OnePoint?
The median household income in this area is approximately $80,000.
Private viewings
Arrange a private viewing of 28 - 8 WILLIAM JAMES COURT.
Our advisors offer discreet, personal guidance from first viewing through to closing. We’d be delighted to assist.