3445 BEACH DRIVE
Victoria · V8R6M6
$9,950,000
About this residence
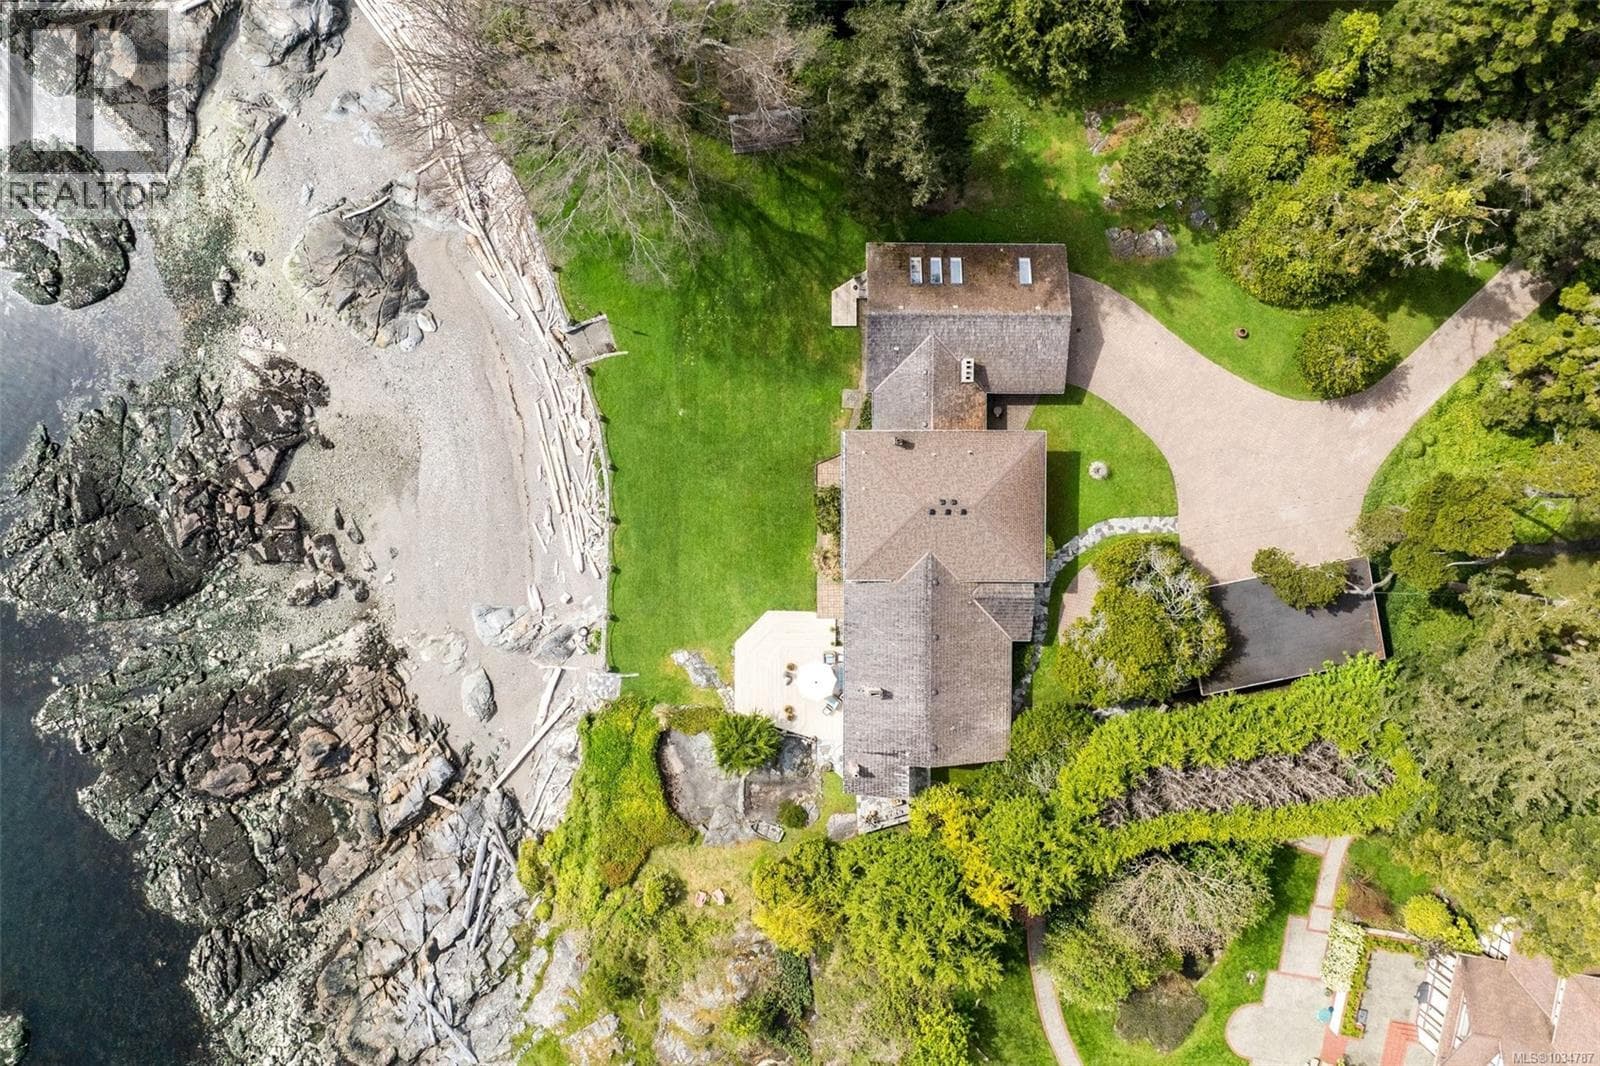
Commanding one of the most coveted and perfectly positioned waterfront sites in the Uplands, Greystone is an estate of rare pedigree. Masterfully envisioned with builder Mike Knight, this 1.07-acre sanctuary offers sweeping views over the Victoria Yacht Club and sheltered, direct ocean access from artfully landscaped grounds. The land was selected for its natural protection and exceptional water frontage—one of the finest in Victoria. With over 10,000 sq. ft., every inch was designed for impact—timeless in style, uncompromising in detail. The primary suite is on the main, with separate access to a nanny suite. The den showcases irreplaceable mahogany craftsmanship. A key feature is the indoor aquatic centre. Designed for privacy and peace of mind, the estate includes a full security system and electronic gate. Entertain in style with a formal dining room and terrace ideal for al fresco gatherings. Every finish and detail were hand-selected to create a home as remarkable as its setting! (id:61366)
Property details
- Property type
- Single Family
- Style
- House
- Ownership
- Freehold
- Bedrooms
- 5
- Bathrooms
- 9
- Living area
- 10,486 sq ft
- Lot size
- 1.07
- Parking
- 4 spaces
- Fireplace
- 4
- Year built
- 1999
- Annual tax
- $68,279
- MLS®
- 1026233
- Board
- Victoria
- Status
- Active
- Listed
- Feb 19, 2026
- Updated
- Mar 18, 2026
Room dimensions
| Room | Level | Dimensions |
|---|---|---|
| Patio | Lower level | 19 × 17 feet |
| Other | Lower level | 33 × 24 feet |
| Other | Lower level | 25 × 15 feet |
| Exercise room | Lower level | 32 × 9 feet |
| Storage | Lower level | 26 × 20 feet |
| Storage | Second level | 8 × 4 feet |
| Sitting room | Second level | 21 × 14 feet |
| Other | Second level | 8 × 5 feet |
| Ensuite | Second level | 3-Piece |
| Bedroom | Second level | 19 × 15 feet |
| Ensuite | Second level | 3-Piece |
| Bedroom | Second level | 19 × 19 feet |
| Bathroom | Second level | 4-Piece |
| Bedroom | Second level | 22 × 19 feet |
| Balcony | Main level | 14 × 6 feet |
| Patio | Main level | 27 × 22 feet |
| Balcony | Main level | 34 × 18 feet |
| Patio | Main level | 32 × 12 feet |
| Entrance | Main level | 7 × 4 feet |
| Pantry | Main level | 10 × 8 feet |
| Dining room | Main level | 20 × 19 feet |
| Entrance | Main level | 22 × 10 feet |
| Living room | Main level | 20 × 19 feet |
| Ensuite | Main level | 4-Piece |
| Bathroom | Main level | 2-Piece |
| Bedroom | Main level | 21 × 21 feet |
| Workshop | Main level | 28 × 22 feet |
| Laundry room | Main level | 13 × 9 feet |
| Bathroom | Main level | 2-Piece |
| Office | Main level | 15 × 7 feet |
| Bathroom | Main level | 2-Piece |
| Pantry | Main level | 8 × 6 feet |
| Ensuite | Main level | 5-Piece |
| Primary Bedroom | Main level | 20 × 16 feet |
| Family room | Main level | 26 × 23 feet |
| Kitchen | Main level | 20 × 13 feet |
| Eating area | Main level | 20 × 15 feet |
| Library | Main level | 28 × 14 feet |
| Bathroom | Main level | 2-Piece |
| Mud room | Main level | 10 × 6 feet |
| Storage | Main level | 10 × 4 feet |
Features & finishes
Heating
- Baseboard heaters
- Heat Pump
- Other
- Electric
Cooling
- Air Conditioned
Lot
- Private setting
- Other
- Marine Oriented
Views
- Ocean view
Financing
Estimated monthly payment
$46,533/mo
Loan amount
$7,960,000
Down payment
$1,990,000
Estimate only. Rates and terms vary by lender and qualification.
Powered by Lenderoo.caLocation & area
Victoria
Nearby
About the area
Census · V8R- 24,074
- Population
- 44
- Median age
- $81,000
- Median income
- $1,000,000
- Median home value
- 55%
- Home ownership
- 21 min
- Avg. commute
Age distribution
Tenure
Neighbourhood statistics for the property’s forward sortation area. Figures are census-derived estimates.
Powered by Neighbourly.ioFrequently asked questions
What is the asking price for 3445 BEACH DRIVE?
3445 BEACH DRIVE is listed for $9,950,000, in Victoria.
How many bedrooms and bathrooms does 3445 BEACH DRIVE have?
It offers 5 bedrooms and 9 bathrooms.
What type of home is 3445 BEACH DRIVE?
3445 BEACH DRIVE is a Single Family, House, built in 1999.
How large is 3445 BEACH DRIVE?
The home offers approximately 10,486 sq ft of living space on a lot measuring 1.07.
What would the monthly mortgage payment be?
With a 20% down payment at a 5.0% interest rate over a 25-year amortization, the estimated monthly payment is about $46,533. Use the mortgage calculator above to model your own scenario.
What are the annual property taxes?
Property taxes are approximately $68,279 per year.
Is there parking?
Yes — 3445 BEACH DRIVE includes 4 parking spaces.
What is the Victoria area like?
Victoria has a population of about 24,074, a median age of 44, a 55% home-ownership rate, with an average commute of about 21 minutes.
What is the average home value in Victoria?
The median dwelling value in this area is approximately $1,000,000, based on census data via Neighbourly.
What is the median household income in Victoria?
The median household income in this area is approximately $81,000.
Similar residences
Comparable House near Victoria at a similar price.
Private viewings
Arrange a private viewing of 3445 BEACH DRIVE.
Our advisors offer discreet, personal guidance from first viewing through to closing. We’d be delighted to assist.