5827 VICTORIA STREET
Interior REALTORS® · V0H1X4
$924,800
About this residence
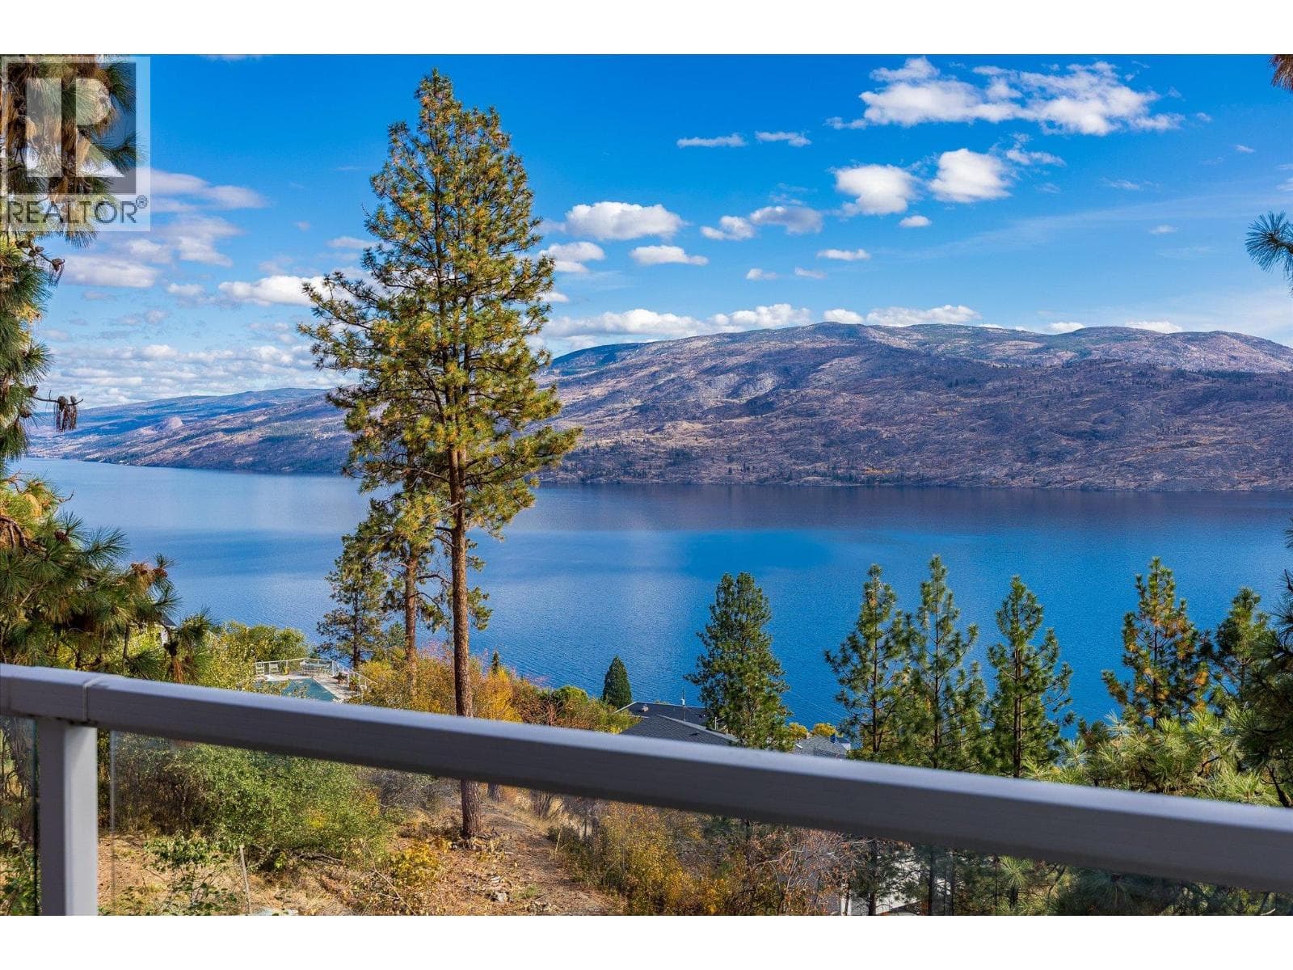
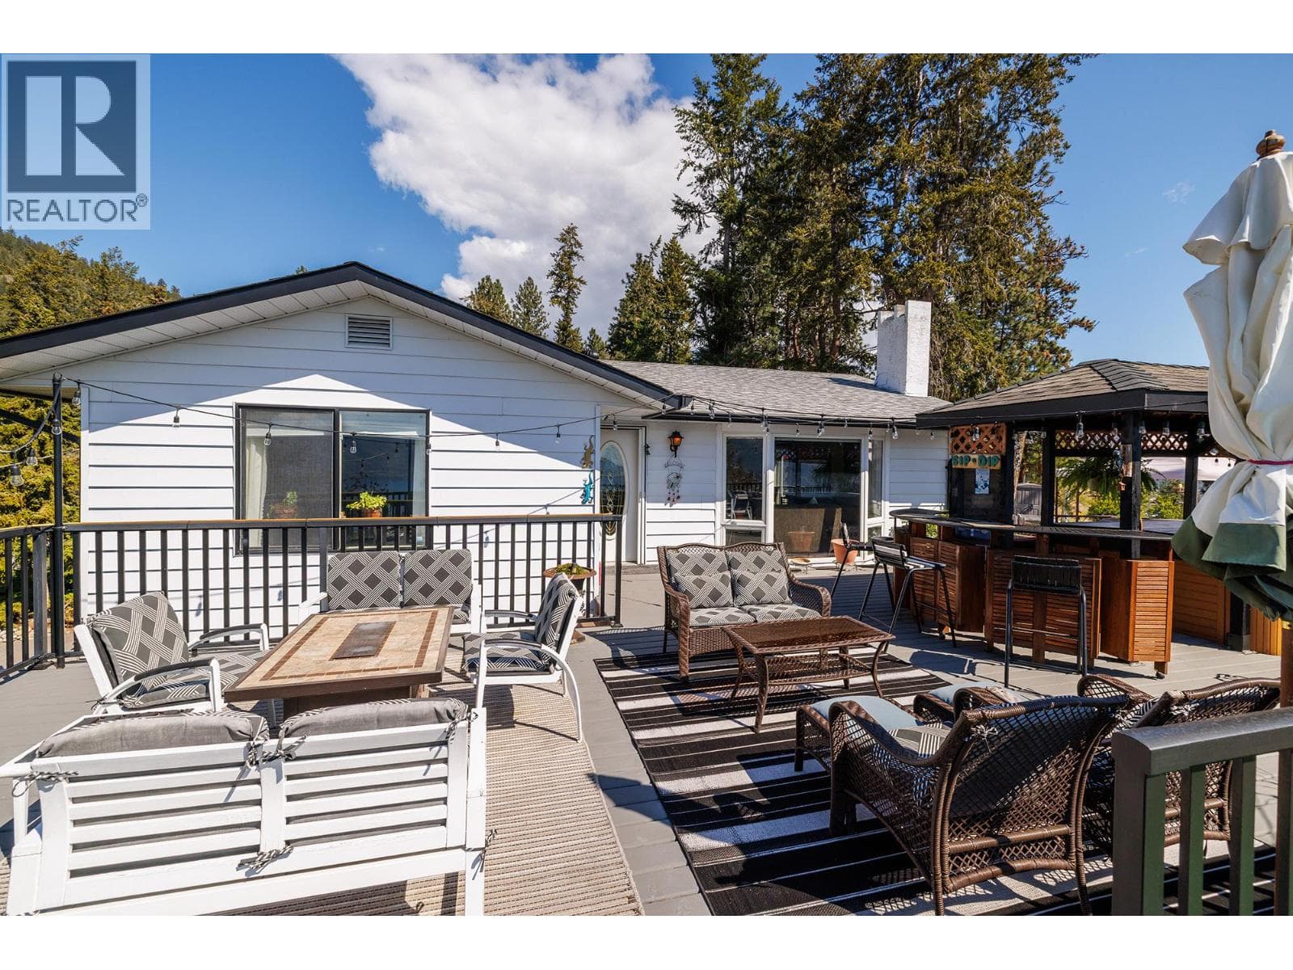
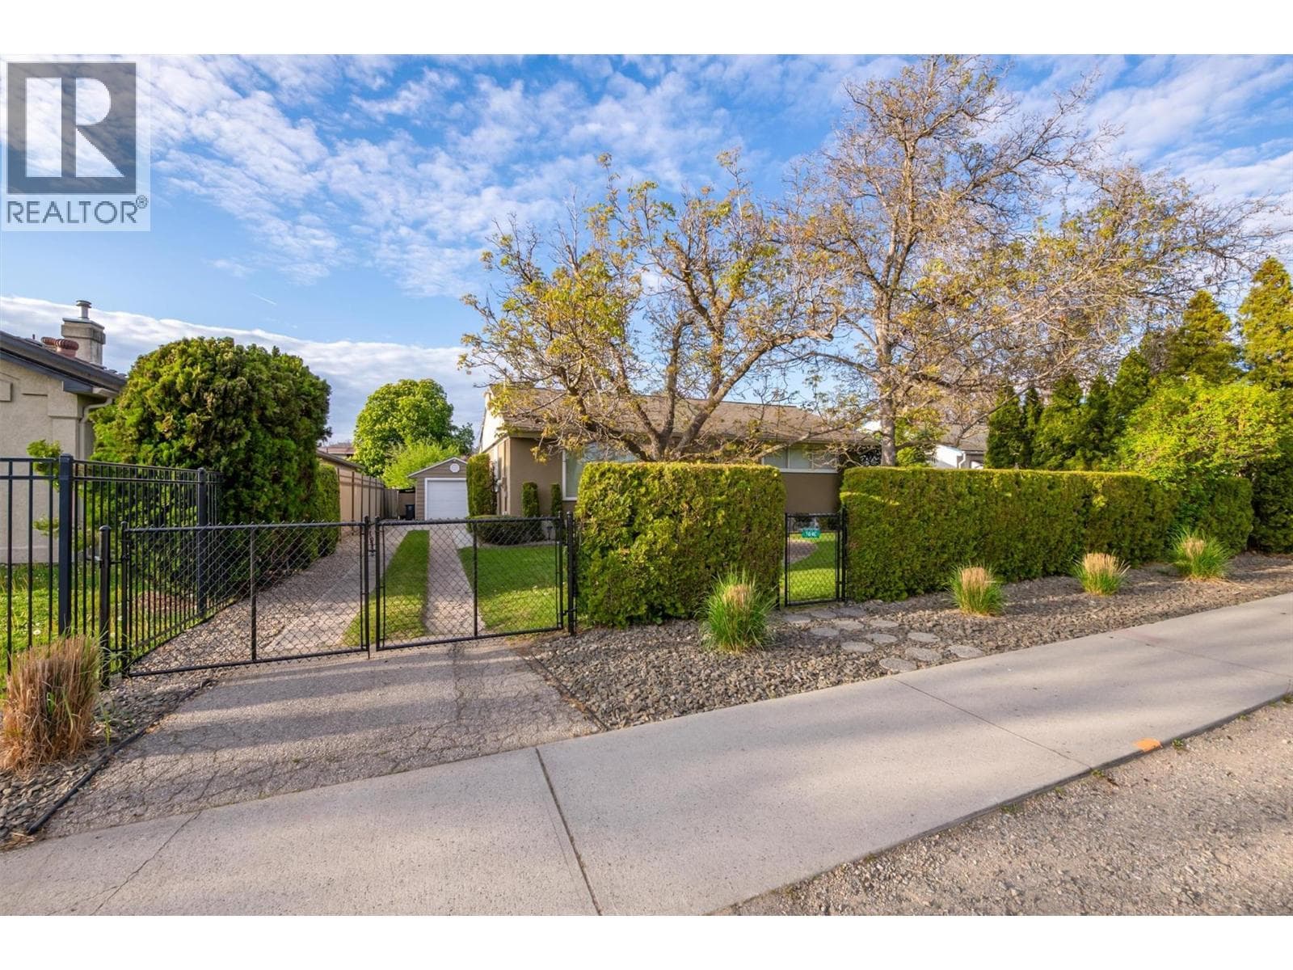
Welcome home to your beautifully updated craftsman-style home nestled in one of Peachland’s most sought-after neighbourhoods. From the moment you arrive, you’ll feel the warmth and care poured into every inch of this property. Thoughtfully designed with family in mind, this quiet cul-de-sac location offers a strong sense of community, outdoor lifestyle access, and peaceful surroundings. This 4 bed 3 bath home features quality-finished living space with 9’ ceilings on both levels, a bright open-concept main floor, and timeless updates throughout. From the spacious white kitchen to the oversized primary retreat with ensuite, everything here has been decorated with comfort, flow, and everyday living in mind. Step outside to the backyard of dreams, professionally landscaped with space to play, mature trees, and a spectacular high-end waterfall built right into the hillside — the perfect ambiance for entertaining or relaxing under the stars on hot summer nights. Lake views from the front balcony, RV parking with space for extra toys, the outdoor experience is truly turn-key. Lower level has a separate entry presenting a flexible layout with suite potential, ideal added income or family. Spacious home sauna fit for the health and wellness conscious, just steps from the iconic “Stairway to Heaven” trailhead leading to miles of hiking and backcountry adventures, this home is more than a place to live — it’s a lifestyle to love. You’re going to love coming home to this one. (id:61366)
Property details
- Property type
- Single Family
- Style
- House
- Ownership
- Freehold
- Bedrooms
- 4
- Bathrooms
- 3
- Storeys
- 2
- Living area
- 2,764 sq ft
- Lot size
- 0.89
- Parking
- 2 spaces
- Year built
- 2002
- Annual tax
- $4,328
- MLS®
- 10376584
- Board
- Interior REALTORS®
- Status
- Active
- Listed
- Feb 20, 2026
- Updated
- Jul 3, 2026
Room dimensions
| Room | Level | Dimensions |
|---|---|---|
| Full bathroom | Main level | — |
| Kitchen | Second level | 15'6'' x 9'3'' |
| Family room | Second level | 17' x 22'1'' |
| Dining room | Second level | 17'1'' x 9'9'' |
| 4pc Bathroom | Second level | — |
| 3pc Bathroom | Second level | — |
| Bedroom | Second level | 10' x 11'3'' |
| Bedroom | Second level | 6'7'' x 9'1'' |
| Primary Bedroom | Second level | 17'8'' x 15'1'' |
| Utility room | Main level | 3' x 12'7'' |
| Sauna | Main level | 6'1'' x 6'2'' |
| Living room | Main level | 8'9'' x 11'1'' |
| Laundry room | Main level | 8'9'' x 11'1'' |
| Other | Main level | 21'3'' x 18'10'' |
| Foyer | Main level | 10'3'' x 8'9'' |
| Den | Main level | 8'9'' x 5'6'' |
| Bedroom | Main level | 13'4'' x 12'5'' |
Features & finishes
Appliances
- Washer
- Refrigerator
- Dishwasher
- Dryer
- Microwave
- Range - Gas
Flooring
- Hardwood
Heating
- Forced air
Cooling
- Central air conditioning
Parking
- Attached Garage
- Oversize
- RV
- Additional Parking
Lot
- Balcony
Sewer & Utilities
- Septic tank
Community
- Family Oriented
Views
- Lake view
- Mountain view
- Valley view
- View of water
- View (panoramic)
Financing
Estimated monthly payment
$4,325/mo
Loan amount
$739,840
Down payment
$184,960
Estimate only. Rates and terms vary by lender and qualification.
Powered by Lenderoo.caLocation & area
Interior REALTORS®
Nearby
About the area
Census · V0H- 58,479
- Population
- 58
- Median age
- $72,500
- Median income
- $552,000
- Median home value
- 82%
- Home ownership
- 21 min
- Avg. commute
Age distribution
Tenure
Neighbourhood statistics for the property’s forward sortation area. Figures are census-derived estimates.
Powered by Neighbourly.ioFrequently asked questions
What is the asking price for 5827 VICTORIA STREET?
5827 VICTORIA STREET is listed for $924,800, in Interior REALTORS®.
How many bedrooms and bathrooms does 5827 VICTORIA STREET have?
It offers 4 bedrooms and 3 bathrooms.
What type of home is 5827 VICTORIA STREET?
5827 VICTORIA STREET is a Single Family, House set over 2 storeys, built in 2002.
How large is 5827 VICTORIA STREET?
The home offers approximately 2,764 sq ft of living space on a lot measuring 0.89.
What would the monthly mortgage payment be?
With a 20% down payment at a 5.0% interest rate over a 25-year amortization, the estimated monthly payment is about $4,325. Use the mortgage calculator above to model your own scenario.
What are the annual property taxes?
Property taxes are approximately $4,328 per year.
Is there parking?
Yes — 5827 VICTORIA STREET includes 2 parking spaces.
What is the Interior REALTORS® area like?
Interior REALTORS® has a population of about 58,479, a median age of 58, a 82% home-ownership rate, with an average commute of about 21 minutes.
What is the average home value in Interior REALTORS®?
The median dwelling value in this area is approximately $552,000, based on census data via Neighbourly.
What is the median household income in Interior REALTORS®?
The median household income in this area is approximately $72,500.
Similar residences
Comparable House near Interior REALTORS® at a similar price.
Private viewings
Arrange a private viewing of 5827 VICTORIA STREET.
Our advisors offer discreet, personal guidance from first viewing through to closing. We’d be delighted to assist.