1146 O'RAE AVENUE
Sarnia · N7S3G9
$499,900
About this residence
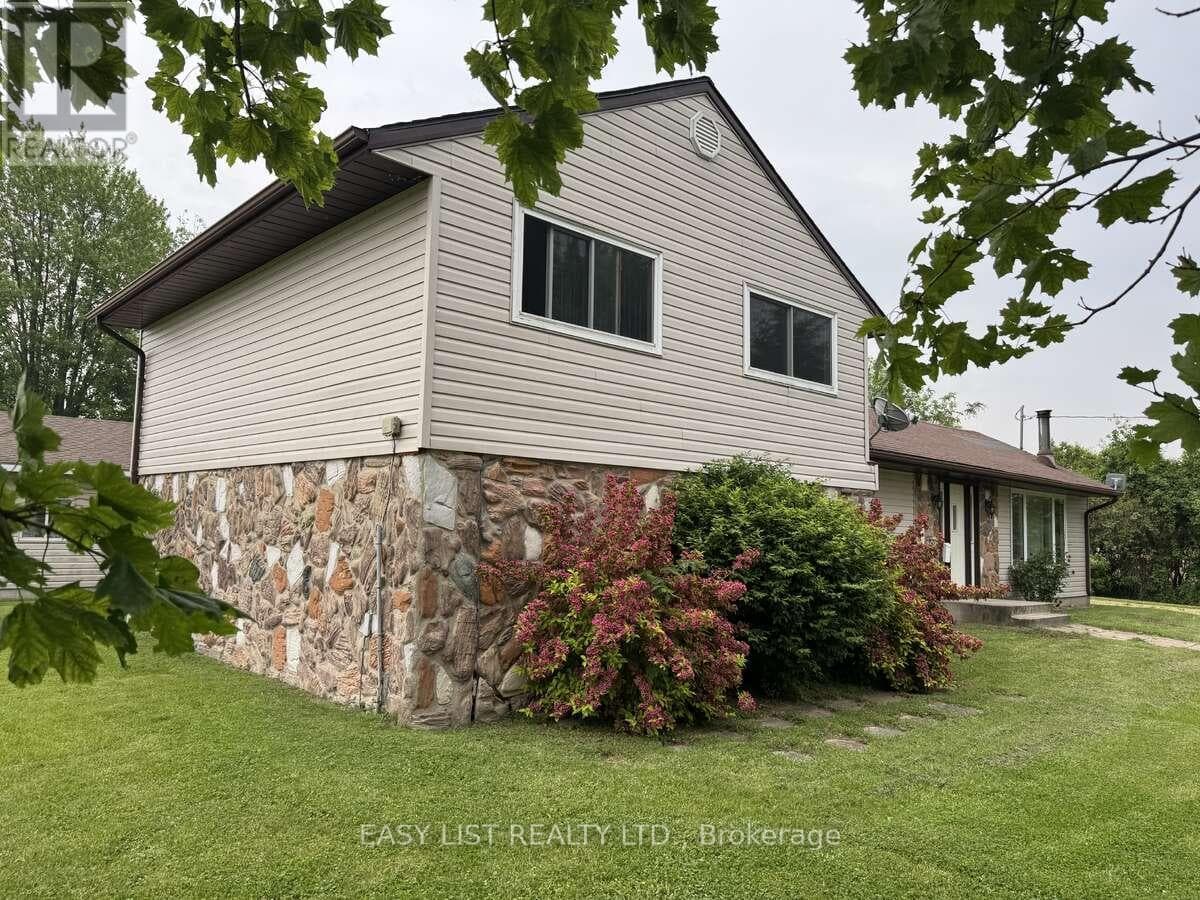
OVERSIZED NORTH END BUNGALOW • 3+3 BEDROOMS • MASSIVE INCOME POTENTIAL Welcome to 1146 O'Rae Ave, a solid, oversized bungalow located in Sarnia’s highly desired North End. This well-maintained home has a rich history of pride of ownership, having been owned by only two families since it was built in the 1960s. The main level features three generous bedrooms and a rare, sprawling 6-piece bathroom. The layout offers incredible potential for the modern buyer; by combining the existing kitchen and dining room, you could create a spectacular, open-concept chef’s kitchen and entertaining space. The lower level is an absolute showstopper, boasting a fully equipped in-law suite with a separate entrance. This expansive space includes three additional bedrooms, a full 4-piece bath, laundry facilities, and an extremely large open-concept kitchen, dining, and living area. With potential rental income estimated at $3,000/month, this is a fantastic opportunity for investors or multi-generational families. The basement also features a massive wine cellar—perfect for keeping beverages chilled for your summer parties. Step outside to a backyard oasis featuring mature trees, manicured bushes, and an enormous deck off the back door, ideal for BBQs and family gatherings. The property includes an attached garage and a wide driveway accommodating multiple vehicles. Located in a stable, family-oriented neighborhood with high homeownership pride, this home is walking distance to top-rated public and Catholic schools, dog parks, and recreational areas. Don't miss your chance to own in this sought-after community! Key Features (Highlights for Data Entry fields): Style: Detached Bungalow (Oversized) Bedrooms: 3 + 3 Bathrooms: 2 (1 x 6-piece Main, 1 x 4-piece Lower) Exterior: Attached Garage, Large Driveway, Mature Landscaping, Large Deck Basement: Full, Finished, Separate Entrance, Wine Cellar Location: North End Sarnia, close to schools & parks (id:61366)
Property details
- Property type
- Single Family
- Style
- House
- Ownership
- Freehold
- Bedrooms
- 6 (3 above, 3 below)
- Bathrooms
- 2
- Storeys
- 1
- Lot size
- 75.19 X 154.39 / 0.269 AC
- Fireplace
- 1
- Year built
- 1961
- MLS®
- 26003927
- Board
- Sarnia
- Status
- Active
- Listed
- Feb 25, 2026
- Updated
- Jun 17, 2026
Room dimensions
| Room | Level | Dimensions |
|---|---|---|
| Attic | Above | N/A |
| Primary Bedroom | Basement | 22 x 15 |
| Living room/Dining room | Basement | 19.6 x 11 |
| Bedroom | Basement | 12 x 13 |
| Bedroom | Basement | 13 x 9.7 |
| Laundry room | Basement | N/A |
| Utility room | Basement | N/A |
| Kitchen | Basement | 11 x 13 |
| 3pc Bathroom | Basement | N/A |
| Bedroom | Main level | 12 x 16 |
| Bedroom | Main level | 11 x 10 |
| Primary Bedroom | Main level | 14 x 16 |
| 6pc Bathroom | Main level | N/A |
| Living room | Main level | 13.8 x 14.6 |
| Kitchen/Dining room | Main level | 21.8 x 11.7 |
Features & finishes
Flooring
- Carpeted
- Hardwood
- Laminate
- Ceramic/Porcelain
Heating
- Boiler
- Natural gas
Cooling
- Central air conditioning
- Fully air conditioned
Exterior
- Brick
- Aluminum/Vinyl
- Wood
Foundation
- Concrete
Parking
- Attached Garage
Lot
- Concrete Driveway
Architecture
- Bungalow
Financing
Estimated monthly payment
$2,338/mo
Loan amount
$399,920
Down payment
$99,980
Estimate only. Rates and terms vary by lender and qualification.
Powered by Lenderoo.caLocation & area
Sarnia
Nearby
About the area
Census · N7S- 28,410
- Population
- 42
- Median age
- $93,000
- Median income
- $400,000
- Median home value
- 78%
- Home ownership
- 16 min
- Avg. commute
Age distribution
Tenure
Neighbourhood statistics for the property’s forward sortation area. Figures are census-derived estimates.
Powered by Neighbourly.ioFrequently asked questions
What is the asking price for 1146 O'RAE AVENUE?
1146 O'RAE AVENUE is listed for $499,900, in Sarnia.
How many bedrooms and bathrooms does 1146 O'RAE AVENUE have?
It offers 6 bedrooms and 2 bathrooms.
What type of home is 1146 O'RAE AVENUE?
1146 O'RAE AVENUE is a Single Family, House set over 1 storey, built in 1961.
How large is 1146 O'RAE AVENUE?
The home offers a lot measuring 75.19 X 154.39 / 0.269 AC.
What would the monthly mortgage payment be?
With a 20% down payment at a 5.0% interest rate over a 25-year amortization, the estimated monthly payment is about $2,338. Use the mortgage calculator above to model your own scenario.
What is the Sarnia area like?
Sarnia has a population of about 28,410, a median age of 42, a 78% home-ownership rate, with an average commute of about 16 minutes.
What is the average home value in Sarnia?
The median dwelling value in this area is approximately $400,000, based on census data via Neighbourly.
What is the median household income in Sarnia?
The median household income in this area is approximately $93,000.
Similar residences
Comparable House near Sarnia at a similar price.
Private viewings
Arrange a private viewing of 1146 O'RAE AVENUE.
Our advisors offer discreet, personal guidance from first viewing through to closing. We’d be delighted to assist.