40 ROSOMAN ROAD
Interior REALTORS® · V0E1V4
$1,049,000
About this residence
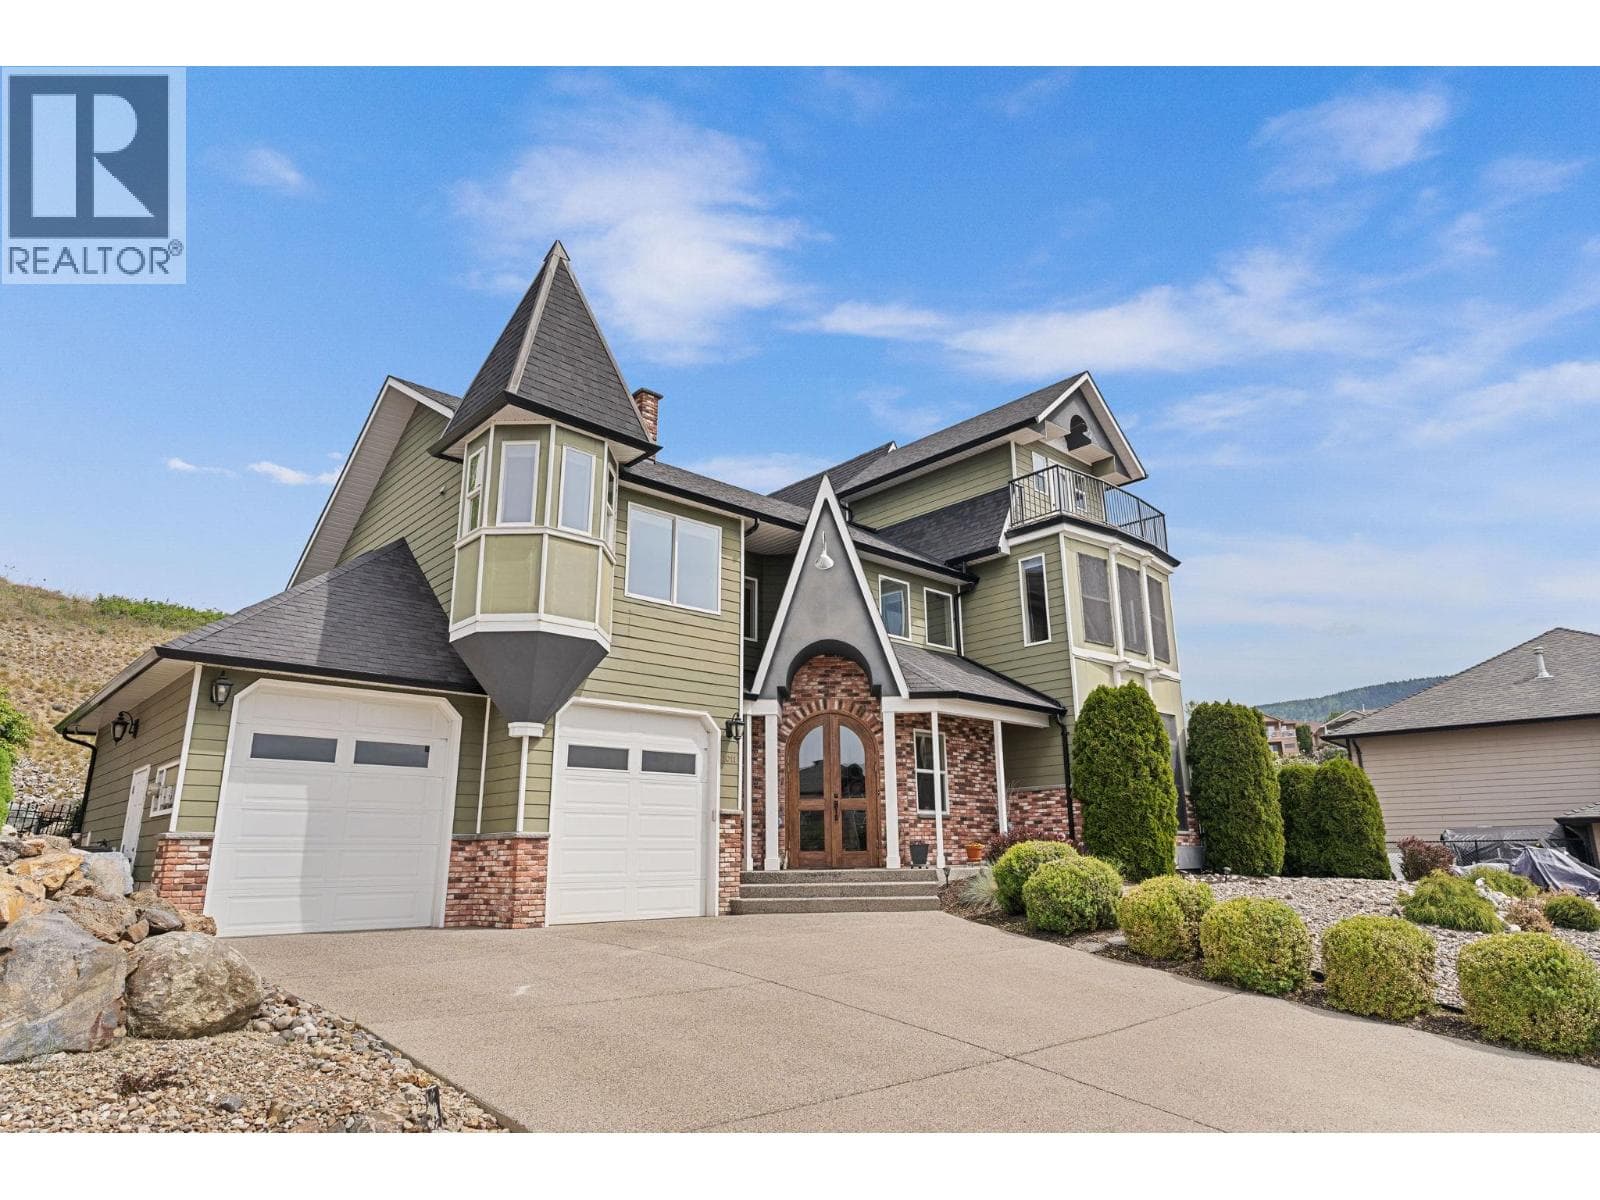
Embrace the tranquility of rural life on this beautiful 2.54-acre property located on desirable Rosoman Road. Just minutes from the Shuswap River, this cleared & private acreage offers the perfect blend of peace, space & outdoor adventure – ideal for nature lovers & families alike. Nestled just off Enderby Mabel Lake Rd, & close to the Eby hand launch & Hunter’s Range, this is a dream location for outdoor enthusiasts. Hunter’s Range is renowned for world class snowmobiling, hiking & hunting. The spacious & well-maintained split-level home features 5 bedrooms plus den, 2 full bathrooms & plenty of room for family & pets. A large, attached garage provides added convenience & storage. Outside, a year-round artesian well, creek & fountain enhance the natural beauty of the backyard, while a variety of fruit trees – including cherry, apple & hazelnut – along with raspberry & blackberry bushes, add to the country charm. A highlight of the property is the massive 34’ x 46’ shop with 12ft ceilings, 10ft overhead doors, cozy wood stove for year-round comfort & dedicated 200Amp service. Whether you’re working on personal projects or running a home-based business, this versatile space has you covered. Additional features include an automatic gate with potential for circular driveway, fully fenced acreage, and electric heating system supplemented by a Traeger electric/pellet combo furnace. This rare acreage offers the best of country living with room to grow, explore & enjoy. (id:61366)
Property details
- Property type
- Single Family
- Style
- House
- Ownership
- Freehold
- Bedrooms
- 5
- Bathrooms
- 2
- Storeys
- 4
- Living area
- 2,570 sq ft
- Lot size
- 2.54
- Parking
- 20 spaces
- Fireplace
- 2
- Year built
- 1976
- Annual tax
- $2,293
- MLS®
- 10377139
- Board
- Interior REALTORS®
- Status
- Active
- Listed
- Feb 25, 2026
- Updated
- Apr 7, 2026
Room dimensions
| Room | Level | Dimensions |
|---|---|---|
| Bedroom | Second level | 10'10'' x 8'4'' |
| Bedroom | Second level | 10'10'' x 8'9'' |
| 5pc Bathroom | Second level | 7'1'' x 5'1'' |
| Primary Bedroom | Second level | 12'4'' x 12'2'' |
| Utility room | Basement | 24'6'' x 17'3'' |
| Bedroom | Lower level | 12'0'' x 10'2'' |
| Bedroom | Lower level | 12'0'' x 9'11'' |
| Family room | Lower level | 12'2'' x 22'10'' |
| Den | Main level | 12'1'' x 17'8'' |
| Laundry room | Main level | 12'10'' x 20'0'' |
| 3pc Bathroom | Main level | 9'2'' x 4'11'' |
| Kitchen | Main level | 12'10'' x 13'1'' |
| Dining room | Main level | 12'10'' x 10'2'' |
| Living room | Main level | 12'1'' x 23'7'' |
Features & finishes
Appliances
- Washer
- Refrigerator
- Dishwasher
- Dryer
- Oven
- Cooktop
Flooring
- Carpeted
- Hardwood
- Linoleum
Heating
- Forced air
- Baseboard heaters
- See remarks
- Electric
Cooling
- See Remarks
Basement
- Full
Exterior
- Brick
- Aluminum
Parking
- Attached Garage
- See Remarks
- Detached Garage
- Heated Garage
- RV
Lot
- Level lot
- Private setting
- Balcony
- Central island
Sewer & Utilities
- Septic tank
Community
- Family Oriented
- Rural Setting
Views
- Mountain view
- Valley view
- View (panoramic)
Architecture
- Multi-level
Financing
Estimated monthly payment
$4,906/mo
Loan amount
$839,200
Down payment
$209,800
Estimate only. Rates and terms vary by lender and qualification.
Powered by Lenderoo.caLocation & area
Interior REALTORS®
Nearby
About the area
Census · V0E- 72,013
- Population
- 51
- Median age
- $73,500
- Median income
- $500,000
- Median home value
- 82%
- Home ownership
- 25 min
- Avg. commute
Age distribution
Tenure
Neighbourhood statistics for the property’s forward sortation area. Figures are census-derived estimates.
Powered by Neighbourly.ioFrequently asked questions
What is the asking price for 40 ROSOMAN ROAD?
40 ROSOMAN ROAD is listed for $1,049,000, in Interior REALTORS®.
How many bedrooms and bathrooms does 40 ROSOMAN ROAD have?
It offers 5 bedrooms and 2 bathrooms.
What type of home is 40 ROSOMAN ROAD?
40 ROSOMAN ROAD is a Single Family, House set over 4 storeys, built in 1976.
How large is 40 ROSOMAN ROAD?
The home offers approximately 2,570 sq ft of living space on a lot measuring 2.54.
What would the monthly mortgage payment be?
With a 20% down payment at a 5.0% interest rate over a 25-year amortization, the estimated monthly payment is about $4,906. Use the mortgage calculator above to model your own scenario.
What are the annual property taxes?
Property taxes are approximately $2,293 per year.
Is there parking?
Yes — 40 ROSOMAN ROAD includes 20 parking spaces.
What is the Interior REALTORS® area like?
Interior REALTORS® has a population of about 72,013, a median age of 51, a 82% home-ownership rate, with an average commute of about 25 minutes.
What is the average home value in Interior REALTORS®?
The median dwelling value in this area is approximately $500,000, based on census data via Neighbourly.
What is the median household income in Interior REALTORS®?
The median household income in this area is approximately $73,500.
Similar residences
Comparable House near Interior REALTORS® at a similar price.
Private viewings
Arrange a private viewing of 40 ROSOMAN ROAD.
Our advisors offer discreet, personal guidance from first viewing through to closing. We’d be delighted to assist.