28 OSPREY ROAD
Toronto · K9V0K4
$730,000
About this residence
Discover lakeside living on this 100x222 ft lot with 101 ft of direct waterfront on Pigeon Lake. This fully winterized, 3 bedroom, 2 bath bungalow offers stunning lake views, a private dock, a detached garage and a dry boathouse with wet slip-perfect for boating the Trent Severn Waterway. Designed for year round enjoyment, the property features a backup generator hookup, freshly painted interior, propane fireplace, and a spacious laundry room with ample storage. The oversized foyer doubles as an additional guest room or lakeside lounge. Spend your days fishing, boating to nearby towns, or relaxing in the gazebo surrounded by nature. Only 10 minutes by boat to the popular sandbar and 90 minutes from the GTA, with quick access to Bobcaygeon, Lindsay, and Peterborough. (id:61366)
Property details
- Property type
- Single Family
- Style
- House
- Ownership
- Freehold
- Bedrooms
- 3 (3 above)
- Bathrooms
- 2 (1 half)
- Storeys
- 1
- Living area
- 1,100–1,500 sq ft
- Lot size
- 100 x 222 FT
- Frontage
- 100 feet
- Parking
- 5 spaces
- Fireplace
- Yes
- Annual tax
- $3,620
- MLS®
- X12821456
- Board
- Toronto
- Status
- Active
- Listed
- Feb 26, 2026
- Updated
- Feb 26, 2026
Room dimensions
| Room | Level | Dimensions |
|---|---|---|
| Foyer | Main level | 4.14 × 3.07 m |
| Kitchen | Main level | 5.44 × 3.45 m |
| Living room | Main level | 6.81 × 3.45 m |
| Primary Bedroom | Main level | 3.05 × 3.48 m |
| Bedroom 2 | Main level | 2.84 × 3.48 m |
| Bedroom 3 | Main level | 2.84 × 3.48 m |
| Laundry room | Main level | 4.14 × 2.79 m |
Features & finishes
Appliances
- Washer
- Refrigerator
- Dryer
- Stove
- Water softener
- Oven
- Window Coverings
- Water Heater
Flooring
- Laminate
Heating
- Baseboard heaters
- Electric
Basement
- Crawl space
Exterior
- Aluminum siding
Foundation
- Block
Parking
- Garage
- Detached Garage
Lot
- Carpet Free
Sewer & Utilities
- Septic System
Views
- Direct Water View
Architecture
- Bungalow
Financing
Estimated monthly payment
$3,414/mo
Loan amount
$584,000
Down payment
$146,000
Estimate only. Rates and terms vary by lender and qualification.
Powered by Lenderoo.caLocation & area
Toronto
Nearby
About the area
Census · K9V- 29,369
- Population
- 50
- Median age
- $72,500
- Median income
- $500,000
- Median home value
- 71%
- Home ownership
- 28 min
- Avg. commute
Age distribution
Tenure
Neighbourhood statistics for the property’s forward sortation area. Figures are census-derived estimates.
Powered by Neighbourly.ioFrequently asked questions
What is the asking price for 28 OSPREY ROAD?
28 OSPREY ROAD is listed for $730,000, in Toronto.
How many bedrooms and bathrooms does 28 OSPREY ROAD have?
It offers 3 bedrooms and 2 bathrooms (including 1 half-bath).
What type of home is 28 OSPREY ROAD?
28 OSPREY ROAD is a Single Family, House set over 1 storey.
How large is 28 OSPREY ROAD?
The home offers approximately 1,100–1,500 sq ft of living space on a lot measuring 100 x 222 FT.
What would the monthly mortgage payment be?
With a 20% down payment at a 5.0% interest rate over a 25-year amortization, the estimated monthly payment is about $3,414. Use the mortgage calculator above to model your own scenario.
What are the annual property taxes?
Property taxes are approximately $3,620 per year.
Is there parking?
Yes — 28 OSPREY ROAD includes 5 parking spaces.
What is the Toronto area like?
Toronto has a population of about 29,369, a median age of 50, a 71% home-ownership rate, with an average commute of about 28 minutes.
What is the average home value in Toronto?
The median dwelling value in this area is approximately $500,000, based on census data via Neighbourly.
What is the median household income in Toronto?
The median household income in this area is approximately $72,500.
Similar residences
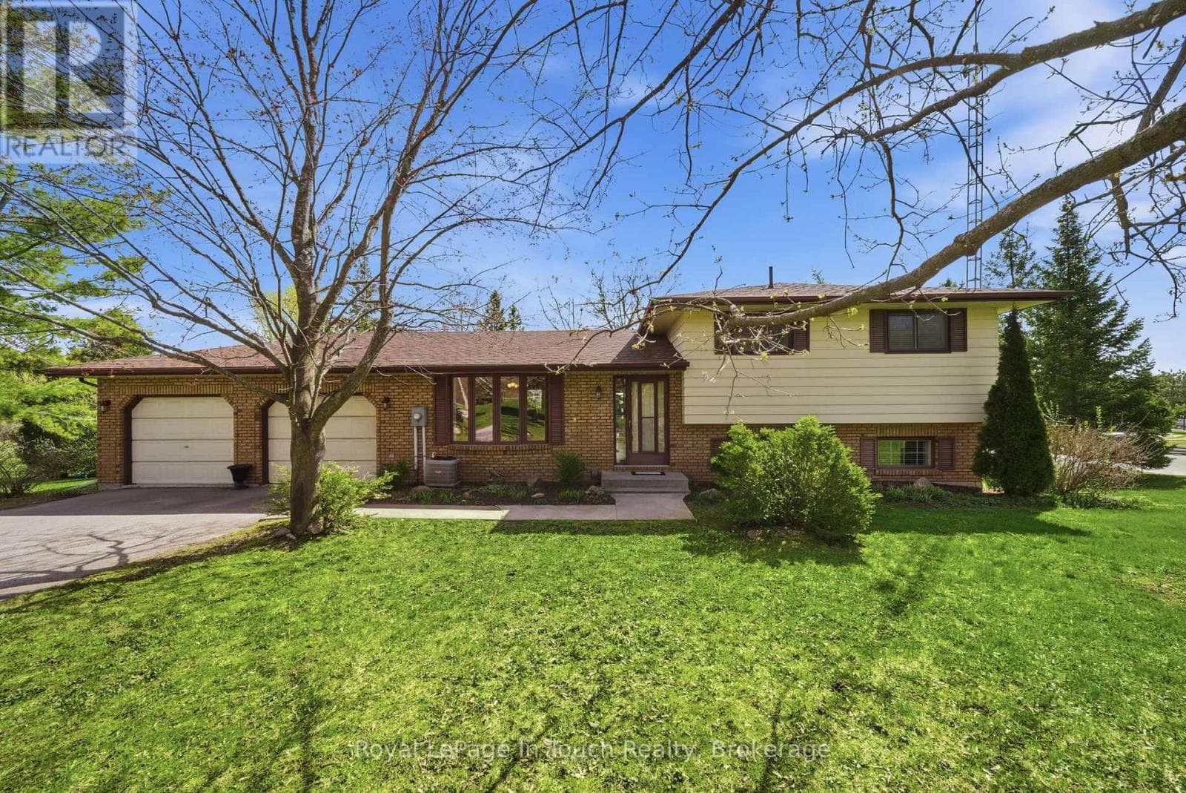
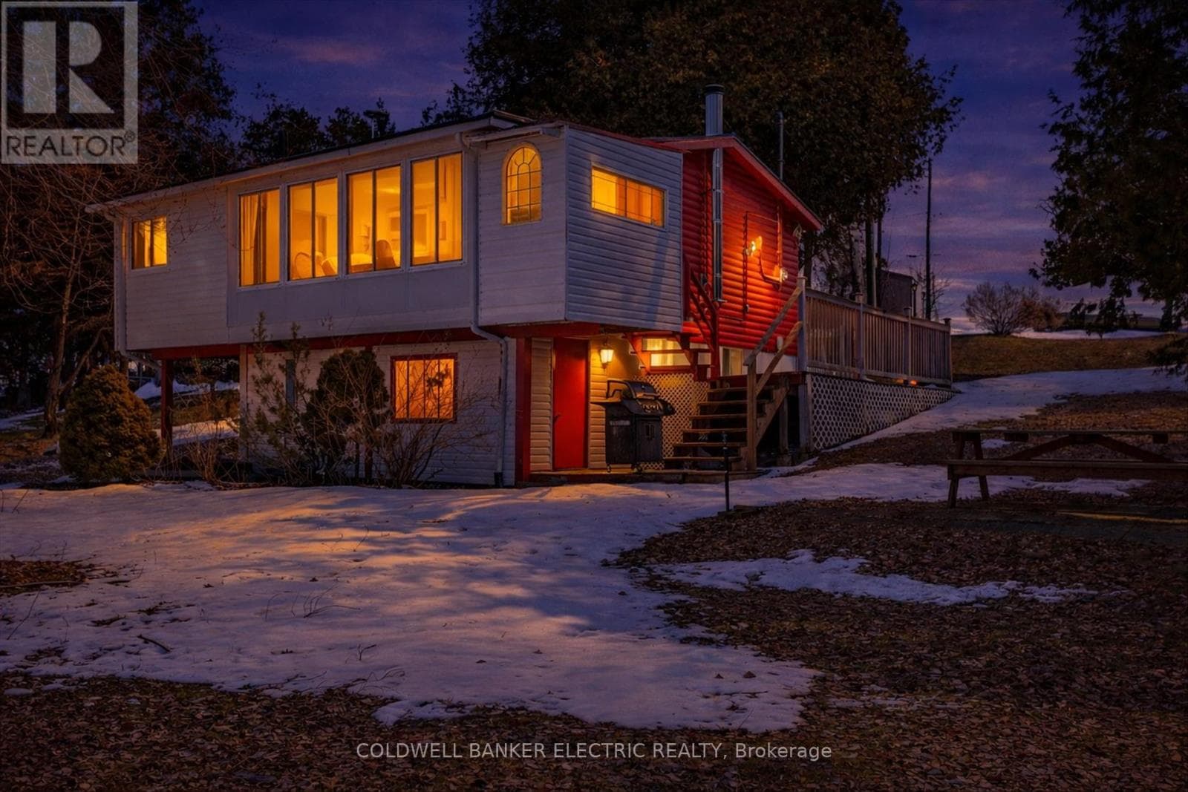
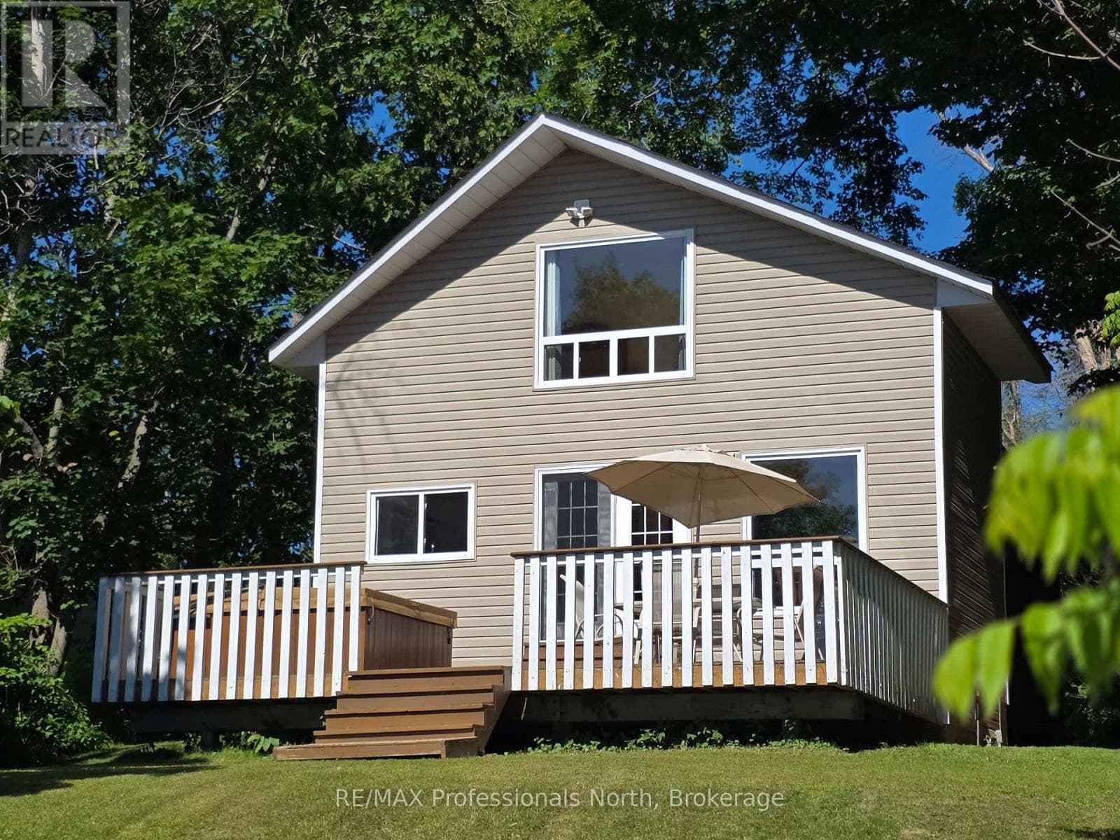
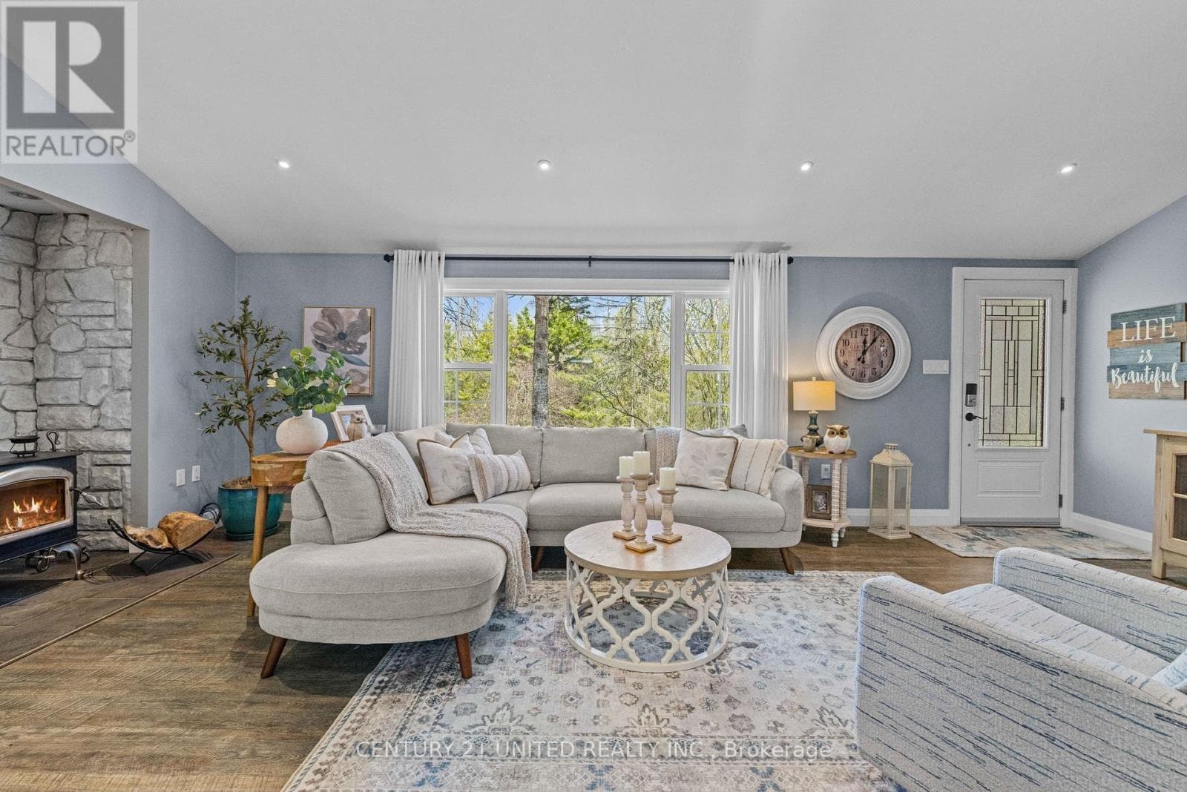
Comparable House near Toronto at a similar price.
Private viewings
Arrange a private viewing of 28 OSPREY ROAD.
Our advisors offer discreet, personal guidance from first viewing through to closing. We’d be delighted to assist.