17 - 147 SCOTTS DRIVE
London and St. Thomas · K8N4Z5
$490,176
About this residence
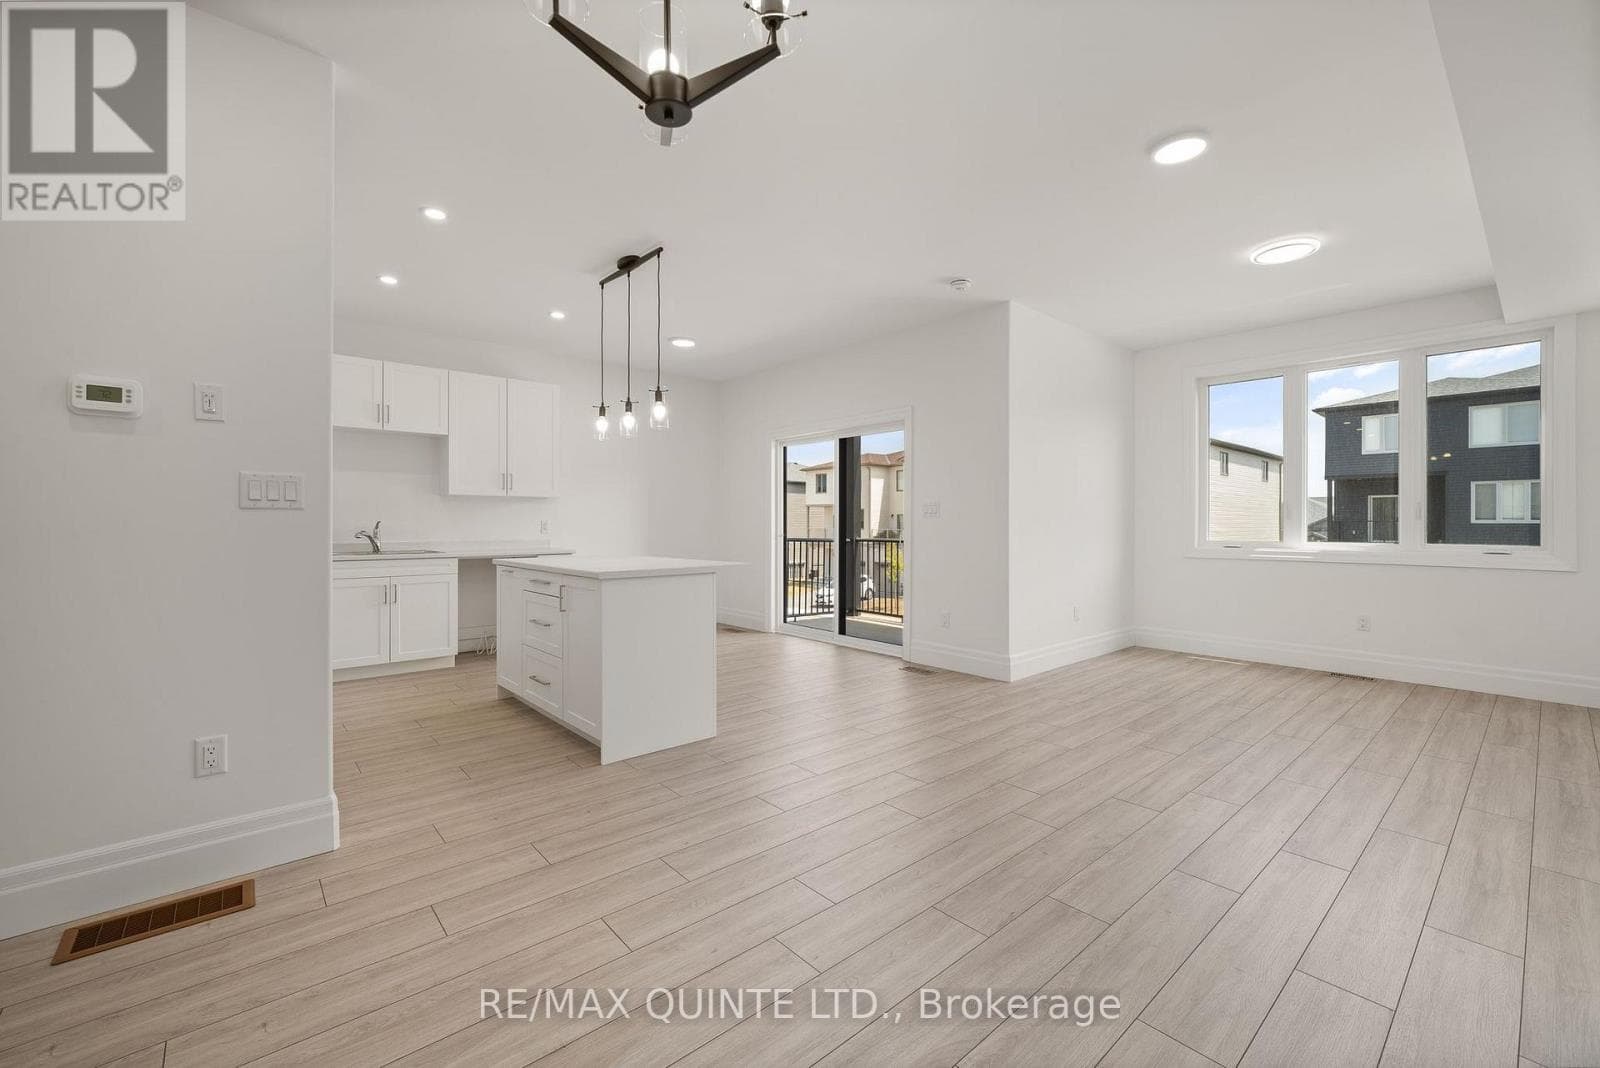
LISTED PRICE REFLECTS HST REBATE. Welcome to 145 Scotts Drive, Unit 17 in Phase 2 of the Ausable Fields development by the Van Geel Building Co, which is just steps away from the Lucan Community Centre that is home to the hockey arena, YMCA daycare, public pool, baseball diamonds, soccer fields and off the leash dog park. The Carver plan (1640 sqft) is a red brick two story vacant land condo that features an attached one car garage, concrete laneway, open concept kitchen and living room plus a 2pc powder room. The second floor includes a spacious primary bedroom with large walk-in closet, ensuite with double vanity and tile shower, two additional bedrooms, 4pc main bath and laundry room. All bathrooms and kitchen include quartz countertops and hardwood floors on the main and upstairs hallway, with two colour/design packages to pick from. Basement finishing packages are optional. This is an end unit, to be built and is also available in the Willow Package. Note-Listing prices vary due to the location within the development. (id:61366)
Property details
- Property type
- Single Family
- Style
- Row / Townhouse
- Ownership
- Freehold
- Bedrooms
- 3 (3 above)
- Bathrooms
- 3 (1 half)
- Storeys
- 2
- Living area
- 1,500–2,000 sq ft
- Parking
- 2 spaces
- Annual tax
- $0
- MLS®
- X12826690
- Board
- London and St. Thomas
- Status
- Active
- Listed
- Feb 27, 2026
- Updated
- Jul 14, 2026
Room dimensions
| Room | Level | Dimensions |
|---|---|---|
| Kitchen | Main level | 2.74 × 3.61 m |
| Living room | Main level | 3.89 × 5.33 m |
| Primary Bedroom | Second level | 4.93 × 3.66 m |
| Bedroom | Second level | 2.9 × 3.45 m |
| Bedroom | Second level | 2.92 × 3.61 m |
Features & finishes
Heating
- Forced air
- Natural gas
Cooling
- Central air conditioning
Basement
- Full
- Unfinished
Exterior
- Brick
- Hardboard
Foundation
- Poured Concrete
Parking
- Attached Garage
- Garage
Lot
- Sump Pump
Sewer & Utilities
- Sanitary sewer
- Cable
- Electricity
- Sewer
Community
- Community Centre
Financing
Estimated monthly payment
$2,292/mo
Loan amount
$392,141
Down payment
$98,035
Estimate only. Rates and terms vary by lender and qualification.
Powered by Lenderoo.caLocation & area
London and St. Thomas
Nearby
About the area
Census · K8N- 30,393
- Population
- 48
- Median age
- $79,000
- Median income
- $448,000
- Median home value
- 70%
- Home ownership
- 20 min
- Avg. commute
Age distribution
Tenure
Neighbourhood statistics for the property’s forward sortation area. Figures are census-derived estimates.
Powered by Neighbourly.ioFrequently asked questions
What is the asking price for 17 - 147 SCOTTS DRIVE?
17 - 147 SCOTTS DRIVE is listed for $490,176, in London and St. Thomas.
How many bedrooms and bathrooms does 17 - 147 SCOTTS DRIVE have?
It offers 3 bedrooms and 3 bathrooms (including 1 half-bath).
What type of home is 17 - 147 SCOTTS DRIVE?
17 - 147 SCOTTS DRIVE is a Single Family, Row / Townhouse set over 2 storeys.
How large is 17 - 147 SCOTTS DRIVE?
The home offers approximately 1,500–2,000 sq ft of living space.
What would the monthly mortgage payment be?
With a 20% down payment at a 5.0% interest rate over a 25-year amortization, the estimated monthly payment is about $2,292. Use the mortgage calculator above to model your own scenario.
Is there parking?
Yes — 17 - 147 SCOTTS DRIVE includes 2 parking spaces.
What is the London and St. Thomas area like?
London and St. Thomas has a population of about 30,393, a median age of 48, a 70% home-ownership rate, with an average commute of about 20 minutes.
What is the average home value in London and St. Thomas?
The median dwelling value in this area is approximately $448,000, based on census data via Neighbourly.
What is the median household income in London and St. Thomas?
The median household income in this area is approximately $79,000.
Similar residences
Comparable Row / Townhouse near London and St. Thomas at a similar price.
Private viewings
Arrange a private viewing of 17 - 147 SCOTTS DRIVE.
Our advisors offer discreet, personal guidance from first viewing through to closing. We’d be delighted to assist.