172 BRYANT STREET
OnePoint · N0H2T0
$649,000
About this residence
Nestled in the serene landscape of Oliphant, this exquisite home, set on a generous 3-acre property with a picturesque pond perfect for winter ice skating, offers a unique blend of rustic charm and modern sophistication. Live in and rent part of the home for extra income. Recently renovated, the upper level of this home exudes a welcoming ambiance, with attention to detail and quality finishes evident throughout. The open-plan living and dining areas, bathed in natural light, provide a perfect setting for relaxation and entertaining. The modern kitchen, boasting stainless steel appliances and a large island, is a chef's delight and the heart of family gatherings. Each bedroom offers a cozy retreat, promising comfort and tranquility. The lower level presents immense potential for transformation into self-contained in-law suites or a lucrative rental units, adding versatility and value to this already impressive property. This flexibility makes it an excellent investment for the future. The sprawling grounds of this property are a nature lover's paradise. The private pond, a centerpiece of the landscape, transforms into a winter wonderland, ideal for ice skating and creating unforgettable family moments. The vast open spaces are perfect for gardening, outdoor sports, or simply enjoying the beauty of nature. Large shop, cabin and sheds create lots of potential and storage spaces. Located just a 10-minute bike ride from the stunning shores of Lake Huron, this home is perfect for those seeking a tranquil lifestyle close to nature, yet within easy reach of local amenities. The proximity to Lake Huron enhances the allure of this property, offering breathtaking sunsets, sandy beaches, and a plethora of recreational activities like fishing, boating, and swimming. Lots of updates including updates to the decks, drilled well in 2024, west side of roof redone and propane furnace installed. (id:61366)
Property details
- Property type
- Single Family
- Style
- House
- Ownership
- Freehold
- Bedrooms
- 7 (7 above)
- Bathrooms
- 3
- Storeys
- 1
- Living area
- 2,000–2,500 sq ft
- Lot size
- 195.5 x 686 FT
- Frontage
- 195.6 feet
- Parking
- 21 spaces
- Fireplace
- 1
- Annual tax
- $4,762
- MLS®
- X12831854
- Board
- OnePoint
- Status
- Active
- Listed
- Mar 1, 2026
- Updated
- May 21, 2026
Room dimensions
| Room | Level | Dimensions |
|---|---|---|
| Bathroom | Main level | 1.98 × 3.47 m |
| Recreational, Games room | Main level | 5.23 × 4.29 m |
| Bathroom | Second level | 3.02 × 2.41 m |
| Bedroom | Second level | 3.05 × 5.39 m |
| Bedroom | Second level | 3.91 × 3.47 m |
| Bedroom | Second level | 3.84 × 5.82 m |
| Dining room | Second level | 3.84 × 5.82 m |
| Dining room | Second level | 5.13 × 4.24 m |
| Kitchen | Second level | 3.12 × 5.23 m |
| Living room | Second level | 5.08 × 6.52 m |
| Bedroom | Second level | 4.24 × 6.25 m |
| Bathroom | Main level | 1.68 × 2.56 m |
| Bedroom | Main level | 3.81 × 3.53 m |
| Bedroom | Main level | 2.95 × 2.54 m |
| Bedroom | Main level | 3.94 × 4.11 m |
| Family room | Main level | 3.81 × 5.59 m |
| Kitchen | Main level | 2.77 × 6.86 m |
| Kitchen | Third level | 3.94 × 3.88 m |
| Laundry room | Main level | 3.88 × 2.39 m |
| Living room | Main level | 4.04 × 3.68 m |
Features & finishes
Appliances
- Washer
- Refrigerator
- Dryer
- Stove
- Range
- Water Heater
Heating
- Forced air
- Propane
Basement
- Walk out
- Separate entrance
Exterior
- Vinyl siding
- Wood
Foundation
- Block
Parking
- Garage
- Detached Garage
Lot
- Flat site
- In-Law Suite
Sewer & Utilities
- Septic System
- Electricity
- Wireless
Architecture
- Raised bungalow
Financing
Estimated monthly payment
$3,035/mo
Loan amount
$519,200
Down payment
$129,800
Estimate only. Rates and terms vary by lender and qualification.
Powered by Lenderoo.caLocation & area
OnePoint
Nearby
About the area
Census · N0H- 53,674
- Population
- 53
- Median age
- $86,000
- Median income
- $600,000
- Median home value
- 85%
- Home ownership
- 25 min
- Avg. commute
Age distribution
Tenure
Neighbourhood statistics for the property’s forward sortation area. Figures are census-derived estimates.
Powered by Neighbourly.ioFrequently asked questions
What is the asking price for 172 BRYANT STREET?
172 BRYANT STREET is listed for $649,000, in OnePoint.
How many bedrooms and bathrooms does 172 BRYANT STREET have?
It offers 7 bedrooms and 3 bathrooms.
What type of home is 172 BRYANT STREET?
172 BRYANT STREET is a Single Family, House set over 1 storey.
How large is 172 BRYANT STREET?
The home offers approximately 2,000–2,500 sq ft of living space on a lot measuring 195.5 x 686 FT.
What would the monthly mortgage payment be?
With a 20% down payment at a 5.0% interest rate over a 25-year amortization, the estimated monthly payment is about $3,035. Use the mortgage calculator above to model your own scenario.
What are the annual property taxes?
Property taxes are approximately $4,762 per year.
Is there parking?
Yes — 172 BRYANT STREET includes 21 parking spaces.
What is the OnePoint area like?
OnePoint has a population of about 53,674, a median age of 53, a 85% home-ownership rate, with an average commute of about 25 minutes.
What is the average home value in OnePoint?
The median dwelling value in this area is approximately $600,000, based on census data via Neighbourly.
What is the median household income in OnePoint?
The median household income in this area is approximately $86,000.
Similar residences
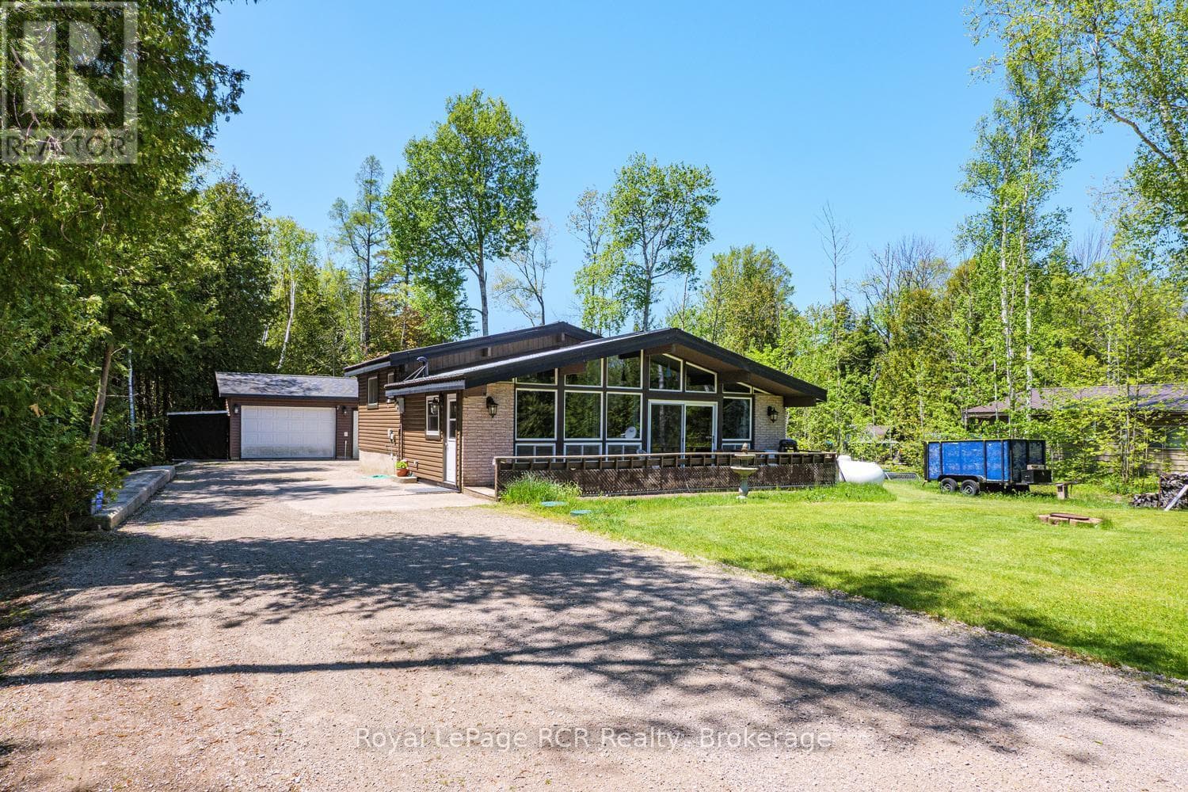
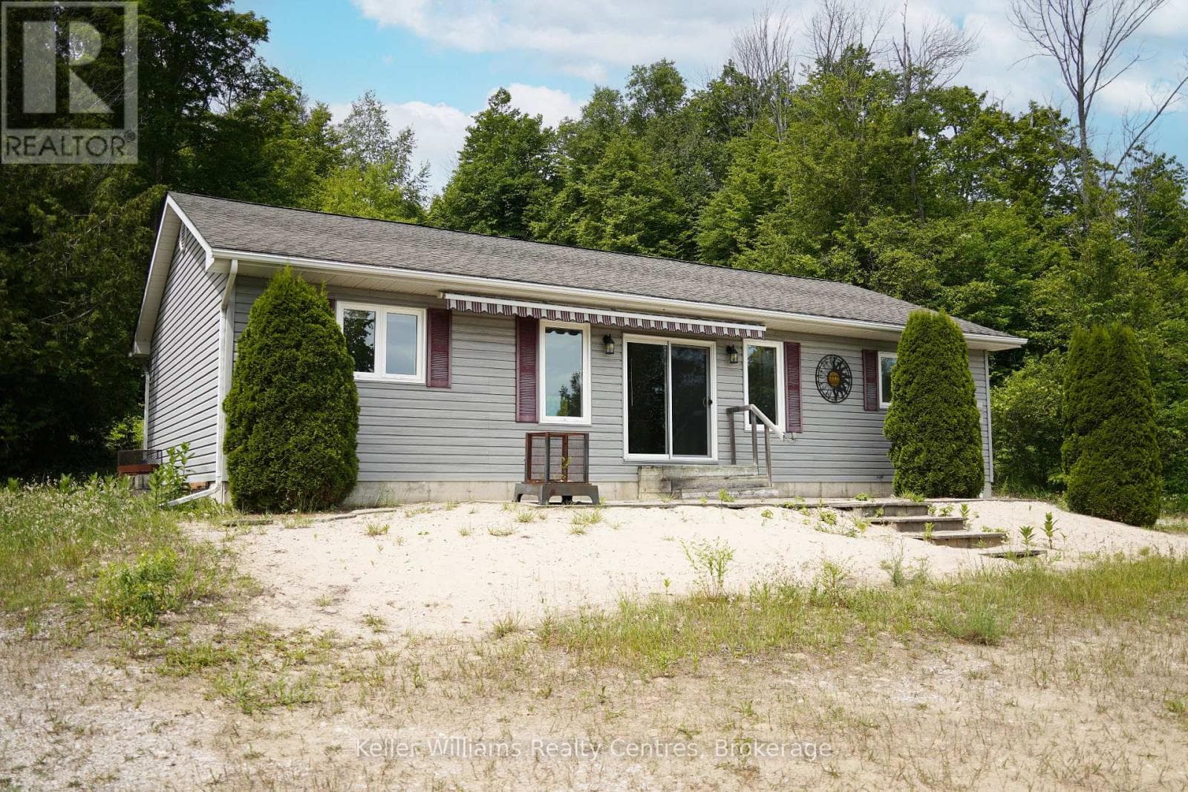
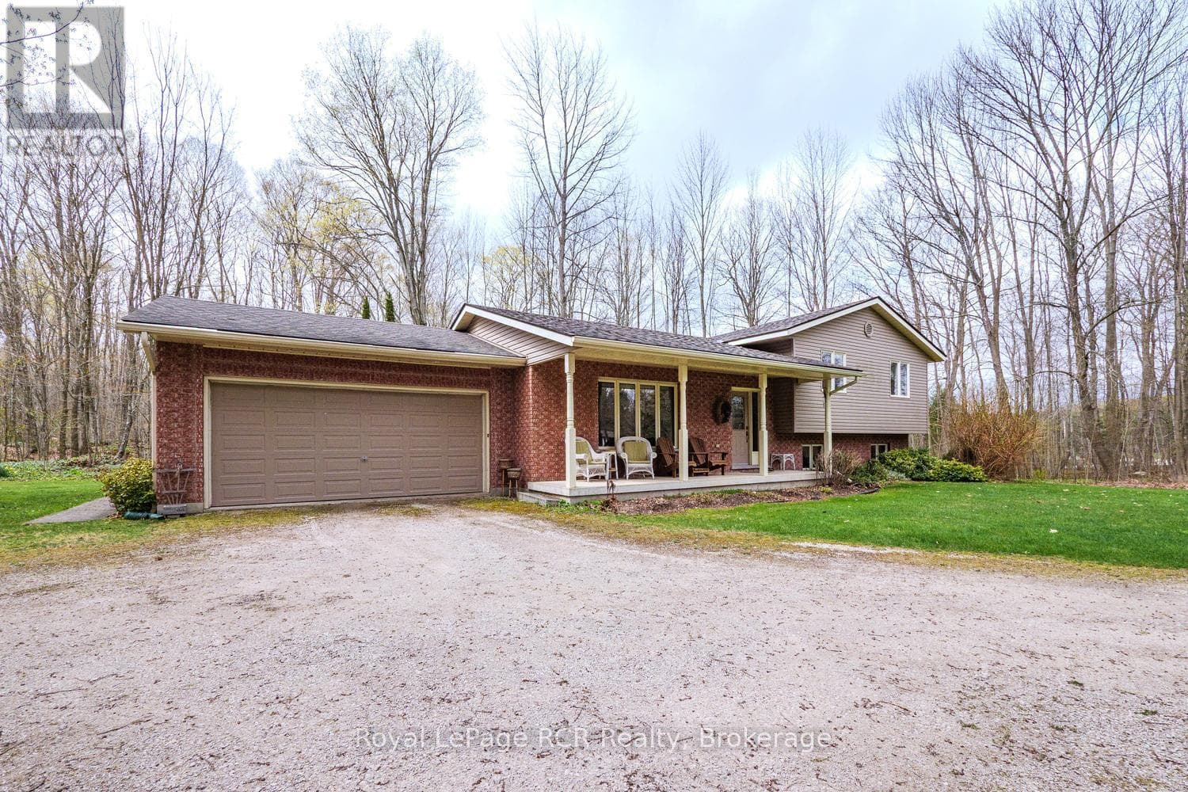
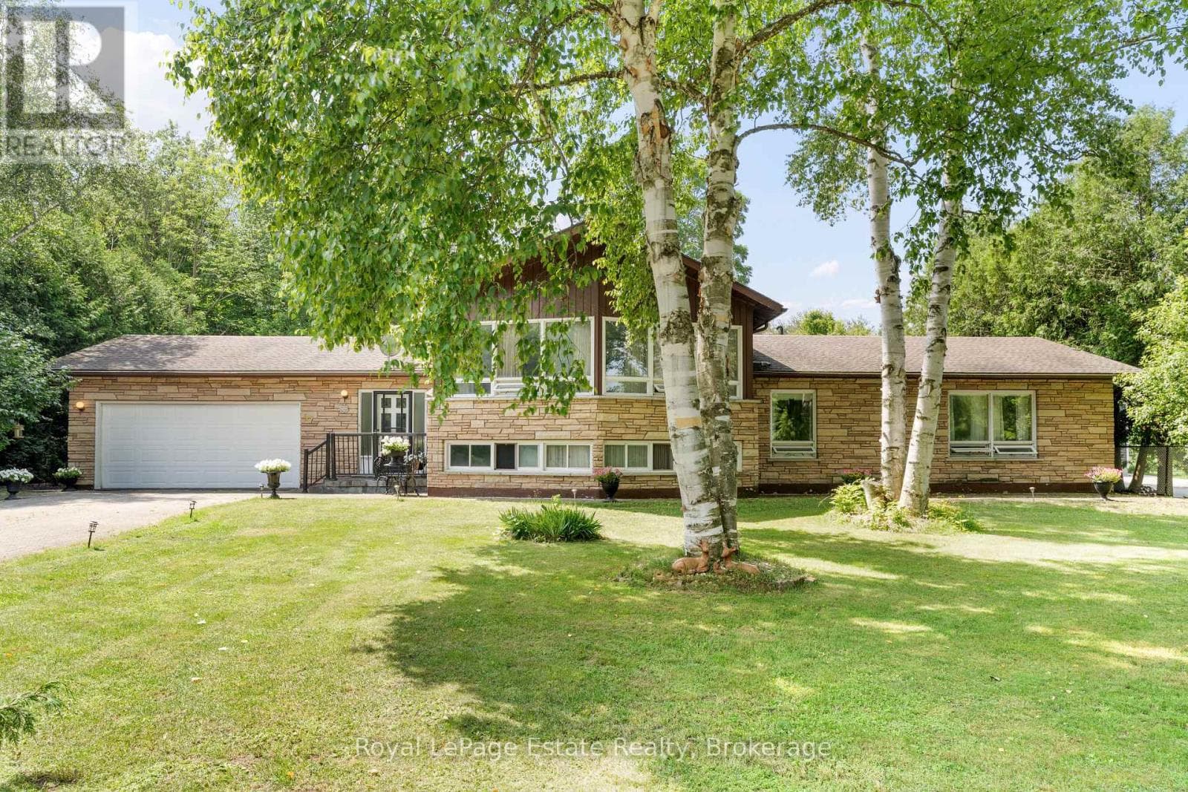
Comparable House near OnePoint at a similar price.
Private viewings
Arrange a private viewing of 172 BRYANT STREET.
Our advisors offer discreet, personal guidance from first viewing through to closing. We’d be delighted to assist.