44 BLAIRS TRAIL
OnePoint · N2Z0B3
$1,395,700
About this residence
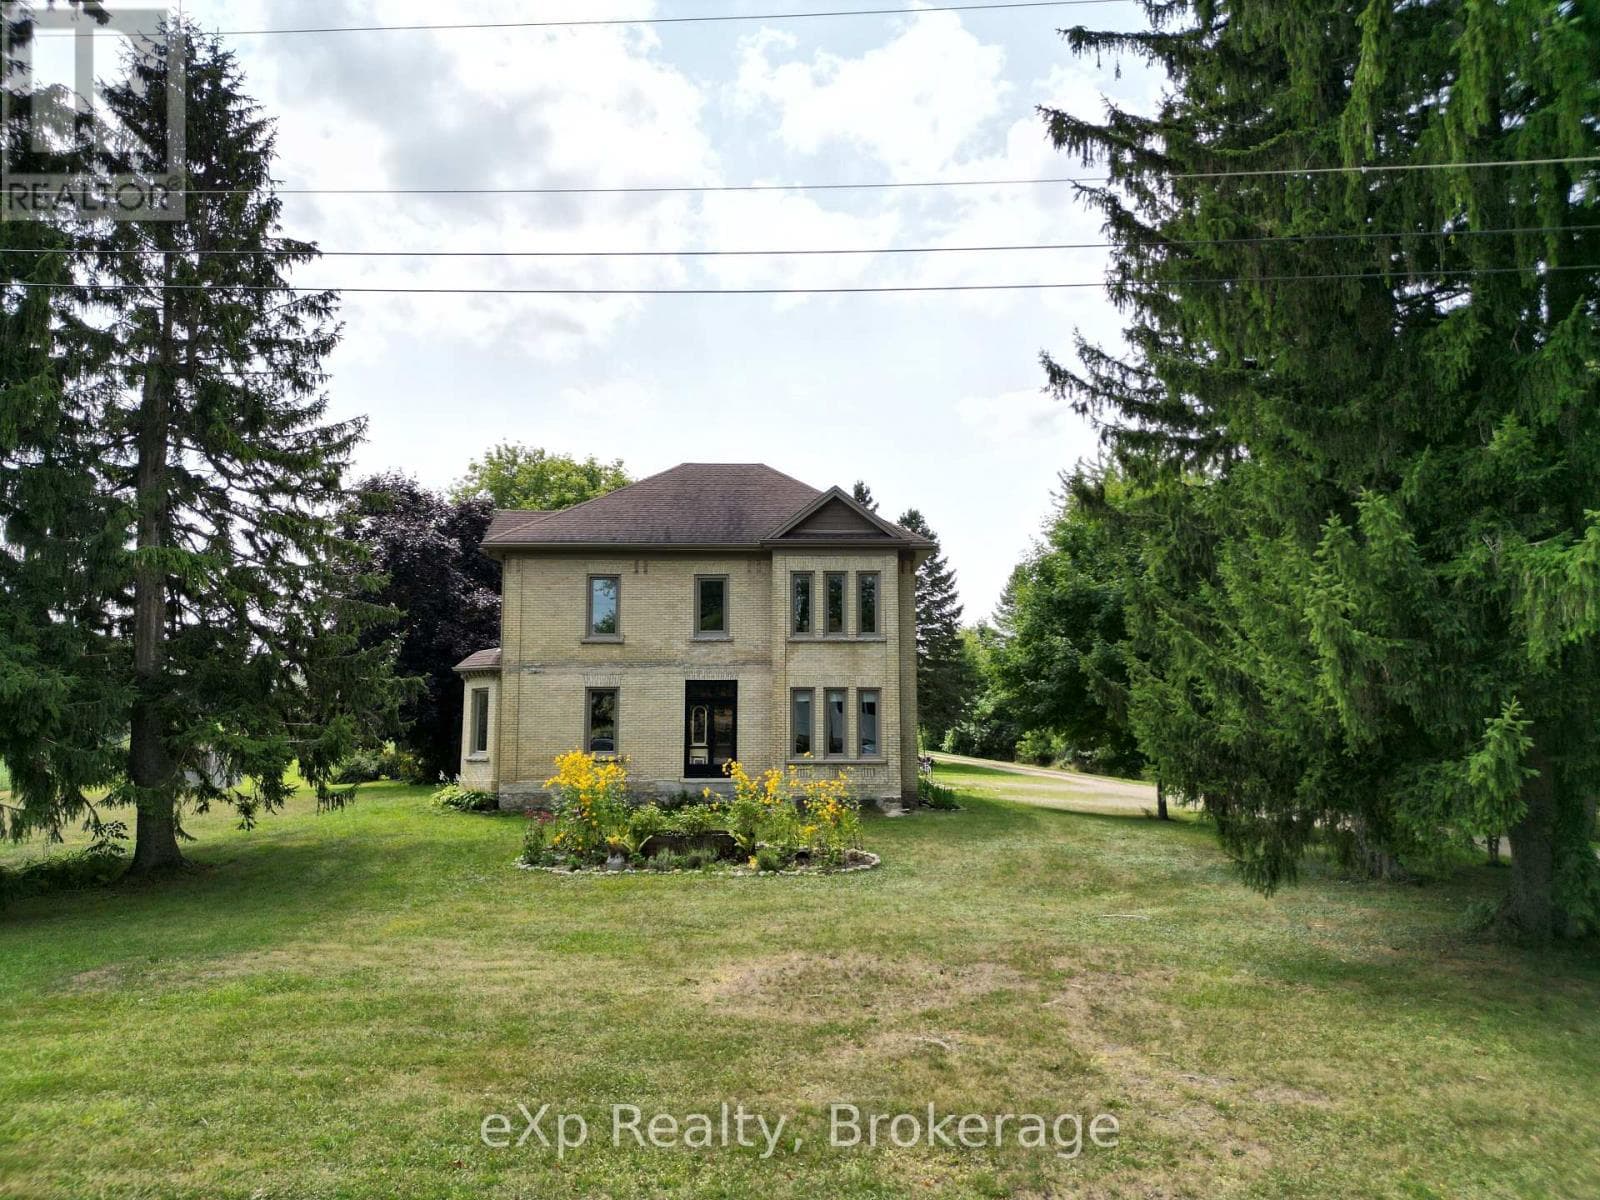
Welcome to 44 Blairs Trail serene retreat in the coveted lakeside community of Blairs Grove, where sandy shores and breathtaking sunsets over Lake Huron are just steps from your door. This 2021 custom-built bungalow, offers more than 3,400 sq. ft. of finished living space with 2,050 sq. ft. on the main floor and another 1,350 sq. ft. in the finished lower level. Set on a private half-acre, this home is a rare blend of luxury, craftsmanship, and comfort. Inside, soaring 9-foot ceilings on the main floor and oversized windows create a bright, open atmosphere. At the heart of the home, the chef-inspired kitchen boasts quartz countertops throughout, a 10-foot waterfall island, custom cabinetry, and a spacious walk-in pantry. The space flows seamlessly into the dining area and inviting great room with a cozy gas fireplace, then out to the covered rear deck (19 26)where a stone wood-burning fireplace and natural gas BBQ hookup invite year-round entertaining. The primary suite offers privacy and tranquility, while two additional bedrooms and a 4-piece bath create a separate guest wing. The lower level expands the living space with a recreation room, gas fireplace, billiards area, full bath, and two framed bedrooms allowing for up to six bedrooms in total. Every detail reflects superior construction: 9-inch poured concrete foundation walls, 2x6 framing with insulated sheathing for true thermal break, R-27 insulated walls, R-60 ceiling insulation, and 50-year Timberline shingles. The exterior shines with LP Smart Side maintenance-free Board and Batten siding accented by stone, and a fully fenced backyard with custom wrought iron railings. Just minutes from Kincardines amenities, dining, trails, and shops but tucked into a peaceful, tree-lined neighbourhood this home offers the perfect balance of modern functionality and lakeside serenity.44 Blairs Trail is more than a home its a lifestyle where quality, comfort, and coastal beauty come together. (id:61366)
Property details
- Property type
- Single Family
- Style
- House
- Ownership
- Freehold
- Bedrooms
- 5 (3 above, 2 below)
- Bathrooms
- 3
- Storeys
- 1
- Living area
- 2,000–2,500 sq ft
- Lot size
- 126.9 x 196.3 FT
- Frontage
- 126.1 feet
- Parking
- 12 spaces
- Fireplace
- Yes
- Annual tax
- $7,414
- MLS®
- X12831910
- Board
- OnePoint
- Status
- Active
- Listed
- Mar 2, 2026
- Updated
- Jun 29, 2026
Room dimensions
| Room | Level | Dimensions |
|---|---|---|
| Kitchen | Main level | 7 × 3.35 m |
| Utility room | Lower level | 8.2 × 3 m |
| Other | Lower level | 4.38 × 2.85 m |
| Cold room | Lower level | 3.14 × 1.58 m |
| Dining room | Main level | 2.37 × 7.28 m |
| Living room | Main level | 5.92 × 7.28 m |
| Primary Bedroom | Main level | 4.61 × 4.01 m |
| Bedroom 2 | Main level | 3.35 × 3.16 m |
| Bedroom 3 | Main level | 3.35 × 3.19 m |
| Family room | Lower level | 12.05 × 7.05 m |
| Bedroom 4 | Lower level | 4.08 × 5.37 m |
| Bedroom 5 | Lower level | 3.12 × 3.19 m |
| Other | Lower level | 3.12 × 4.55 m |
Features & finishes
Appliances
- Garage door opener remote(s)
- Central Vacuum
Heating
- Forced air
- Natural gas
Cooling
- Central air conditioning
- Air exchanger
Basement
- Full
Exterior
- Brick Veneer
Foundation
- Poured Concrete
Parking
- Attached Garage
- Garage
Lot
- Conservation/green belt
Sewer & Utilities
- Septic System
- Cable
- Electricity
Architecture
- Bungalow
Financing
Estimated monthly payment
$6,527/mo
Loan amount
$1,116,560
Down payment
$279,140
Estimate only. Rates and terms vary by lender and qualification.
Powered by Lenderoo.caLocation & area
OnePoint
Nearby
About the area
Census · N2Z- 12,341
- Population
- 47
- Median age
- $103,000
- Median income
- $500,000
- Median home value
- 80%
- Home ownership
- 20 min
- Avg. commute
Age distribution
Tenure
Neighbourhood statistics for the property’s forward sortation area. Figures are census-derived estimates.
Powered by Neighbourly.ioFrequently asked questions
What is the asking price for 44 BLAIRS TRAIL?
44 BLAIRS TRAIL is listed for $1,395,700, in OnePoint.
How many bedrooms and bathrooms does 44 BLAIRS TRAIL have?
It offers 5 bedrooms and 3 bathrooms.
What type of home is 44 BLAIRS TRAIL?
44 BLAIRS TRAIL is a Single Family, House set over 1 storey.
How large is 44 BLAIRS TRAIL?
The home offers approximately 2,000–2,500 sq ft of living space on a lot measuring 126.9 x 196.3 FT.
What would the monthly mortgage payment be?
With a 20% down payment at a 5.0% interest rate over a 25-year amortization, the estimated monthly payment is about $6,527. Use the mortgage calculator above to model your own scenario.
What are the annual property taxes?
Property taxes are approximately $7,414 per year.
Is there parking?
Yes — 44 BLAIRS TRAIL includes 12 parking spaces.
What is the OnePoint area like?
OnePoint has a population of about 12,341, a median age of 47, a 80% home-ownership rate, with an average commute of about 20 minutes.
What is the average home value in OnePoint?
The median dwelling value in this area is approximately $500,000, based on census data via Neighbourly.
What is the median household income in OnePoint?
The median household income in this area is approximately $103,000.
Similar residences
Comparable House near OnePoint at a similar price.
Private viewings
Arrange a private viewing of 44 BLAIRS TRAIL.
Our advisors offer discreet, personal guidance from first viewing through to closing. We’d be delighted to assist.