13 JOHN PARK LINE
Chatham Kent · N0P2M0
$319,000
About this residence
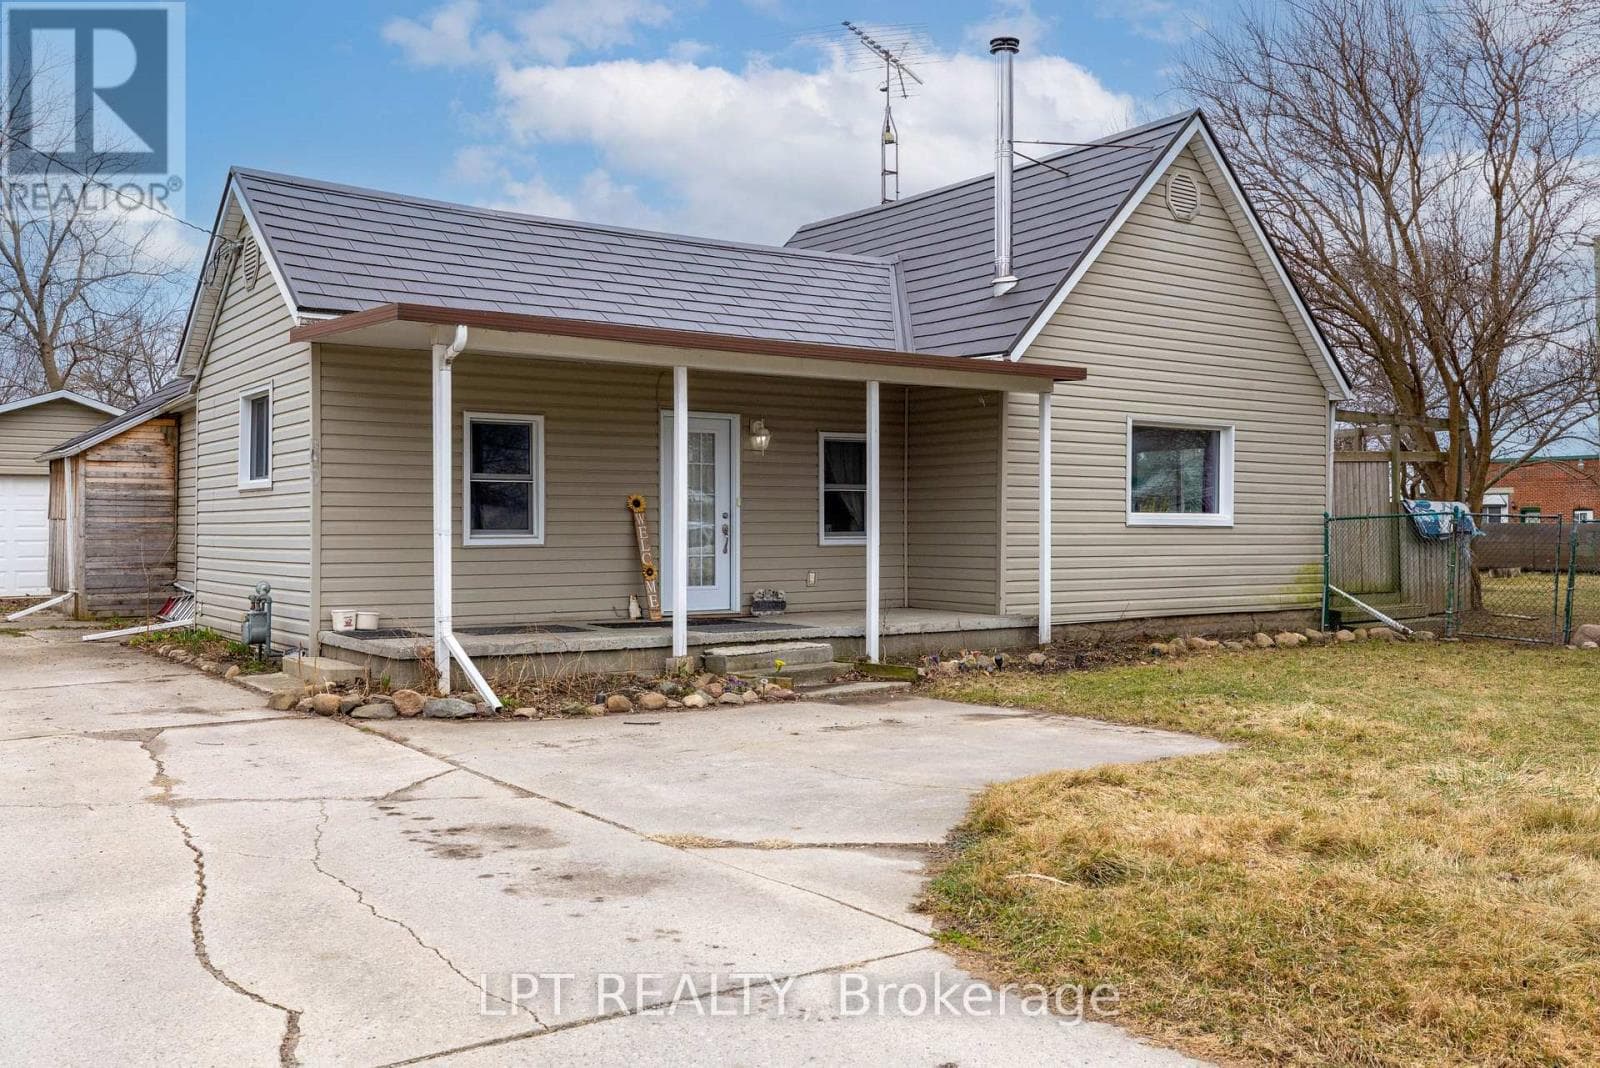
This 1 and 1/2 storey home has everything a young family desires, 4-bedrooms, large yard, quiet surroundings in a small town, who could want more. Don't forget the empty nesters wanting to downsize. This home has comfortable main floor living with 2 large rooms for dinner engagements, an open concept kitchen and you can entertain in your generous and open living room. You get a wonderful layout, spacious upper bedrooms with closets, oversized windows for great light and separate heat pump for heat and AC, main floor is Natural gas forced air with central AC. The whole family will get use of the ""2-car"" heated and insulated garage. The concrete pad provides easy and dry access while the fully fenced yard grants added security. This 2-car area even has room for your hobbies. Centrally located in the heart of Tupperville, you are only 20 minutes to Chatham, 30 to Sarnia and 7 minutes to Wallaceburg or Dresden. This large lot still allows room for a concrete patio and your own fire pit. You will be sorry if you miss this home. Please book your personal viewing, see what Tupperville has to offer you. (id:61366)
Property details
- Property type
- Single Family
- Style
- House
- Ownership
- Freehold
- Bedrooms
- 4 (4 above)
- Bathrooms
- 2 (1 half)
- Storeys
- 1
- Lot size
- 73.2 X 184.31 / 0.31 AC
- Year built
- 1900
- Annual tax
- $1,206
- MLS®
- 26004239
- Board
- Chatham Kent
- Status
- Inactive
- Listed
- Mar 2, 2026
- Updated
- Jun 17, 2026
Room dimensions
| Room | Level | Dimensions |
|---|---|---|
| Bedroom | Second level | 13'-7"" |
| Bedroom | Second level | 7'-8"" |
| Bedroom | Second level | 9'-9"" |
| 4pc Bathroom | Main level | 6'-3"" |
| Utility room | Main level | 12' |
| Laundry room | Main level | 7'-6"" |
| Primary Bedroom | Main level | 11'-9"" |
| Foyer | Main level | 8'-7"" |
| Kitchen | Main level | 9'-9"" |
| Dining room | Main level | 13'-8"" |
| Living room | Main level | 13'-8"" |
Features & finishes
Appliances
- Washer
- Refrigerator
- Dishwasher
- Dryer
- Stove
Flooring
- Laminate
Heating
- Forced air
- Heat Pump
- Furnace
- Electric
- Natural gas
Cooling
- Central air conditioning
- Heat Pump
Exterior
- Aluminum/Vinyl
Foundation
- Concrete
Parking
- Garage
- Detached Garage
Lot
- Double width or more driveway
- Gravel Driveway
Sewer & Utilities
- Septic System
Financing
Estimated monthly payment
$1,492/mo
Loan amount
$255,200
Down payment
$63,800
Estimate only. Rates and terms vary by lender and qualification.
Powered by Lenderoo.caLocation & area
Chatham Kent
About the area
Census · N0P- 53,140
- Population
- 46
- Median age
- $80,000
- Median income
- $352,000
- Median home value
- 80%
- Home ownership
- 24 min
- Avg. commute
Age distribution
Tenure
Neighbourhood statistics for the property’s forward sortation area. Figures are census-derived estimates.
Powered by Neighbourly.ioFrequently asked questions
What is the asking price for 13 JOHN PARK LINE?
13 JOHN PARK LINE is listed for $319,000, in Chatham Kent.
How many bedrooms and bathrooms does 13 JOHN PARK LINE have?
It offers 4 bedrooms and 2 bathrooms (including 1 half-bath).
What type of home is 13 JOHN PARK LINE?
13 JOHN PARK LINE is a Single Family, House set over 1 storey, built in 1900.
How large is 13 JOHN PARK LINE?
The home offers a lot measuring 73.2 X 184.31 / 0.31 AC.
What would the monthly mortgage payment be?
With a 20% down payment at a 5.0% interest rate over a 25-year amortization, the estimated monthly payment is about $1,492. Use the mortgage calculator above to model your own scenario.
What are the annual property taxes?
Property taxes are approximately $1,206 per year.
What is the Chatham Kent area like?
Chatham Kent has a population of about 53,140, a median age of 46, a 80% home-ownership rate, with an average commute of about 24 minutes.
What is the average home value in Chatham Kent?
The median dwelling value in this area is approximately $352,000, based on census data via Neighbourly.
What is the median household income in Chatham Kent?
The median household income in this area is approximately $80,000.
Similar residences
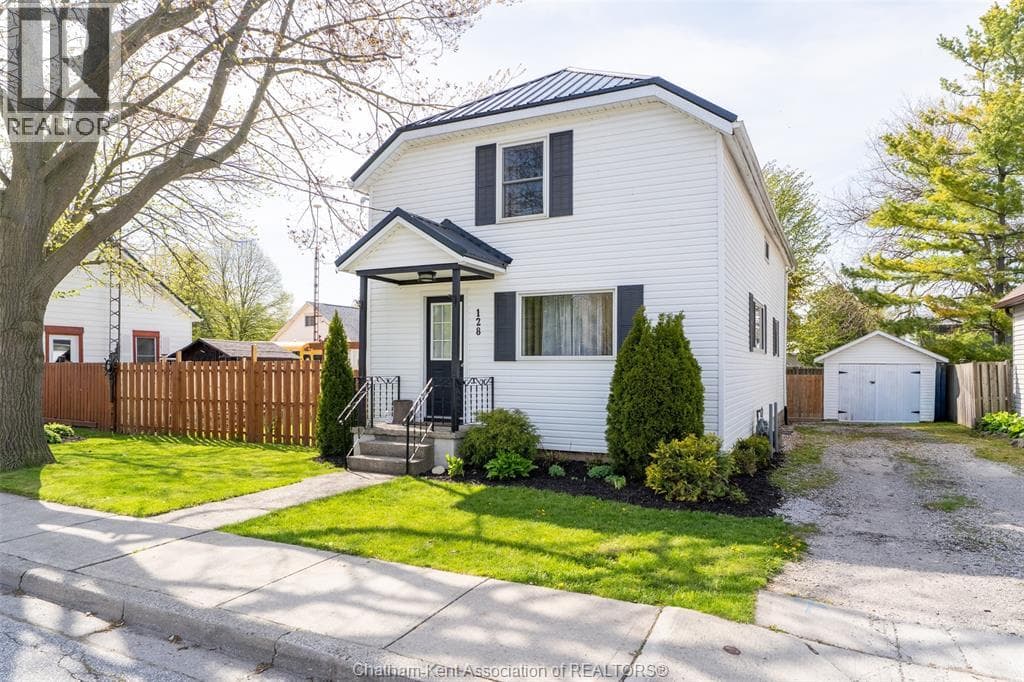
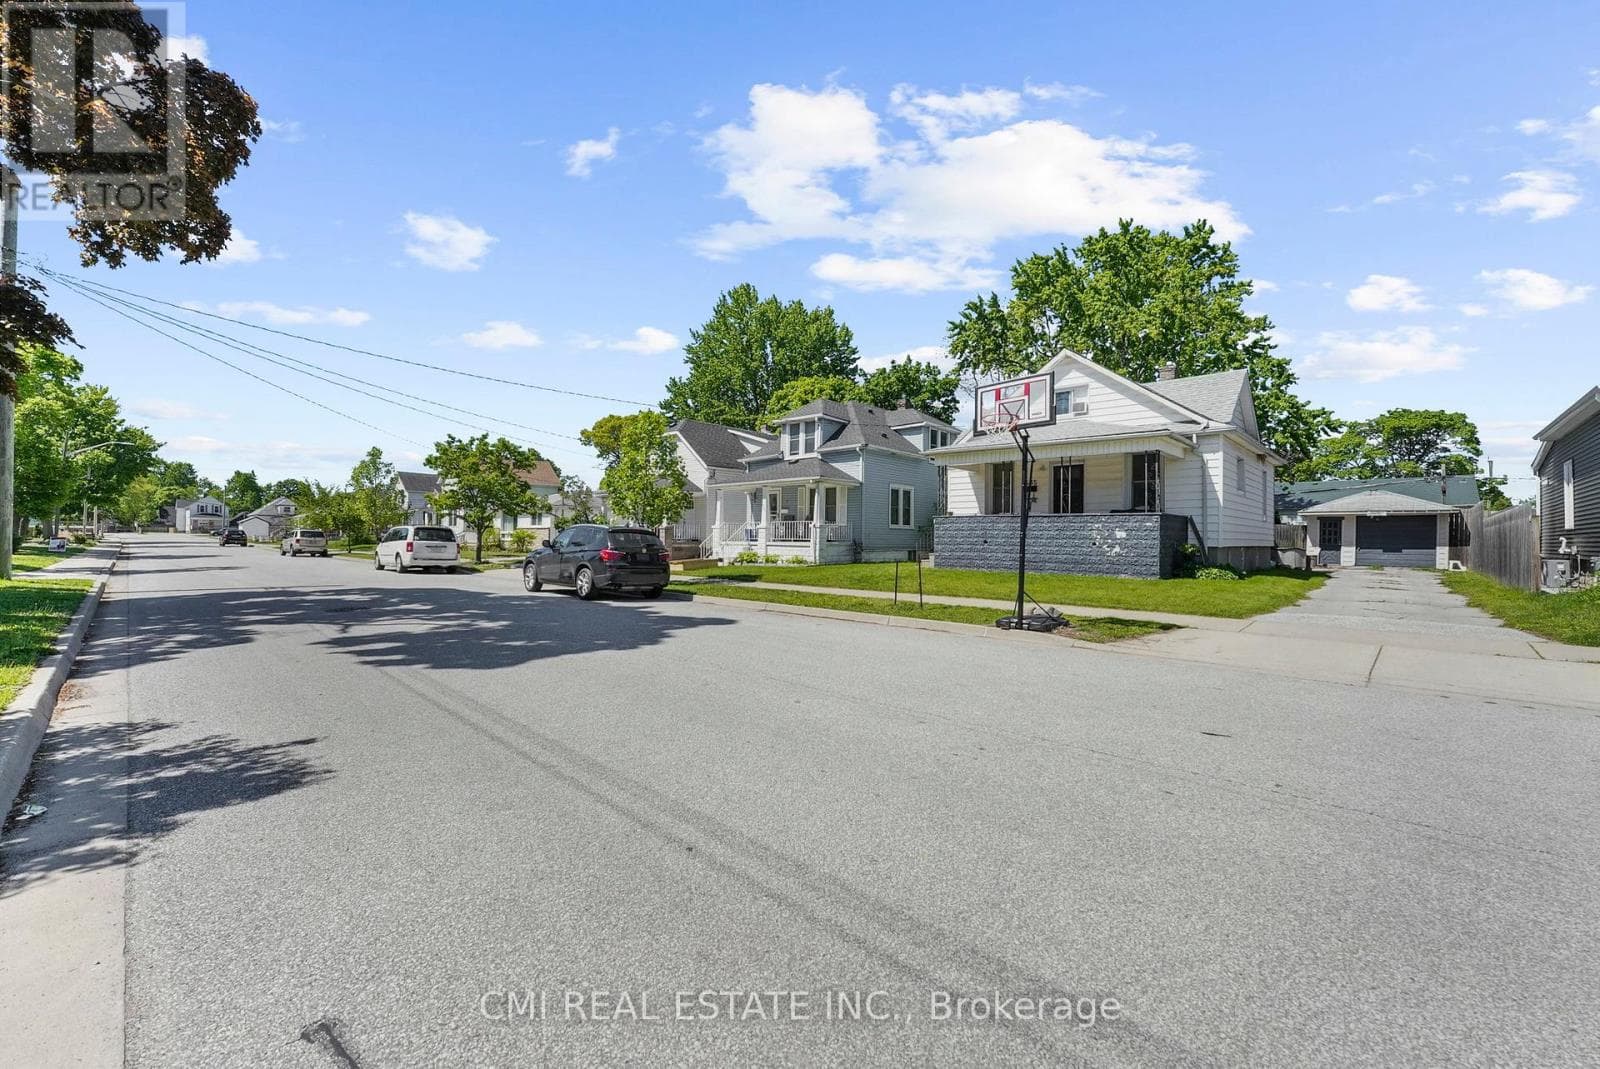
Comparable House near Chatham Kent at a similar price.
Private viewings
Arrange a private viewing of 13 JOHN PARK LINE.
Our advisors offer discreet, personal guidance from first viewing through to closing. We’d be delighted to assist.