19 BROADWAY STREET
Sarnia · N0N1J0
$399,900
About this residence
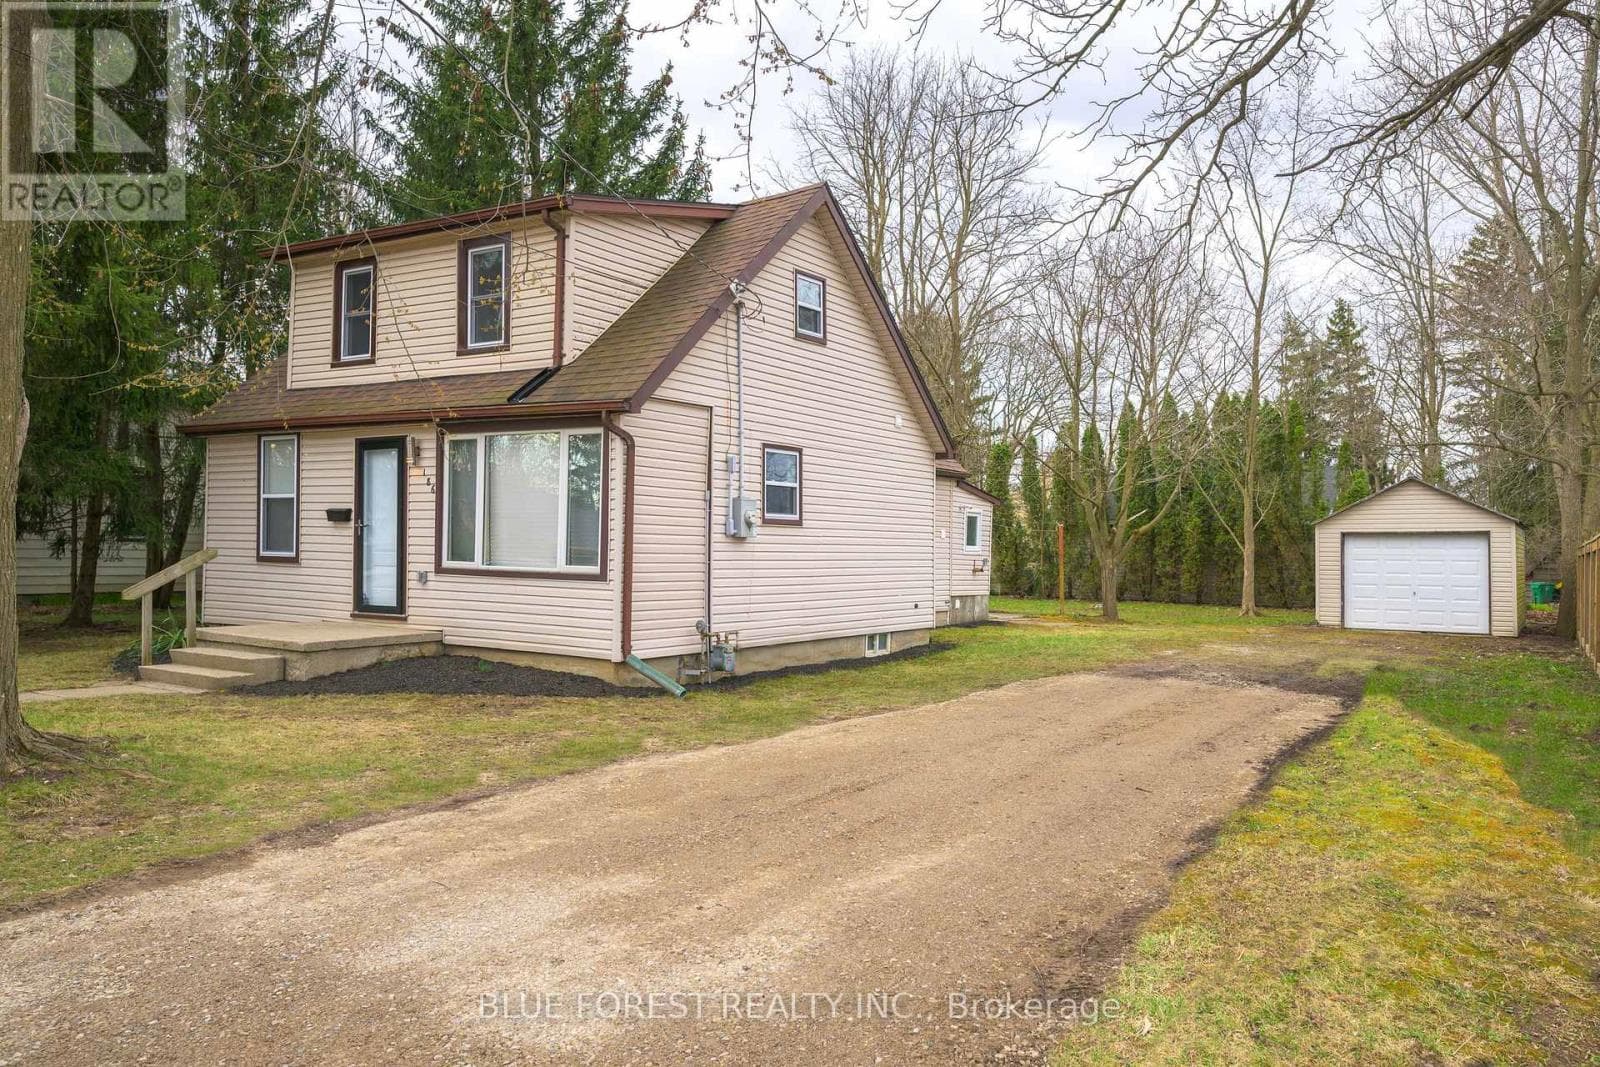
Welcome to 19 Broadway Street in the heart of Forest, Lambton Shores. This solid red brick bungalow offers the kind of comfortable, easy living so many buyers are searching for. Featuring 3 bedrooms and 1.5 bathrooms, this home provides generous main-floor living space — perfect for those looking to avoid stairs without sacrificing room for family visits or hobbies. The double-wide paved laneway offers plenty of parking, and the classic brick exterior gives that timeless curb appeal we all appreciate. Located on a quiet, established street and within walking distance to uptown Forest, you’ll love being close to shops, restaurants, and everyday conveniences — all while enjoying the charm of small-town living near Lake Huron. If you’re ready to simplify without giving up comfort, this one is worth a look. Downsizing? Simplifying? Ready for your next chapter? ?? Call today for your private showing. (id:61366)
Property details
- Property type
- Single Family
- Style
- House
- Ownership
- Freehold
- Bedrooms
- 3 (3 above)
- Bathrooms
- 1
- Storeys
- 1
- Lot size
- 78.41 X / 0.01 AC
- Year built
- 1960
- MLS®
- 26003814
- Board
- Sarnia
- Status
- Active
- Listed
- Mar 2, 2026
- Updated
- Jul 7, 2026
Room dimensions
| Room | Level | Dimensions |
|---|---|---|
| Other | Lower level | 11 x 13.4 |
| 2pc Bathroom | Lower level | — |
| Recreation room | Lower level | 12 x 17.2 |
| Bedroom | Lower level | 9 x 11.5 |
| 3pc Bathroom | Main level | — |
| Primary Bedroom | Main level | 8.9 x 14.4 |
| Bedroom | Main level | 12 x 12.2 |
| Living room | Main level | 12 x 17 |
| Dining room | Main level | 4.5 x 6.2 |
| Family room | Main level | 11.6 x 19.9 |
| Kitchen | Main level | 9.8 x 9.9 |
Features & finishes
Appliances
- Washer
- Refrigerator
- Dryer
- Stove
Flooring
- Hardwood
- Cushion/Lino/Vinyl
Heating
- Forced air
- Furnace
- Natural gas
Cooling
- Fully air conditioned
Exterior
- Brick
Foundation
- Concrete
Lot
- Paved driveway
- Double width or more driveway
Architecture
- Bungalow
Financing
Estimated monthly payment
$1,870/mo
Loan amount
$319,920
Down payment
$79,980
Estimate only. Rates and terms vary by lender and qualification.
Powered by Lenderoo.caLocation & area
Sarnia
Nearby
About the area
Census · N0N- 42,297
- Population
- 45
- Median age
- $96,000
- Median income
- $448,000
- Median home value
- 85%
- Home ownership
- 23 min
- Avg. commute
Age distribution
Tenure
Neighbourhood statistics for the property’s forward sortation area. Figures are census-derived estimates.
Powered by Neighbourly.ioFrequently asked questions
What is the asking price for 19 BROADWAY STREET?
19 BROADWAY STREET is listed for $399,900, in Sarnia.
How many bedrooms and bathrooms does 19 BROADWAY STREET have?
It offers 3 bedrooms and 1 bathroom.
What type of home is 19 BROADWAY STREET?
19 BROADWAY STREET is a Single Family, House set over 1 storey, built in 1960.
How large is 19 BROADWAY STREET?
The home offers a lot measuring 78.41 X / 0.01 AC.
What would the monthly mortgage payment be?
With a 20% down payment at a 5.0% interest rate over a 25-year amortization, the estimated monthly payment is about $1,870. Use the mortgage calculator above to model your own scenario.
What is the Sarnia area like?
Sarnia has a population of about 42,297, a median age of 45, a 85% home-ownership rate, with an average commute of about 23 minutes.
What is the average home value in Sarnia?
The median dwelling value in this area is approximately $448,000, based on census data via Neighbourly.
What is the median household income in Sarnia?
The median household income in this area is approximately $96,000.
Similar residences
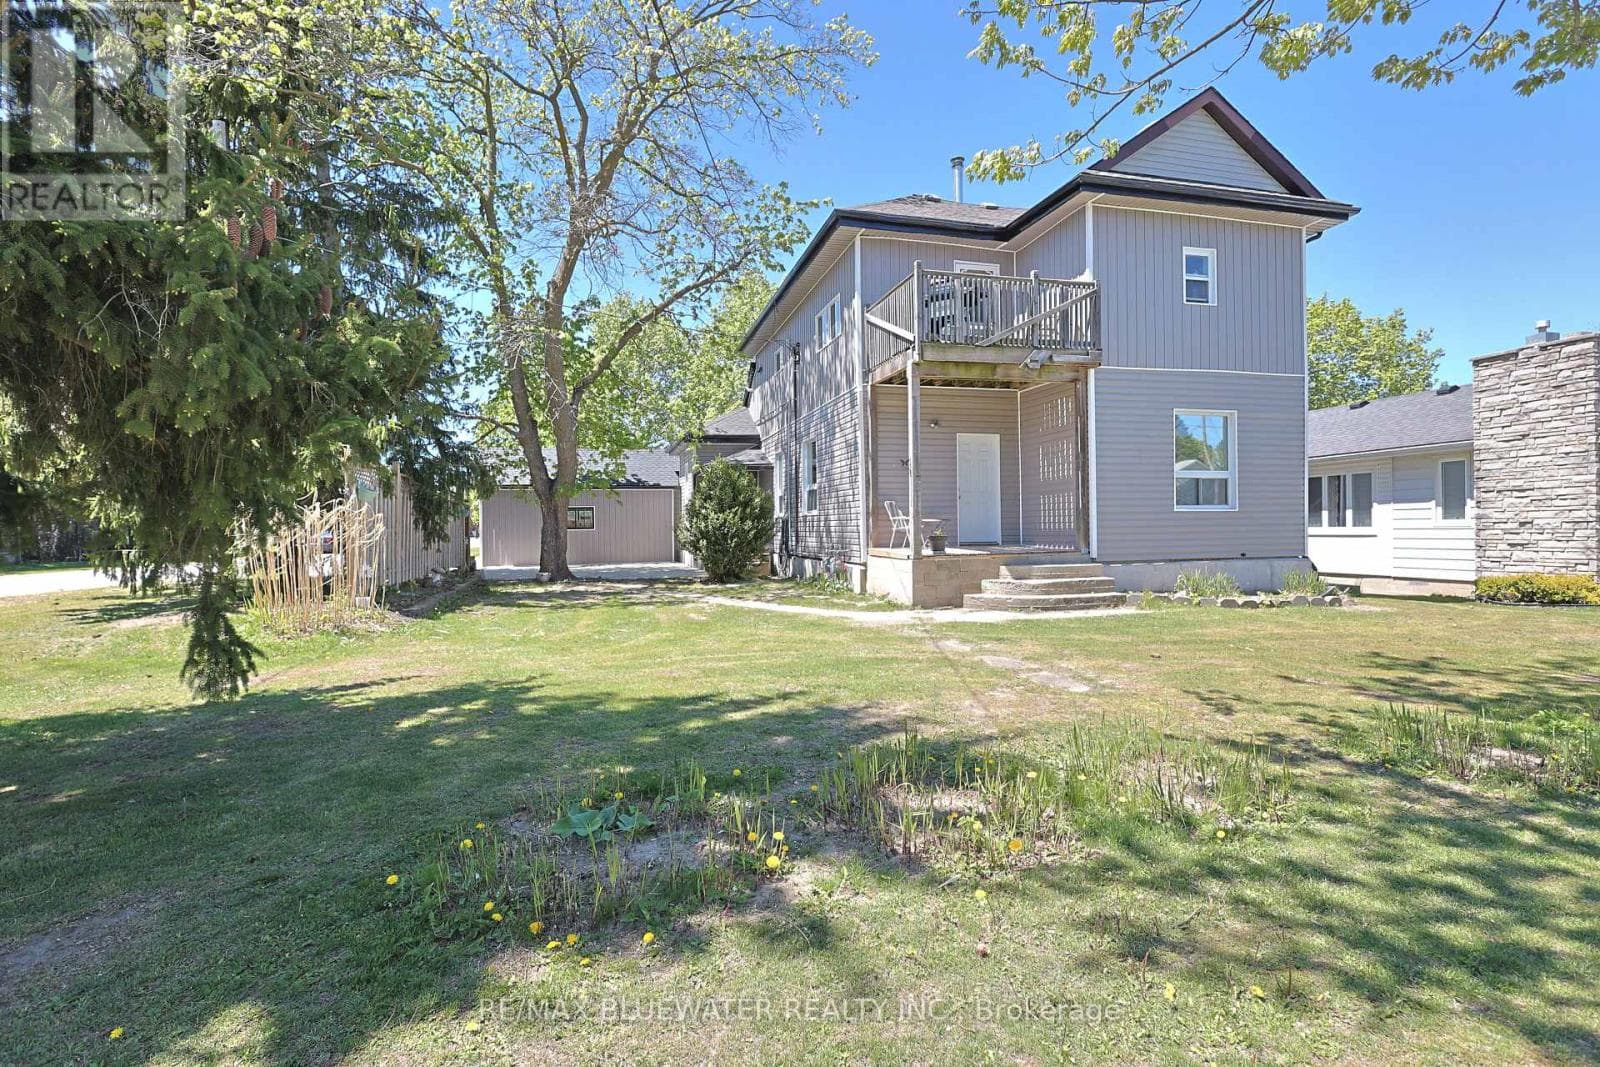
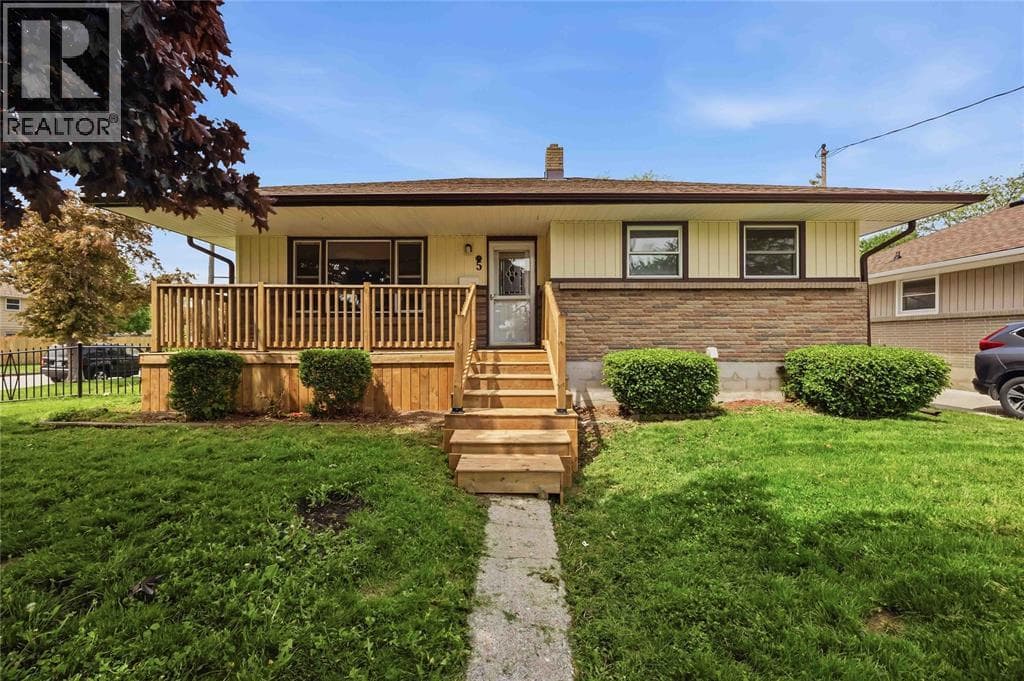
Comparable House near Sarnia at a similar price.
Private viewings
Arrange a private viewing of 19 BROADWAY STREET.
Our advisors offer discreet, personal guidance from first viewing through to closing. We’d be delighted to assist.