LOT 18 QUEENS LINE
London and St. Thomas · N0L2C0
$625,000
About this residence
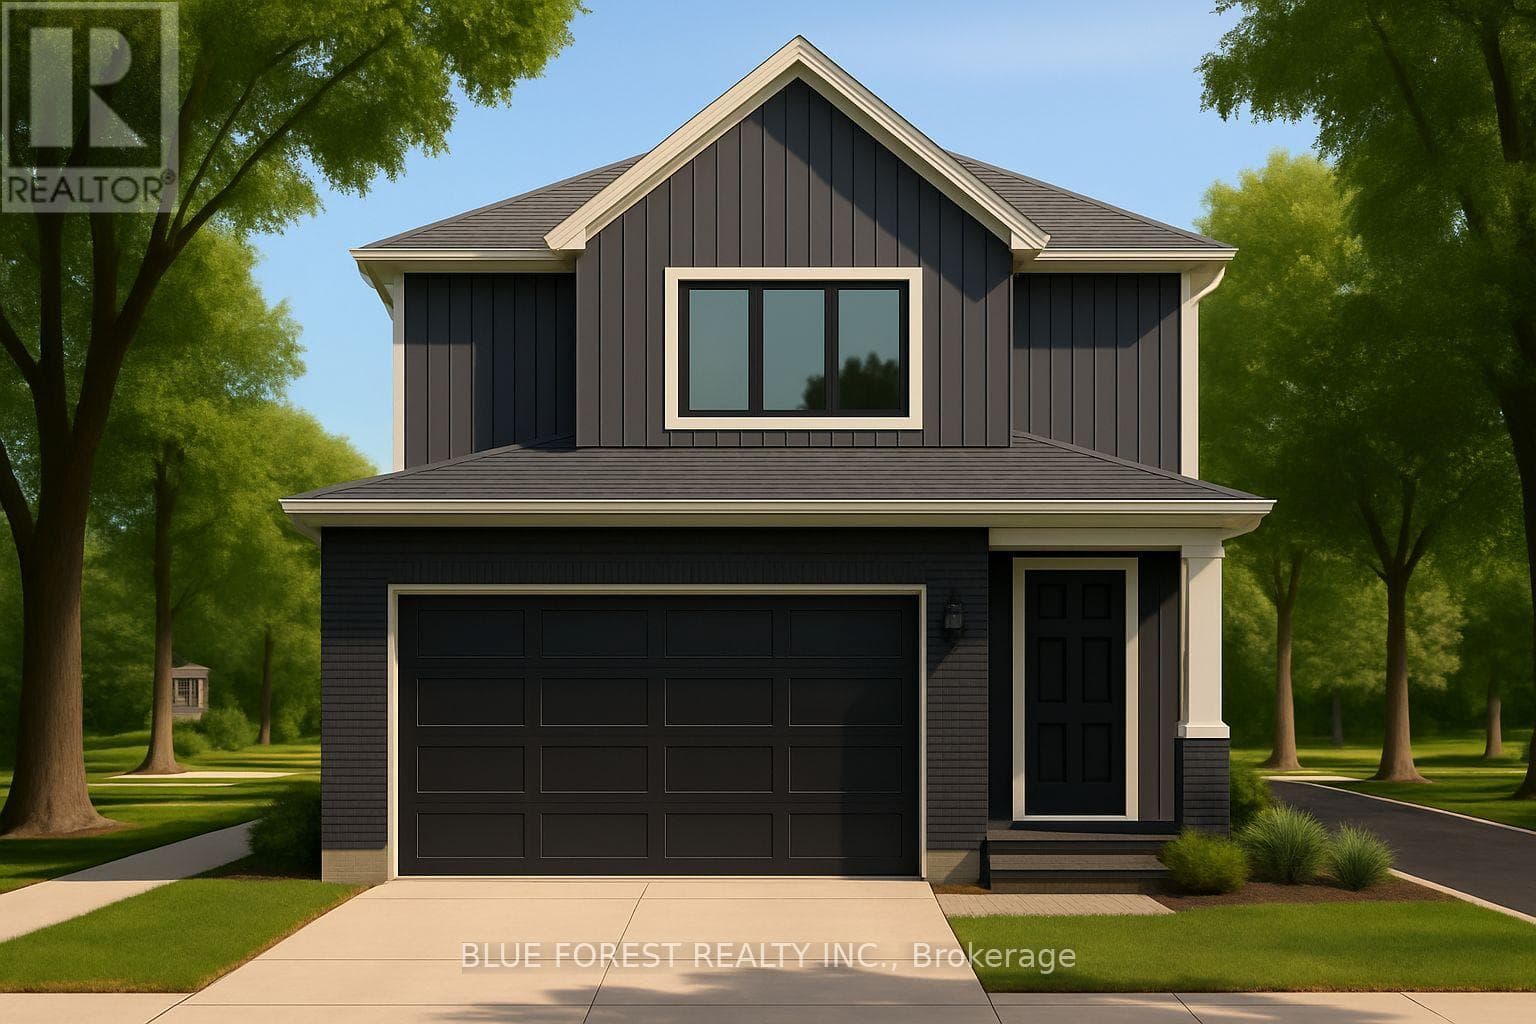
Welcome to The Onyx by Liersch Custom Homes, a thoughtfully designed two-storey home that blends modern style with functional living. Spanning 1,792 sq. ft., this home offers open-concept main floor living with a spacious great room, dining area, and a chef-inspired kitchen complete with island seating and a walk-in pantry. The mudroom, powder room, and direct access to the oversized 18 x 20 garage provide everyday convenience, while the foyer with its dramatic open-to-above design creates a striking first impression. Upstairs, the private primary suite features a large walk-in closet and a spa-like ensuite. Two additional bedrooms each include walk-in closets and share a full bath, while second-floor laundry adds everyday ease. With its balanced layout, stylish details, and practical design, The Onyx delivers the perfect combination of comfort and sophistication. TO BE BUILT! Other lots and designs are available. Price based on base lot, premiums extra (id:61366)
Property details
- Property type
- Single Family
- Style
- House
- Ownership
- Freehold
- Bedrooms
- 3 (3 above)
- Bathrooms
- 3 (1 half)
- Storeys
- 2
- Living area
- 1,500–2,000 sq ft
- Lot size
- 41 x 132 FT
- Frontage
- 41 feet
- Parking
- 4 spaces
- Annual tax
- $0
- MLS®
- X12834164
- Board
- London and St. Thomas
- Status
- Active
- Listed
- Mar 2, 2026
- Updated
- Mar 2, 2026
Room dimensions
| Room | Level | Dimensions |
|---|---|---|
| Kitchen | Main level | 3.7 × 2.6 m |
| Dining room | Main level | 3.7 × 2.8 m |
| Great room | Main level | 4.3 × 5.2 m |
| Mud room | Main level | 3.5 × 1.8 m |
| Primary Bedroom | Second level | 3.7 × 4 m |
| Bedroom 2 | Second level | 3.2 × 3.8 m |
| Bedroom 3 | Second level | 3.2 × 3.8 m |
| Laundry room | Second level | 2 × 2.2 m |
Features & finishes
Heating
- Forced air
- Natural gas
Cooling
- Central air conditioning
Basement
- Full
- Unfinished
Exterior
- Brick
- Vinyl siding
Foundation
- Poured Concrete
Parking
- Garage
Lot
- Sump Pump
Sewer & Utilities
- Sanitary sewer
Financing
Estimated monthly payment
$2,923/mo
Loan amount
$500,000
Down payment
$125,000
Estimate only. Rates and terms vary by lender and qualification.
Powered by Lenderoo.caLocation & area
London and St. Thomas
Nearby
About the area
Census · N0L- 49,817
- Population
- 44
- Median age
- $100,000
- Median income
- $576,000
- Median home value
- 86%
- Home ownership
- 27 min
- Avg. commute
Age distribution
Tenure
Neighbourhood statistics for the property’s forward sortation area. Figures are census-derived estimates.
Powered by Neighbourly.ioFrequently asked questions
What is the asking price for LOT 18 QUEENS LINE?
LOT 18 QUEENS LINE is listed for $625,000, in London and St. Thomas.
How many bedrooms and bathrooms does LOT 18 QUEENS LINE have?
It offers 3 bedrooms and 3 bathrooms (including 1 half-bath).
What type of home is LOT 18 QUEENS LINE?
LOT 18 QUEENS LINE is a Single Family, House set over 2 storeys.
How large is LOT 18 QUEENS LINE?
The home offers approximately 1,500–2,000 sq ft of living space on a lot measuring 41 x 132 FT.
What would the monthly mortgage payment be?
With a 20% down payment at a 5.0% interest rate over a 25-year amortization, the estimated monthly payment is about $2,923. Use the mortgage calculator above to model your own scenario.
Is there parking?
Yes — LOT 18 QUEENS LINE includes 4 parking spaces.
What is the London and St. Thomas area like?
London and St. Thomas has a population of about 49,817, a median age of 44, a 86% home-ownership rate, with an average commute of about 27 minutes.
What is the average home value in London and St. Thomas?
The median dwelling value in this area is approximately $576,000, based on census data via Neighbourly.
What is the median household income in London and St. Thomas?
The median household income in this area is approximately $100,000.
Similar residences
Comparable House near London and St. Thomas at a similar price.
Private viewings
Arrange a private viewing of LOT 18 QUEENS LINE.
Our advisors offer discreet, personal guidance from first viewing through to closing. We’d be delighted to assist.