1225 RIVERSIDE DRIVE Unit# 404
Windsor · N9A2T7
$599,900
About this residence
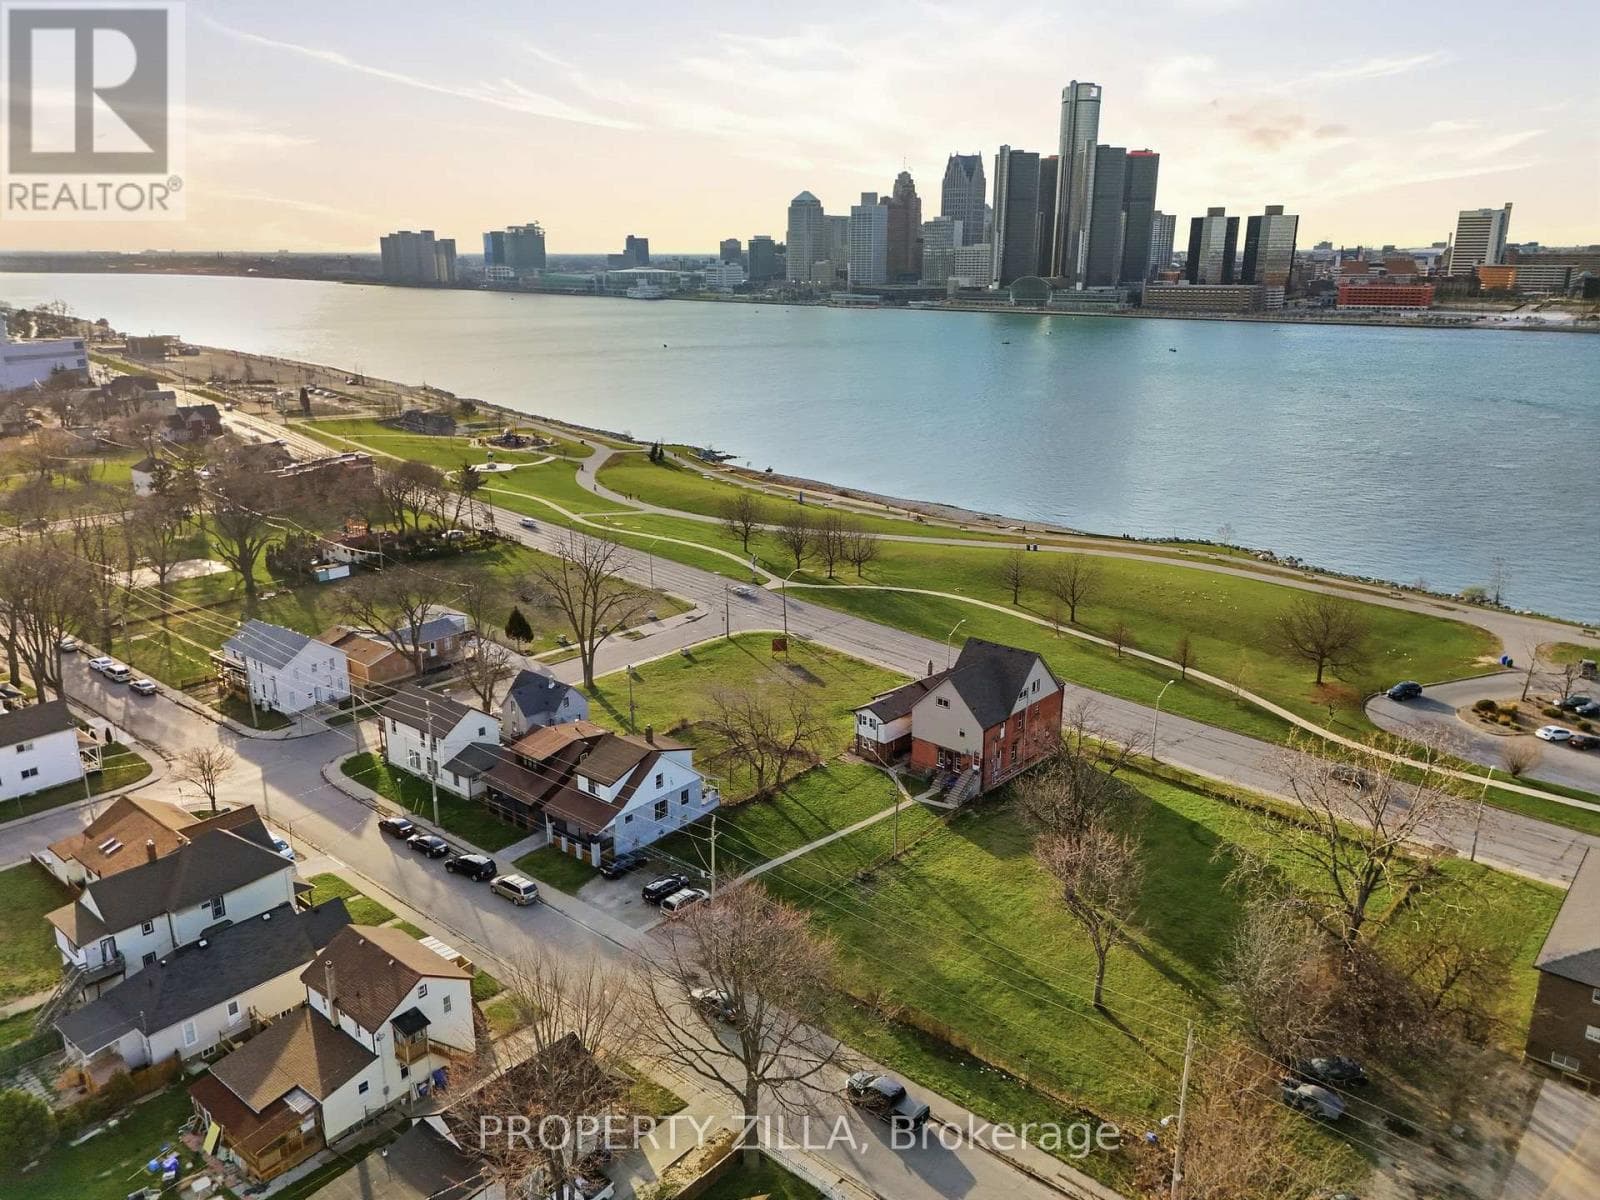
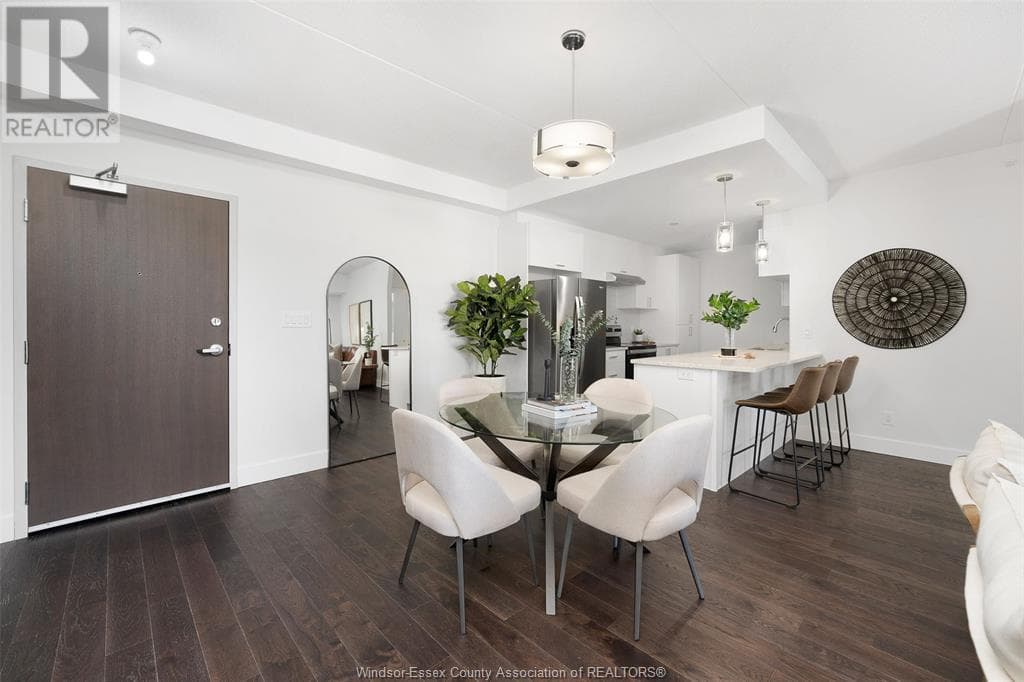
Gorgeous Condo located at Popular Portofino Condominiums! You will love the daily views of the water and ships sailing by! Impeccably maintained! Beautifully decorated! Kitchen is stunning with amazing cabinetry and granite countertops, new stove 2025. Spacious living /dining room combo with stunning chandelier and with old world charm gas fireplace in living room and entry to balcony. This is a split floor plan bedroom on either side of living room for great privacy. Primary bedrooms is a nice size with his and her closets and lavish 5piece ensuite with heated floors, toilet updated 2025. Custom built in murphy bed in spare room, bed folds up so you can have guest room and office too. In suite laundry. Most of Suite painted 2024. Main bath vanity replaced. Pot lights changed to LED. Light switch plates and outlet plates updated. One underground parking space and storage space. Seller has the right to accept or decline any and all offers. Amenities consist of rooftop terrace, party room, gym, billiard room, his and her sauna's two suites to rent for your guest's. Seller has the right to accept or decline any offer. (id:61366)
Property details
- Property type
- Single Family
- Style
- Apartment
- Ownership
- Condo/Strata
- Bedrooms
- 2 (2 above)
- Bathrooms
- 2
- Living area
- 1,282 sq ft
- Lot size
- X
- Fireplace
- 1
- Year built
- 2007
- Association fee
- $621
- MLS®
- 26004356
- Board
- Windsor
- Status
- Active
- Listed
- Mar 2, 2026
- Updated
- Mar 30, 2026
Room dimensions
| Room | Level | Dimensions |
|---|---|---|
| Laundry room | Main level | — |
| 3pc Bathroom | Main level | — |
| 5pc Ensuite bath | Main level | — |
| Bedroom | Main level | — |
| Primary Bedroom | Main level | — |
| Living room/Fireplace | Main level | — |
| Dining room | Main level | — |
| Kitchen | Main level | — |
| Foyer | Main level | — |
Features & finishes
Flooring
- Hardwood
- Ceramic/Porcelain
Heating
- Forced air
- Furnace
- Natural gas
Cooling
- Central air conditioning
Exterior
- Stucco
Foundation
- Concrete
Parking
- Underground
Views
- Waterfront - North
Financing
Estimated monthly payment
$2,806/mo
Loan amount
$479,920
Down payment
$119,980
Estimate only. Rates and terms vary by lender and qualification.
Powered by Lenderoo.caLocation & area
Windsor
Nearby
About the area
Census · N9A- 26,107
- Population
- 39
- Median age
- $45,200
- Median income
- $276,000
- Median home value
- 30%
- Home ownership
- 22 min
- Avg. commute
Age distribution
Tenure
Neighbourhood statistics for the property’s forward sortation area. Figures are census-derived estimates.
Powered by Neighbourly.ioFrequently asked questions
What is the asking price for 1225 RIVERSIDE DRIVE Unit# 404?
1225 RIVERSIDE DRIVE Unit# 404 is listed for $599,900, in Windsor.
How many bedrooms and bathrooms does 1225 RIVERSIDE DRIVE Unit# 404 have?
It offers 2 bedrooms and 2 bathrooms.
What type of home is 1225 RIVERSIDE DRIVE Unit# 404?
1225 RIVERSIDE DRIVE Unit# 404 is a Single Family, Apartment, built in 2007.
How large is 1225 RIVERSIDE DRIVE Unit# 404?
The home offers approximately 1,282 sq ft of living space on a lot measuring X.
What would the monthly mortgage payment be?
With a 20% down payment at a 5.0% interest rate over a 25-year amortization, the estimated monthly payment is about $2,806. Use the mortgage calculator above to model your own scenario.
What is the Windsor area like?
Windsor has a population of about 26,107, a median age of 39, a 30% home-ownership rate, with an average commute of about 22 minutes.
What is the average home value in Windsor?
The median dwelling value in this area is approximately $276,000, based on census data via Neighbourly.
What is the median household income in Windsor?
The median household income in this area is approximately $45,200.
Similar residences
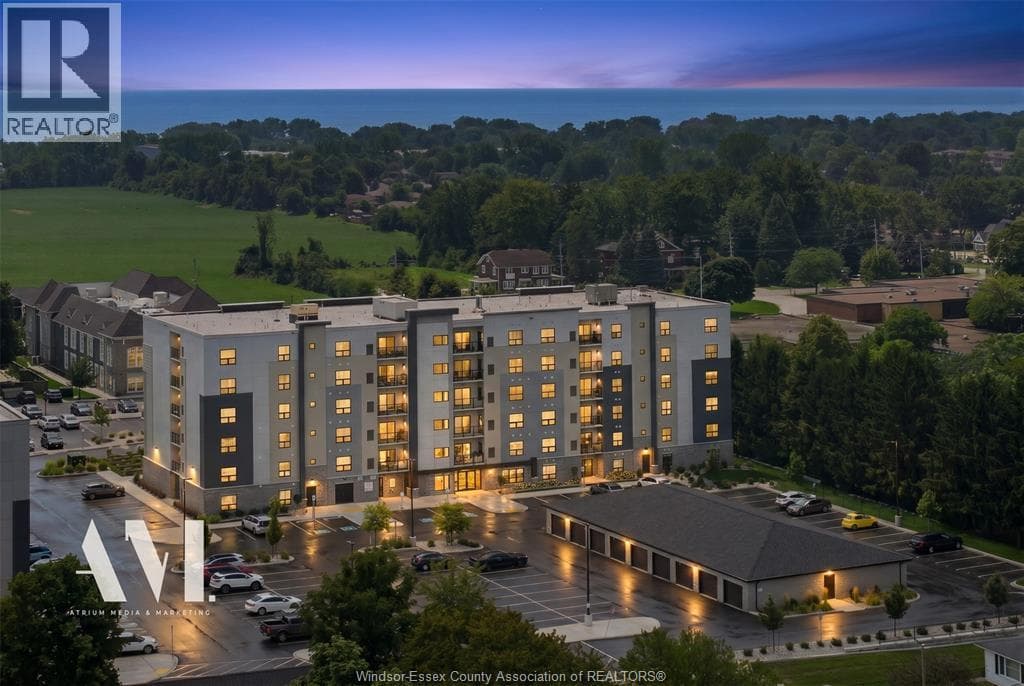
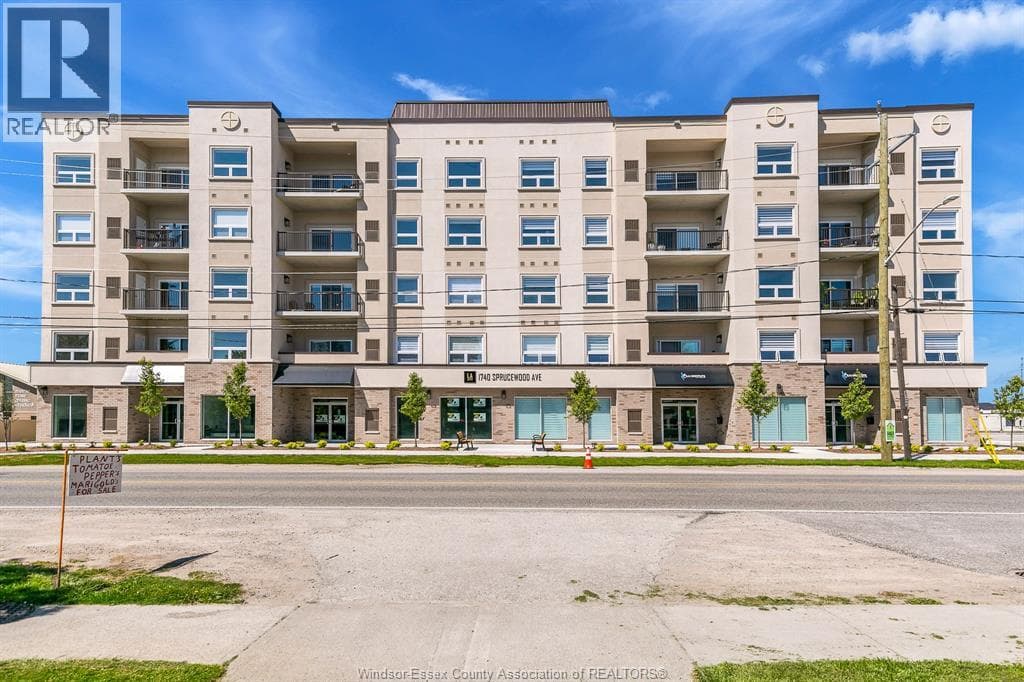
Comparable Apartment near Windsor at a similar price.
Private viewings
Arrange a private viewing of 1225 RIVERSIDE DRIVE Unit# 404.
Our advisors offer discreet, personal guidance from first viewing through to closing. We’d be delighted to assist.