501204 GREY 1 ROAD
OnePoint · N0H2T0
$799,900
About this residence
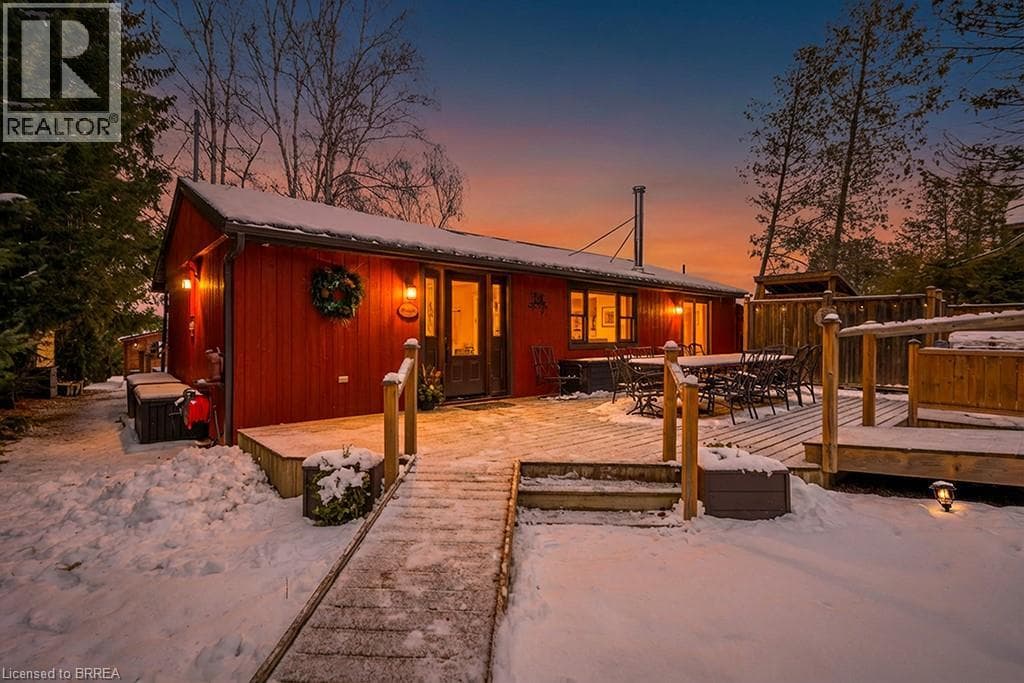
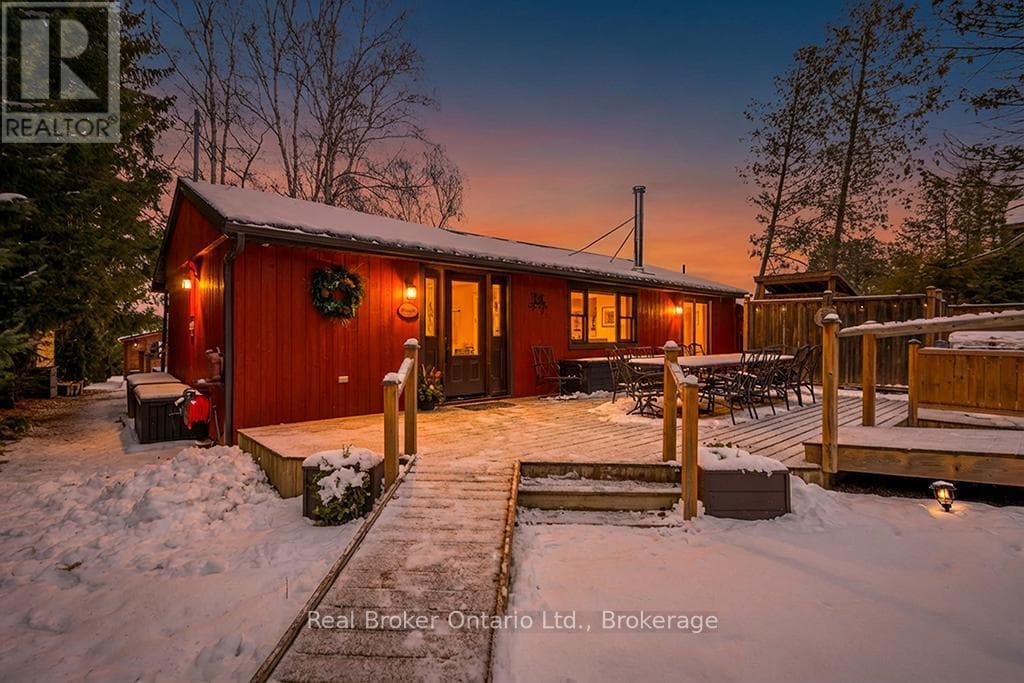
Welcome to this spacious and beautifully maintained 3-bedroom, 4-bathroom bungalow set on nearly an acre along sought-after Grey Road 1, just moments from public water access to stunning Georgian Bay. Offering over 2,400 sq ft of living space, this property delivers the perfect combination of comfort, privacy, and location - in an area people are proud to call home. Inside, you'll find a bright open-concept layout designed for both everyday living and entertaining. The large kitchen with island anchors the home, while updated flooring, natural gas heating, and central air provide modern efficiency and year-round comfort. The partially finished full basement offers flexibility for a rec room, home gym, media space, or additional living area - ideal for growing families or hosting guests. Step outside to a generous back deck surrounded by mature trees, where you can unwind, entertain, or simply enjoy the peaceful setting. With comfortable privacy and even a partial view of Georgian Bay, you'll appreciate the sense of space and connection to nature that defines this location. Living here means embracing a four-season lifestyle. Just a short stroll brings you to the shores of Georgian Bay for swimming, kayaking, paddleboarding, fishing, or simply taking in world-class sunsets. You're centrally located between Owen Sound and Wiarton, giving you convenient access to shopping, dining, schools, healthcare, and everyday amenities - while still enjoying the tranquility of country living. Nearby trails, boating, snowmobiling routes, and scenic drives make this an outdoor enthusiast's dream. This is more than just a home - it's an opportunity to enjoy space, fresh air, community, and the natural beauty that makes this stretch of Georgian Bay so desirable. A rare blend of comfort, lifestyle, and location - this one is not to be missed. (id:61366)
Property details
- Property type
- Single Family
- Style
- House
- Ownership
- Freehold
- Bedrooms
- 3 (3 above)
- Bathrooms
- 4 (2 half)
- Storeys
- 1
- Living area
- 1,500–2,000 sq ft
- Lot size
- 233.2 x 173.5 FT
- Frontage
- 233.2 feet
- Parking
- 6 spaces
- Fireplace
- 1
- Annual tax
- $4,154
- MLS®
- X12844972
- Board
- OnePoint
- Status
- Active
- Listed
- Mar 4, 2026
- Updated
- Jun 28, 2026
Room dimensions
| Room | Level | Dimensions |
|---|---|---|
| Foyer | Main level | 3.98 × 2.18 m |
| Bedroom 3 | Main level | 3.71 × 3.15 m |
| Bathroom | Main level | 2.25 × 2.19 m |
| Family room | Lower level | 9 × 7.12 m |
| Bathroom | Lower level | 1.88 × 1.17 m |
| Utility room | Lower level | 3.8 × 2.53 m |
| Other | Lower level | 10.72 × 9 m |
| Dining room | Main level | 4.53 × 4 m |
| Kitchen | Main level | 4 × 3.56 m |
| Living room | Main level | 3.97 × 4 m |
| Other | Main level | 2.02 × 1.89 m |
| Laundry room | Main level | 2 × 1.83 m |
| Bathroom | Main level | 1.99 × 0.77 m |
| Primary Bedroom | Main level | 5.01 × 3.65 m |
| Bathroom | Main level | 3.72 × 1.63 m |
| Bedroom 2 | Main level | 4.16 × 3.69 m |
Features & finishes
Appliances
- Washer
- Refrigerator
- Dishwasher
- Dryer
- Stove
- Garage door opener remote(s)
- Water Heater
- Water meter
Heating
- Forced air
- Natural gas
Cooling
- Central air conditioning
Basement
- Finished
- Partially finished
Exterior
- Stone
- Vinyl siding
Foundation
- Poured Concrete
Parking
- Attached Garage
- Garage
Sewer & Utilities
- Septic System
- Electricity
Community
- School Bus
Architecture
- Bungalow
Financing
Estimated monthly payment
$3,741/mo
Loan amount
$639,920
Down payment
$159,980
Estimate only. Rates and terms vary by lender and qualification.
Powered by Lenderoo.caLocation & area
OnePoint
Nearby
About the area
Census · N0H- 53,674
- Population
- 53
- Median age
- $86,000
- Median income
- $600,000
- Median home value
- 85%
- Home ownership
- 25 min
- Avg. commute
Age distribution
Tenure
Neighbourhood statistics for the property’s forward sortation area. Figures are census-derived estimates.
Powered by Neighbourly.ioFrequently asked questions
What is the asking price for 501204 GREY 1 ROAD?
501204 GREY 1 ROAD is listed for $799,900, in OnePoint.
How many bedrooms and bathrooms does 501204 GREY 1 ROAD have?
It offers 3 bedrooms and 4 bathrooms (including 2 half-baths).
What type of home is 501204 GREY 1 ROAD?
501204 GREY 1 ROAD is a Single Family, House set over 1 storey.
How large is 501204 GREY 1 ROAD?
The home offers approximately 1,500–2,000 sq ft of living space on a lot measuring 233.2 x 173.5 FT.
What would the monthly mortgage payment be?
With a 20% down payment at a 5.0% interest rate over a 25-year amortization, the estimated monthly payment is about $3,741. Use the mortgage calculator above to model your own scenario.
What are the annual property taxes?
Property taxes are approximately $4,154 per year.
Is there parking?
Yes — 501204 GREY 1 ROAD includes 6 parking spaces.
What is the OnePoint area like?
OnePoint has a population of about 53,674, a median age of 53, a 85% home-ownership rate, with an average commute of about 25 minutes.
What is the average home value in OnePoint?
The median dwelling value in this area is approximately $600,000, based on census data via Neighbourly.
What is the median household income in OnePoint?
The median household income in this area is approximately $86,000.
Private viewings
Arrange a private viewing of 501204 GREY 1 ROAD.
Our advisors offer discreet, personal guidance from first viewing through to closing. We’d be delighted to assist.