23 24 1060 SHORE PINE CLOSE
Vancouver Island · V9L5Y4
$5,559,000
About this residence
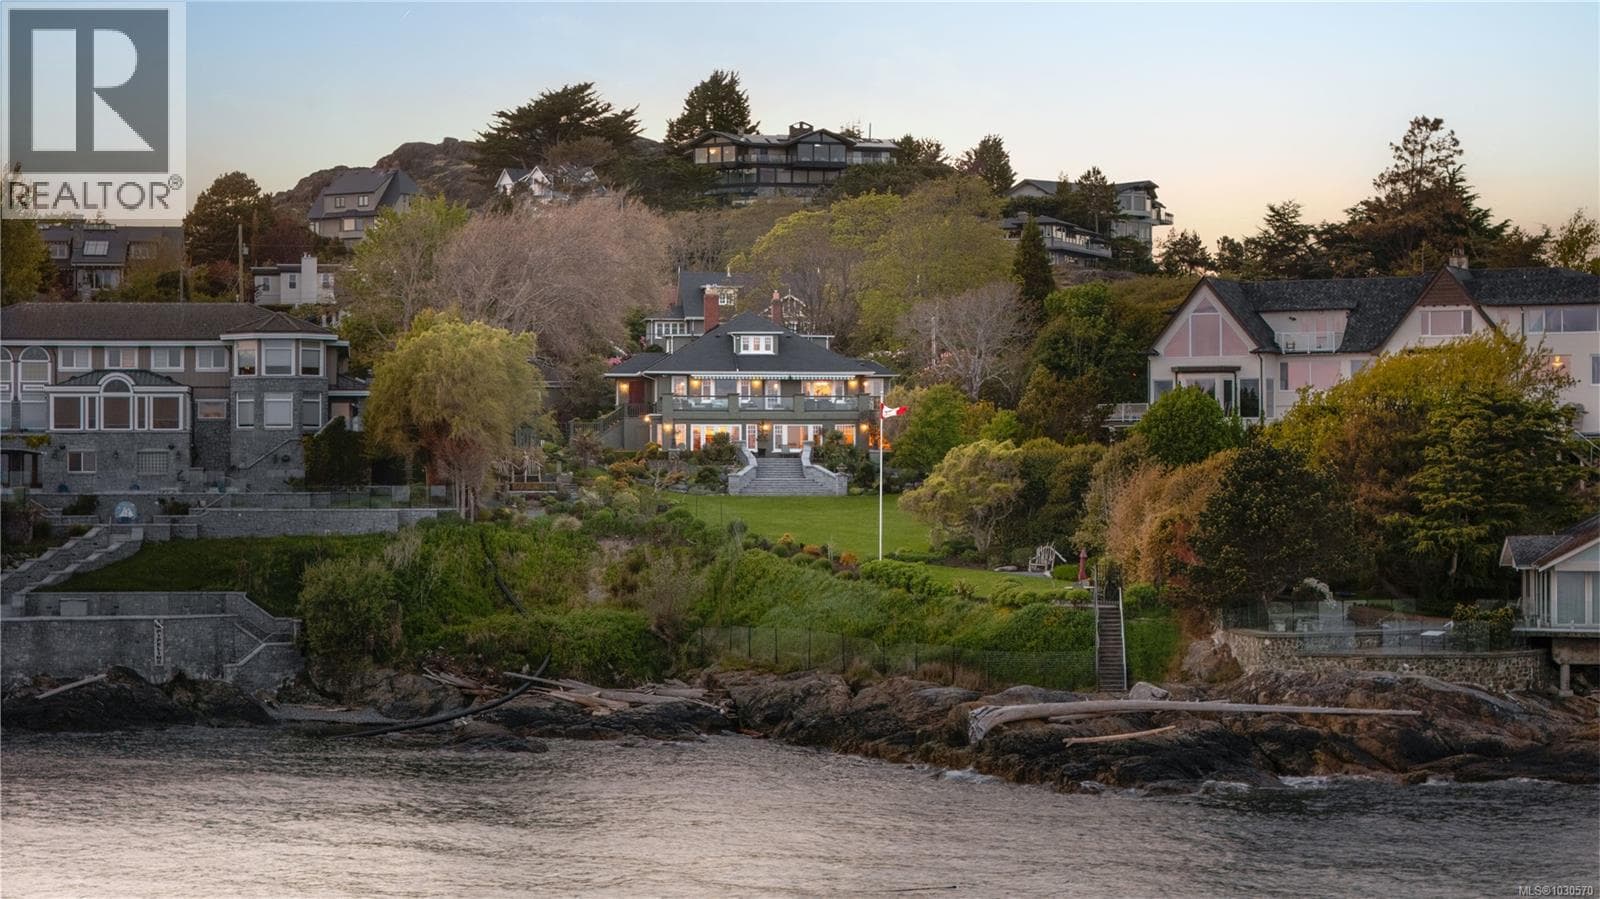
Rare find in Maple Bay, a west coast destination on Vancouver Island! This DOUBLE LOT, w/2 titles, features a $3.95M stunning main home (0.27 acre) & a $1.95M carriage house (0.3 acre)...a gated ocean-view estate blending indoor & outdoor living. Ideal for multi-generational living, it incl a recently built 4-bd main home with 2-vehicle garage, plus a 2-bd carriage house w/garage capacity for 6 vehicles. The resort-style property boasts a custom sports pool w/auto cover, a separate pool house, outdoor kitchen, cascading stone waterfall, and a full-size pickleball court, & lanai w/remote controlled opening roofs & shade screens. The Scandinavian-inspired home features minimalist design, sleek modern lines, & ocean views from nearly every room. Meticulous craftsmanship incl soundproofing, automated systems, 4 fireplaces, lift-and-slide doors ($250k+), the highest quality windows ($30k+), vaulted ceilings, and innovative storage. The upper level offers one-level living with a bedroom + ensuite, luxurious kitchen, custom cabinetry, high-end appliances, a quartz backsplash extending to the vaulted ceiling, and a bi-fold window connecting indoor & outdoor kitchens. The primary bedroom features expansive sliding doors framing ocean views, while the spa-like ensuite boasts a 10' wall-hung vanity, custom tile valences, waterproof blinds, and a teak-floor shower room. A courtyard living room with a fireplace enhances outdoor enjoyment. The lower level includes 2 more bedrooms, day kitchen, a family room, a yoga room, and a private deck. The separate 2-bedroom carriage house also enjoys ocean views, deck space, & 6-vehicle garage. The $2M in hardscaping & landscaping completes this incredible property. Perfect for boaters (MB Marina/Boatyard & Yacht Club steps away), car enthusiasts (VI Motorsport Circuit 20 min away), and professionals (new hospital 10 min away). 5 min walk to the Marina for float plane service to Vancouver. Nominated for 2024 CARE Award Project of the Year. (id:61366)
Property details
- Property type
- Single Family
- Style
- House
- Ownership
- Condo/Strata
- Bedrooms
- 6
- Bathrooms
- 8
- Living area
- 5,590 sq ft
- Lot size
- 0.57
- Parking
- 10 spaces
- Fireplace
- 4
- Year built
- 2023
- Annual tax
- $14,550
- Association fee
- $445
- MLS®
- 1027768
- Board
- Vancouver Island
- Status
- Active
- Listed
- Mar 6, 2026
- Updated
- Mar 18, 2026
Room dimensions
| Room | Level | Dimensions |
|---|---|---|
| Bathroom | Additional Accommodation | 4'9 x 8'0 |
| Primary Bedroom | Lower level | 16'7 x 16'3 |
| Laundry room | Main level | 8'9 x 10'9 |
| Bathroom | Main level | 5'0 x 4'11 |
| Ensuite | Main level | 5'0 x 10'0 |
| Bedroom | Main level | 9'1 x 19'7 |
| Ensuite | Main level | 18'2 x 14'2 |
| Primary Bedroom | Main level | 12'6 x 18'0 |
| Living room | Main level | 14'1 x 17'2 |
| Dining room | Main level | 8'7 x 15'5 |
| Kitchen | Main level | 14'10 x 17'3 |
| Utility room | Lower level | 10'6 x 16'5 |
| Ensuite | Lower level | 9'3 x 5'7 |
| Bedroom | Lower level | 14'4 x 16'6 |
| Bathroom | Lower level | 4'10 x 10'0 |
| Kitchen | Lower level | 17'8 x 14'5 |
| Dining room | Lower level | 9'11 x 14'8 |
| Laundry room | Lower level | 4'8 x 4'3 |
| Living room | Lower level | 18'4 x 24'5 |
| Bathroom | Auxiliary Building | 14'0 x 4'9 |
| Bedroom | Auxiliary Building | 14'0 x 11'10 |
| Laundry room | Other | 5'8 x 7'9 |
| Bathroom | Auxiliary Building | 7'9 x 12'4 |
| Primary Bedroom | Auxiliary Building | 12'11 x 19'5 |
| Living room | Auxiliary Building | 16'7 x 14'4 |
| Dining room | Auxiliary Building | 11'9 x 4'9 |
| Kitchen | Auxiliary Building | 11'0 x 11'4 |
Features & finishes
Heating
- Heat Pump
Cooling
- Air Conditioned
Lot
- Marine Oriented
Community
- Pets Allowed
- Family Oriented
Views
- Mountain view
- Ocean view
Architecture
- Westcoast
Financing
Estimated monthly payment
$25,998/mo
Loan amount
$4,447,200
Down payment
$1,111,800
Estimate only. Rates and terms vary by lender and qualification.
Powered by Lenderoo.caLocation & area
Vancouver Island
Nearby
About the area
Census · V9L- 36,520
- Population
- 48
- Median age
- $76,000
- Median income
- $600,000
- Median home value
- 72%
- Home ownership
- 22 min
- Avg. commute
Age distribution
Tenure
Neighbourhood statistics for the property’s forward sortation area. Figures are census-derived estimates.
Powered by Neighbourly.ioFrequently asked questions
What is the asking price for 23 24 1060 SHORE PINE CLOSE?
23 24 1060 SHORE PINE CLOSE is listed for $5,559,000, in Vancouver Island.
How many bedrooms and bathrooms does 23 24 1060 SHORE PINE CLOSE have?
It offers 6 bedrooms and 8 bathrooms.
What type of home is 23 24 1060 SHORE PINE CLOSE?
23 24 1060 SHORE PINE CLOSE is a Single Family, House, built in 2023.
How large is 23 24 1060 SHORE PINE CLOSE?
The home offers approximately 5,590 sq ft of living space on a lot measuring 0.57.
What would the monthly mortgage payment be?
With a 20% down payment at a 5.0% interest rate over a 25-year amortization, the estimated monthly payment is about $25,998. Use the mortgage calculator above to model your own scenario.
What are the annual property taxes?
Property taxes are approximately $14,550 per year.
Is there parking?
Yes — 23 24 1060 SHORE PINE CLOSE includes 10 parking spaces.
What is the Vancouver Island area like?
Vancouver Island has a population of about 36,520, a median age of 48, a 72% home-ownership rate, with an average commute of about 22 minutes.
What is the average home value in Vancouver Island?
The median dwelling value in this area is approximately $600,000, based on census data via Neighbourly.
What is the median household income in Vancouver Island?
The median household income in this area is approximately $76,000.
Similar residences
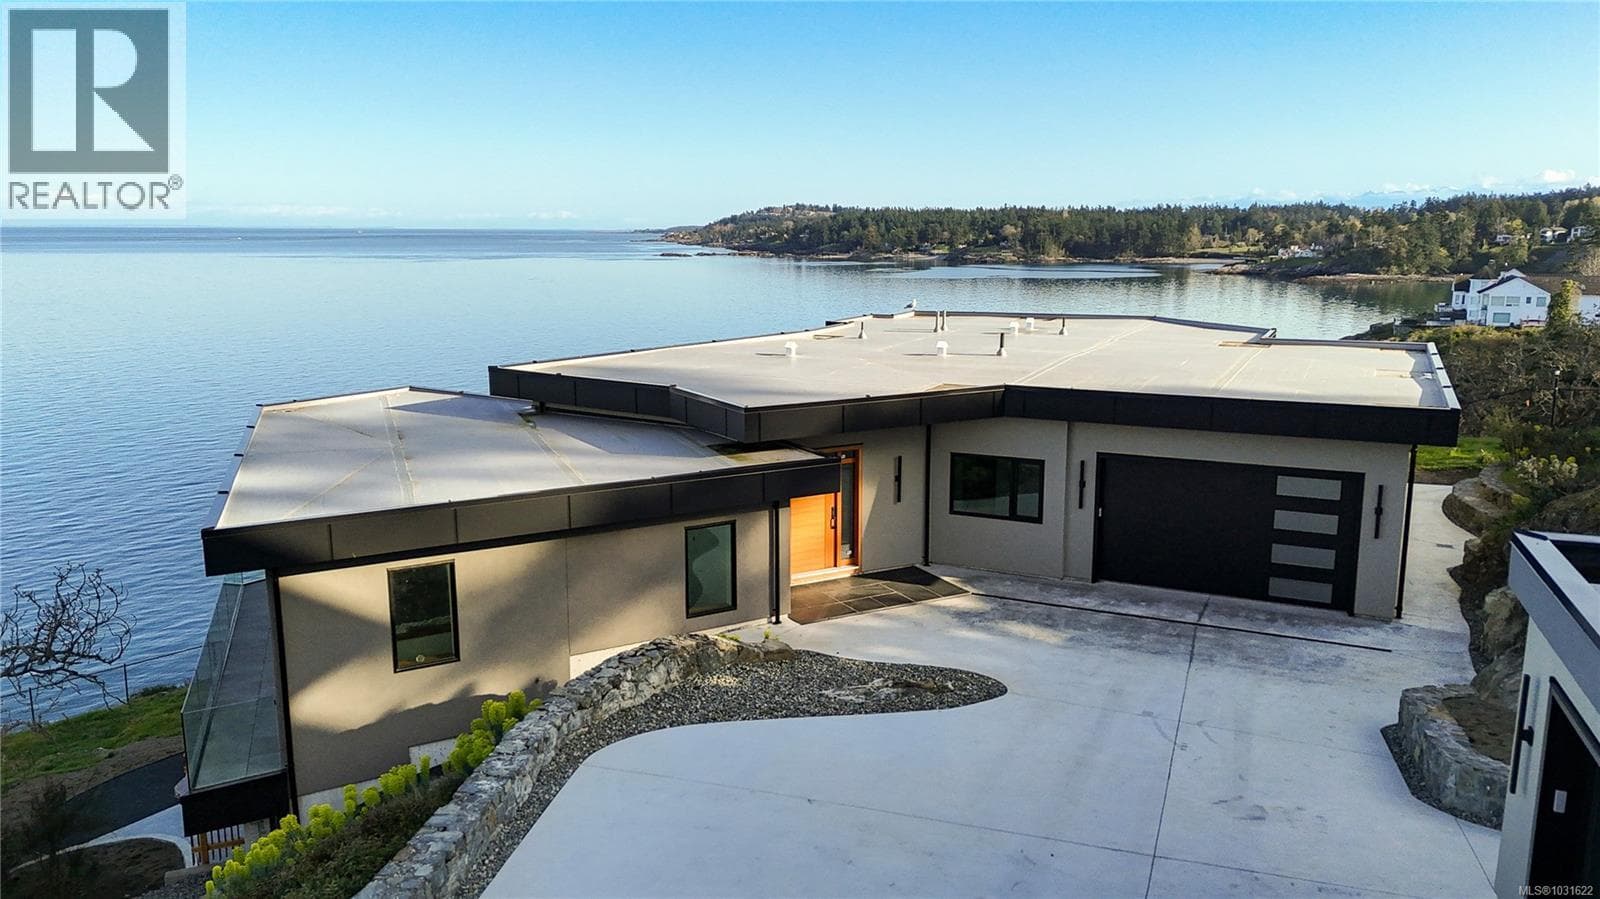
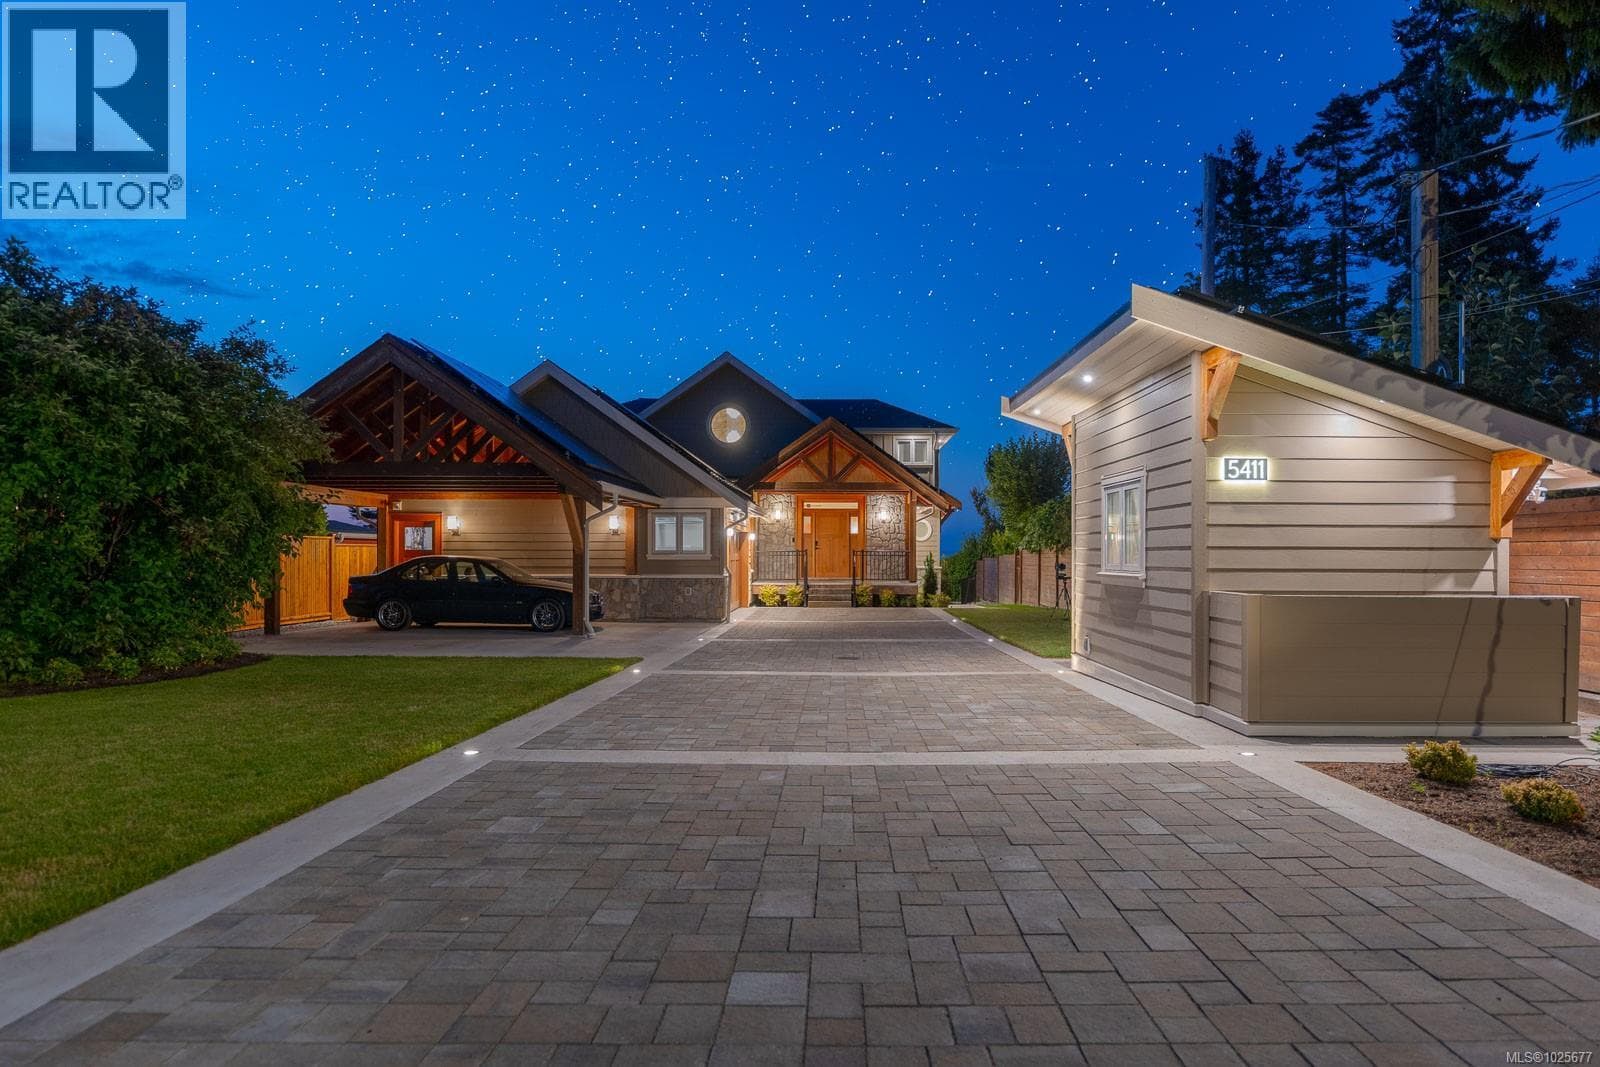
Comparable House near Vancouver Island at a similar price.
Private viewings
Arrange a private viewing of 23 24 1060 SHORE PINE CLOSE.
Our advisors offer discreet, personal guidance from first viewing through to closing. We’d be delighted to assist.