1 B721 GALT ISLAND
Toronto
$1,885,000
About this residence
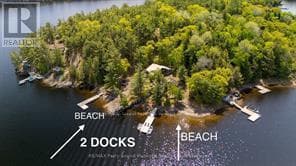
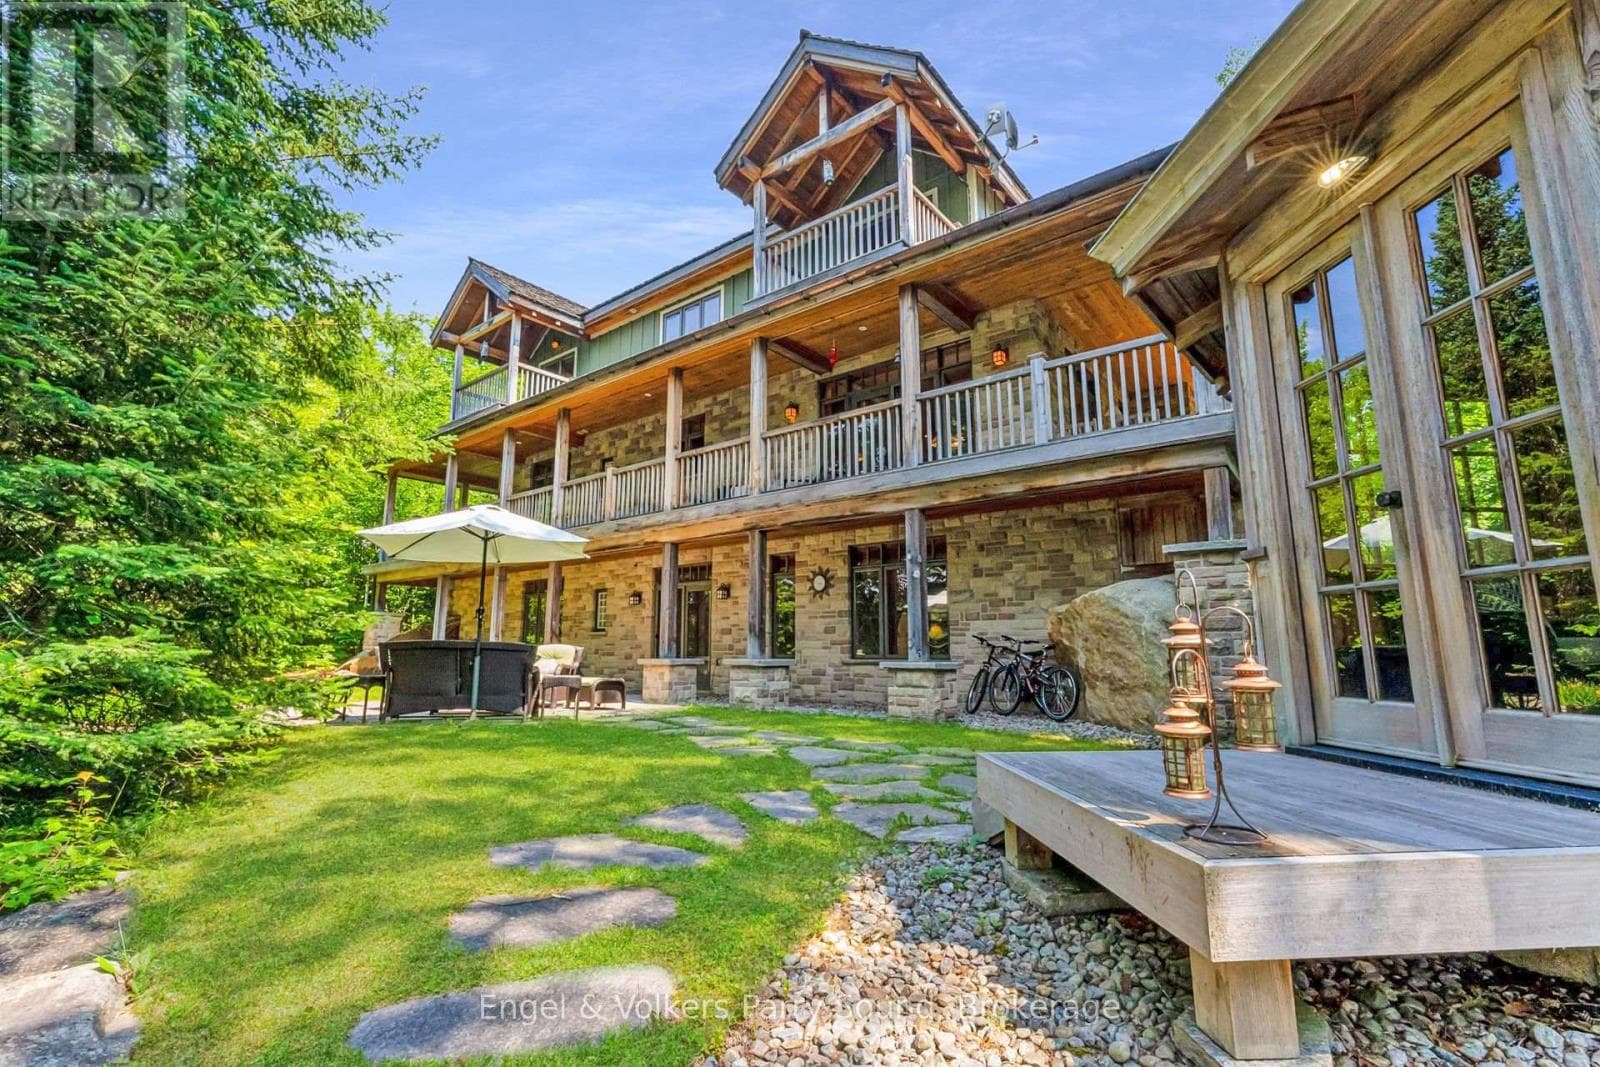
Galt Island, a lushly treed 2.8-acre island could be one of Georgian Bay's best kept secrets; two self-contained cottages, two lovely sand beaches, natural sheltered harbours on each side of the island, two boat houses plus additional utility structures; and, only 5 minutes from full-service marinas in Parry Sound. The architecturally designed 2-bedroom Main Cottage is sited atop a granite ridge affording spectacular elevated views of the South Channel and Five Mile Bay. Steps down from the main cottage stone lead past a hot tub deck to large stone patio and on toa welcoming 560sqft 3-bed 1-bath Guest Cottage. The legal non-conforming full kitchen allows for family or guests to be fully self-sufficient. A network of stone pathways continues past a flourishing vegetable garden, along perennial pocket gardens and down to a large granite flag stone terrace. The waterside patio, ideal for entertaining 'al fresco' overlooks a sheltered harbour with an 820sq.ft. Boat House and a recently installed system of 'state of the art' Kropf docks, decks and slips. A 650sqft Marine Shed/Workshop with a ramp/rail/launch system is sited farther along the shoreline with Mechanical Storage Shed nearby. On the deep water west side of the island, a concrete 'hydro' dock supports a pump house and high and shallow diving boards. Groomed trails traverse the forest leading to two sand beaches one, Caribbean cove-like oriented to the south, the other beach facing North. The cottages are solid & masterfully built and the property has been impeccably maintained. Most of the buildings and docks are wheel chair accessible. Galt Island is close to superb fishing and a mere 5 minutes by boat to Glen-Burney Marina for in town provisioning, dining out, access to exceptional golf courses and home of the renowned "Festival of the Sound" summer music festival. (id:61366)
Property details
- Property type
- Single Family
- Style
- House
- Ownership
- Freehold
- Bedrooms
- 5 (2 above, 3 below)
- Bathrooms
- 3 (1 half)
- Storeys
- 1
- Living area
- 2,000–2,500 sq ft
- Lot size
- 1939 x 2.8 M
- Frontage
- 1938.98 meters
- Fireplace
- 1
- Annual tax
- $5,892
- MLS®
- X12853488
- Board
- Toronto
- Status
- Active
- Listed
- Mar 6, 2026
- Updated
- Apr 21, 2026
Room dimensions
| Room | Level | Dimensions |
|---|---|---|
| Living room | Main level | 7.11 × 5.21 m |
| Bedroom 2 | Main level | 2.49 × 2.34 m |
| Bedroom 3 | Main level | 2.06 × 2.34 m |
| Bathroom | Main level | 2.18 × 2.9 m |
| Workshop | Ground level | 10.52 × 7.23 m |
| Primary Bedroom | Main level | 3 × 3.51 m |
| Bathroom | Main level | 1.35 × 2.46 m |
| Bedroom 2 | Main level | 2.77 × 5.38 m |
| Bathroom | Main level | 1.47 × 2.46 m |
| Dining room | Lower level | 4.11 × 5.84 m |
| Kitchen | Lower level | 4.11 × 3.02 m |
| Sunroom | Lower level | 3.76 × 4.85 m |
| Living room | Main level | 4.7 × 3.56 m |
| Primary Bedroom | Main level | 2.67 × 6.05 m |
Features & finishes
Appliances
- Washer
- Refrigerator
- Dishwasher
- Dryer
- Stove
- Microwave
- Hood Fan
- Window Coverings
- Hot Tub
- Oven - Built-In
- Water Heater
- Water Treatment
- Water purifier
- Barbeque
- Furniture
Flooring
- Hardwood
- Cork
Heating
- Baseboard heaters
- Electric
Exterior
- Wood
Foundation
- Block
- Concrete
Parking
- No Garage
Lot
- Wooded area
- Irregular lot size
- Hilly
- Lighting
- Wheelchair access
- Partially cleared
- Rocky
- Waterway
- Guest Suite
Sewer & Utilities
- Septic System
- Electricity
- Wireless
- Electricity Connected
Community
- Fishing
Views
- Lake view
- View
- View of water
- Direct Water View
Architecture
- Bungalow
Financing
Estimated monthly payment
$8,816/mo
Loan amount
$1,508,000
Down payment
$377,000
Estimate only. Rates and terms vary by lender and qualification.
Powered by Lenderoo.caLocation & area
Toronto
Frequently asked questions
What is the asking price for 1 B721 GALT ISLAND?
1 B721 GALT ISLAND is listed for $1,885,000, in Toronto.
How many bedrooms and bathrooms does 1 B721 GALT ISLAND have?
It offers 5 bedrooms and 3 bathrooms (including 1 half-bath).
What type of home is 1 B721 GALT ISLAND?
1 B721 GALT ISLAND is a Single Family, House set over 1 storey.
How large is 1 B721 GALT ISLAND?
The home offers approximately 2,000–2,500 sq ft of living space on a lot measuring 1939 x 2.8 M.
What would the monthly mortgage payment be?
With a 20% down payment at a 5.0% interest rate over a 25-year amortization, the estimated monthly payment is about $8,816. Use the mortgage calculator above to model your own scenario.
What are the annual property taxes?
Property taxes are approximately $5,892 per year.
Similar residences
Comparable House near Toronto at a similar price.
Private viewings
Arrange a private viewing of 1 B721 GALT ISLAND.
Our advisors offer discreet, personal guidance from first viewing through to closing. We’d be delighted to assist.