1850 SHANNON LAKE ROAD UNIT 136
Interior REALTORS®
$299,900
About this residence
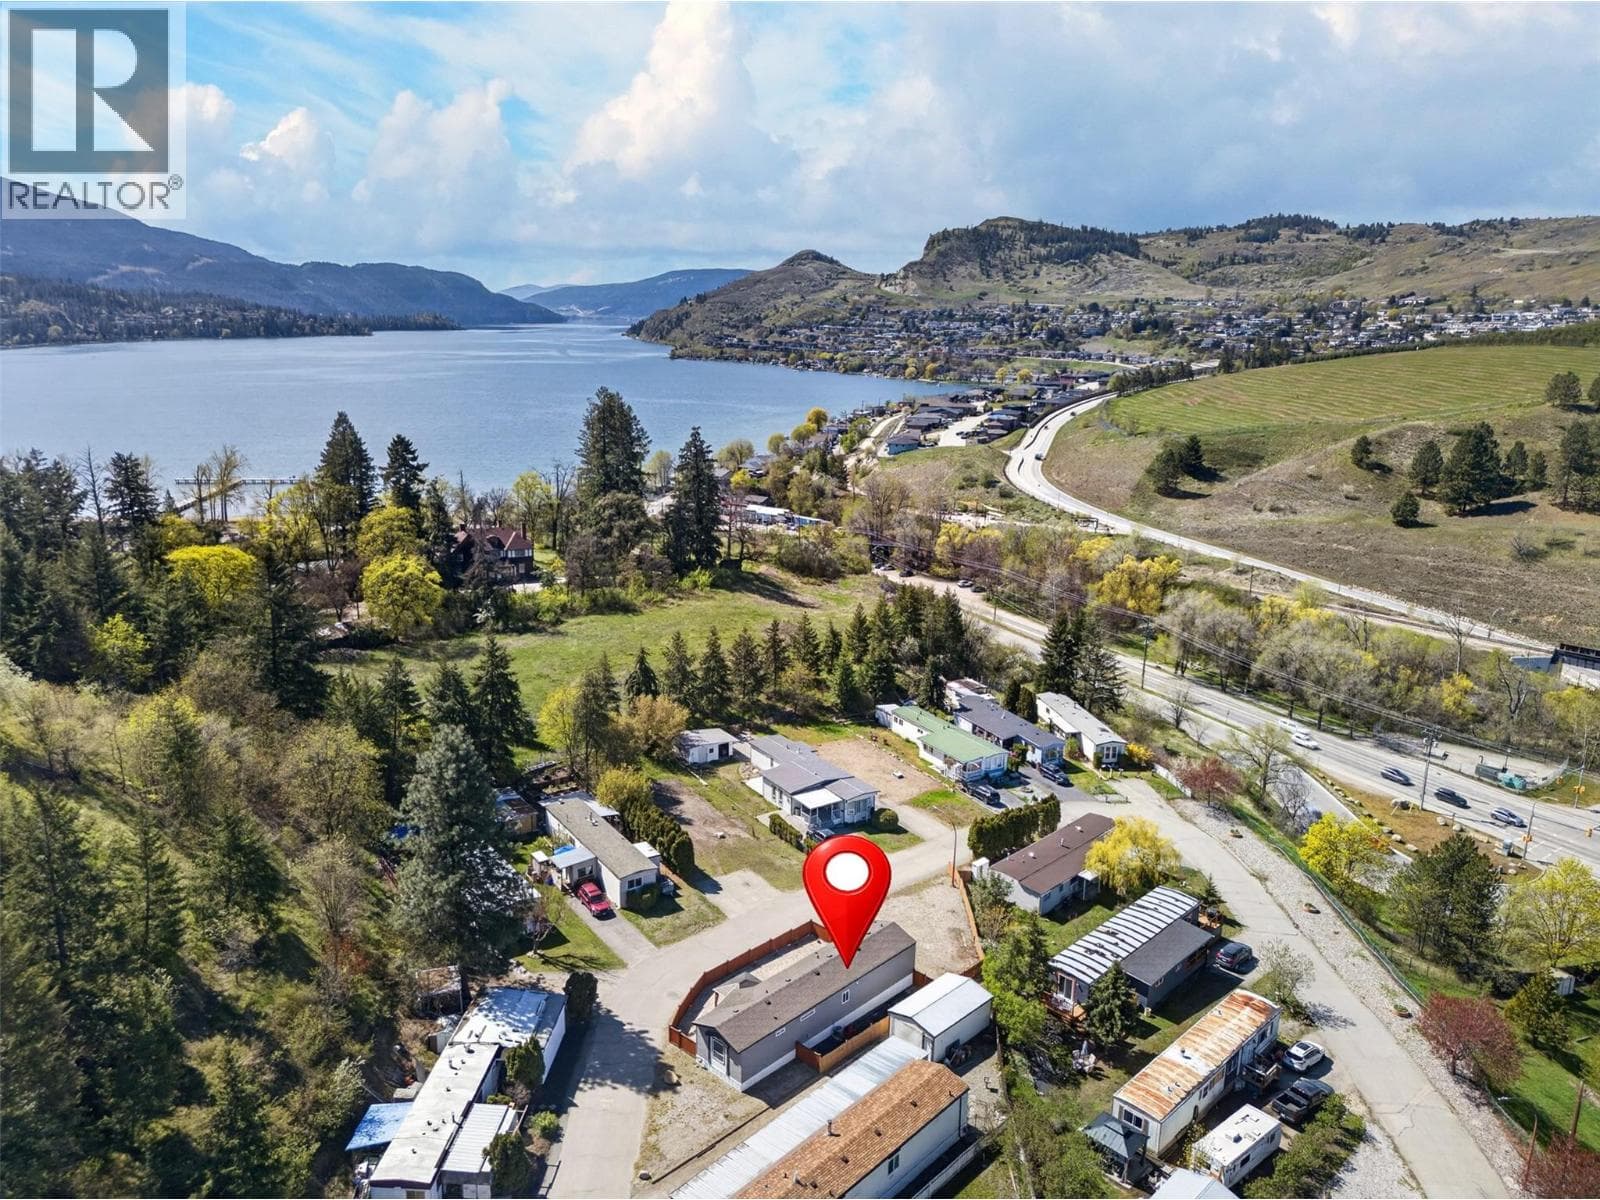
Crystal Springs Manufactured Home Park - a place to call home. Bright and meticulously kept 2 bed, 1 bath, single wide mobile home with sunroom addition to enjoy the summer season. There is a full eat in kitchen opening on to the living room that allows all the natural light to flow in. Loads of updates - so it's move-in ready. The yard has a garden plot for the fresh veggies. This beautifully manicured 55+ gated community is a great opportunity for year round living or perfect for snowbirds to lock and go as they please with no worries. This very active community has a beautiful amenities centre complete pool tables, shuffle board and even guest suites that are available to rent when you have extra family in town. RV parking is available at very reasonable rates. Don't delay - this one ticks all the boxes if you want a retirement lifestyle in the Sunny Okanagan! (id:61366)
Property details
- Property type
- Single Family
- Style
- Manufactured Home
- Bedrooms
- 2
- Bathrooms
- 1
- Storeys
- 1
- Living area
- 1,294 sq ft
- Parking
- 1 spaces
- Fireplace
- 1
- Year built
- 1996
- Annual tax
- $1,451
- Association fee
- $518
- MLS®
- 10376798
- Board
- Interior REALTORS®
- Status
- Active
- Listed
- Mar 6, 2026
- Updated
- May 21, 2026
Room dimensions
| Room | Level | Dimensions |
|---|---|---|
| Other | Main level | 11'11'' x 13'8'' |
| Other | Main level | 7'1'' x 9'3'' |
| Other | Main level | 5'8'' x 7'10'' |
| Bedroom | Main level | 7'10'' x 9'10'' |
| Sunroom | Main level | 12'0'' x 18'7'' |
| Primary Bedroom | Main level | 10'11'' x 13'0'' |
| 4pc Bathroom | Main level | 7'10'' x 7'4'' |
| Living room | Main level | 13'4'' x 18'4'' |
| Dining room | Main level | 7'11'' x 13'4'' |
| Kitchen | Main level | 10'2'' x 9'0'' |
Features & finishes
Appliances
- Washer
- Refrigerator
- Dishwasher
- Dryer
- Microwave
- Range - Electric
Flooring
- Carpeted
- Linoleum
Heating
- See remarks
Cooling
- Central air conditioning
Exterior
- Vinyl siding
Parking
- Carport
Lot
- Level lot
Sewer & Utilities
- Municipal sewage system
Community
- Adult Oriented
- Seniors Oriented
Views
- Mountain view
- View (panoramic)
Financing
Estimated monthly payment
$1,403/mo
Loan amount
$239,920
Down payment
$59,980
Estimate only. Rates and terms vary by lender and qualification.
Powered by Lenderoo.caLocation & area
Interior REALTORS®
Frequently asked questions
What is the asking price for 1850 SHANNON LAKE ROAD UNIT 136?
1850 SHANNON LAKE ROAD UNIT 136 is listed for $299,900, in Interior REALTORS®.
How many bedrooms and bathrooms does 1850 SHANNON LAKE ROAD UNIT 136 have?
It offers 2 bedrooms and 1 bathroom.
What type of home is 1850 SHANNON LAKE ROAD UNIT 136?
1850 SHANNON LAKE ROAD UNIT 136 is a Single Family, Manufactured Home set over 1 storey, built in 1996.
How large is 1850 SHANNON LAKE ROAD UNIT 136?
The home offers approximately 1,294 sq ft of living space.
What would the monthly mortgage payment be?
With a 20% down payment at a 5.0% interest rate over a 25-year amortization, the estimated monthly payment is about $1,403. Use the mortgage calculator above to model your own scenario.
What are the annual property taxes?
Property taxes are approximately $1,451 per year.
Is there parking?
Yes — 1850 SHANNON LAKE ROAD UNIT 136 includes 1 parking space.
Similar residences
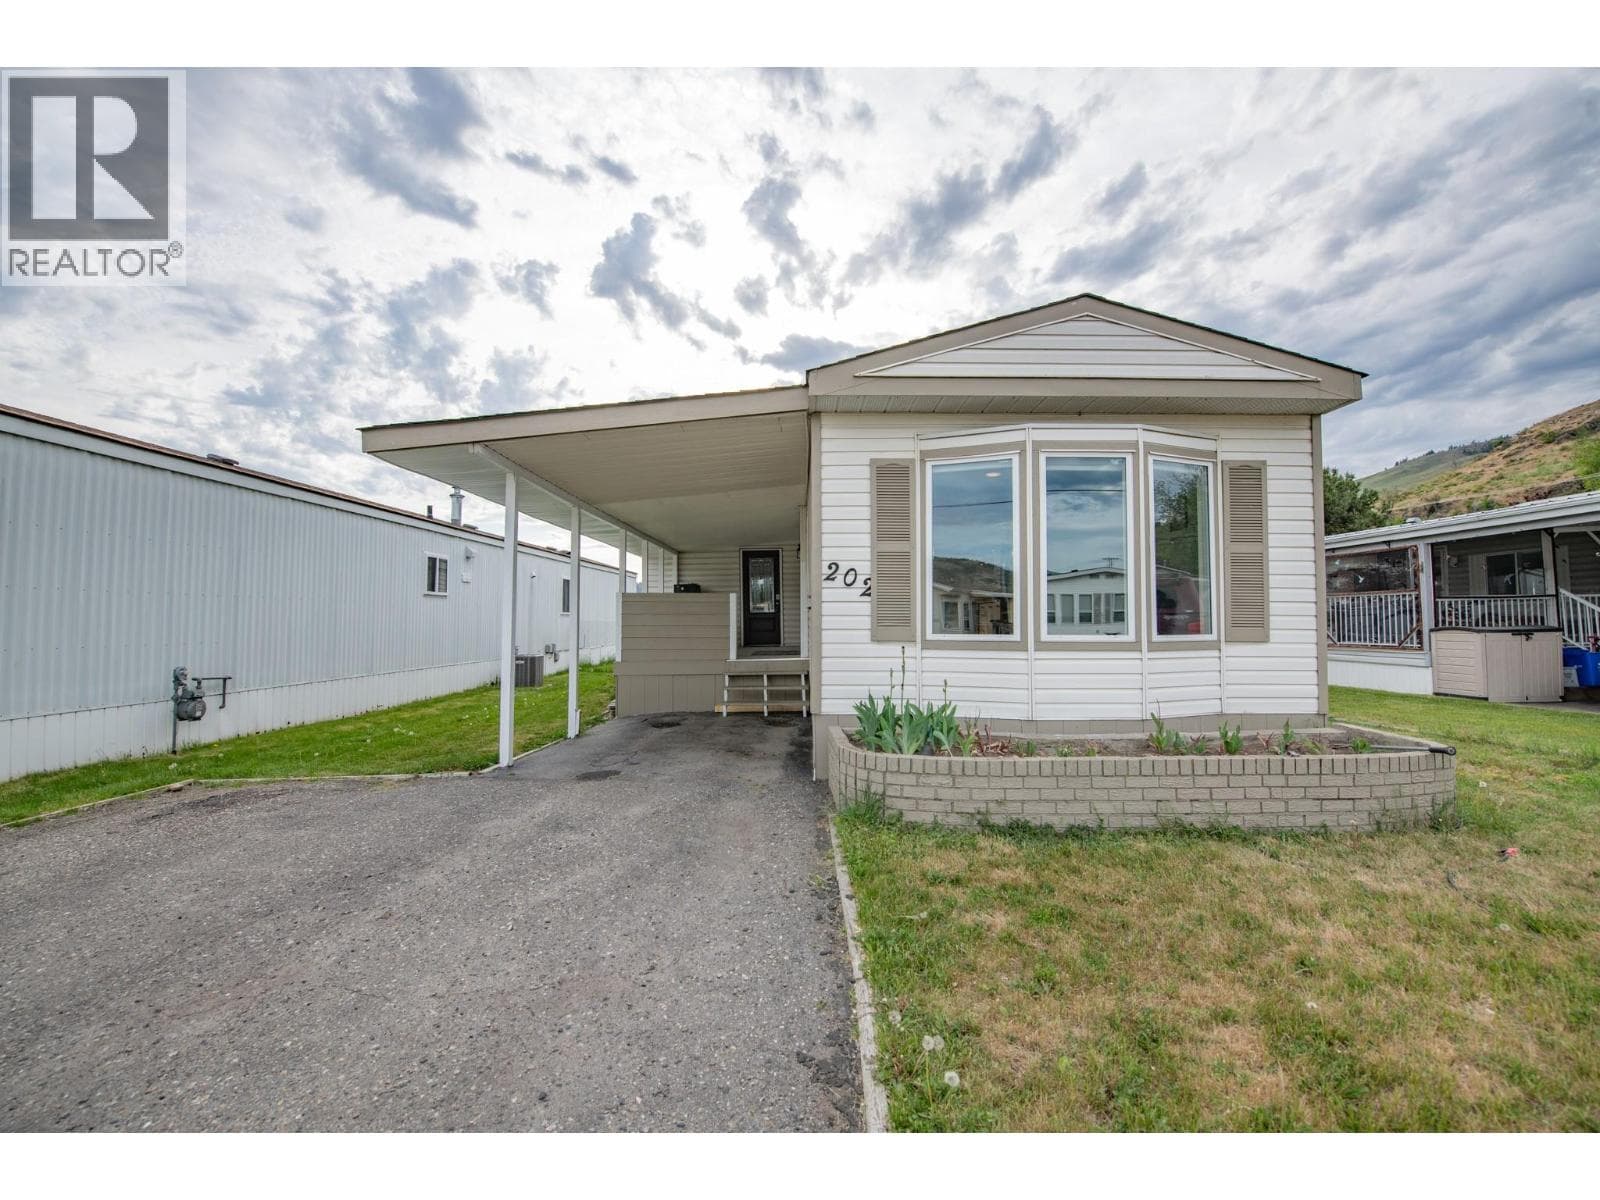
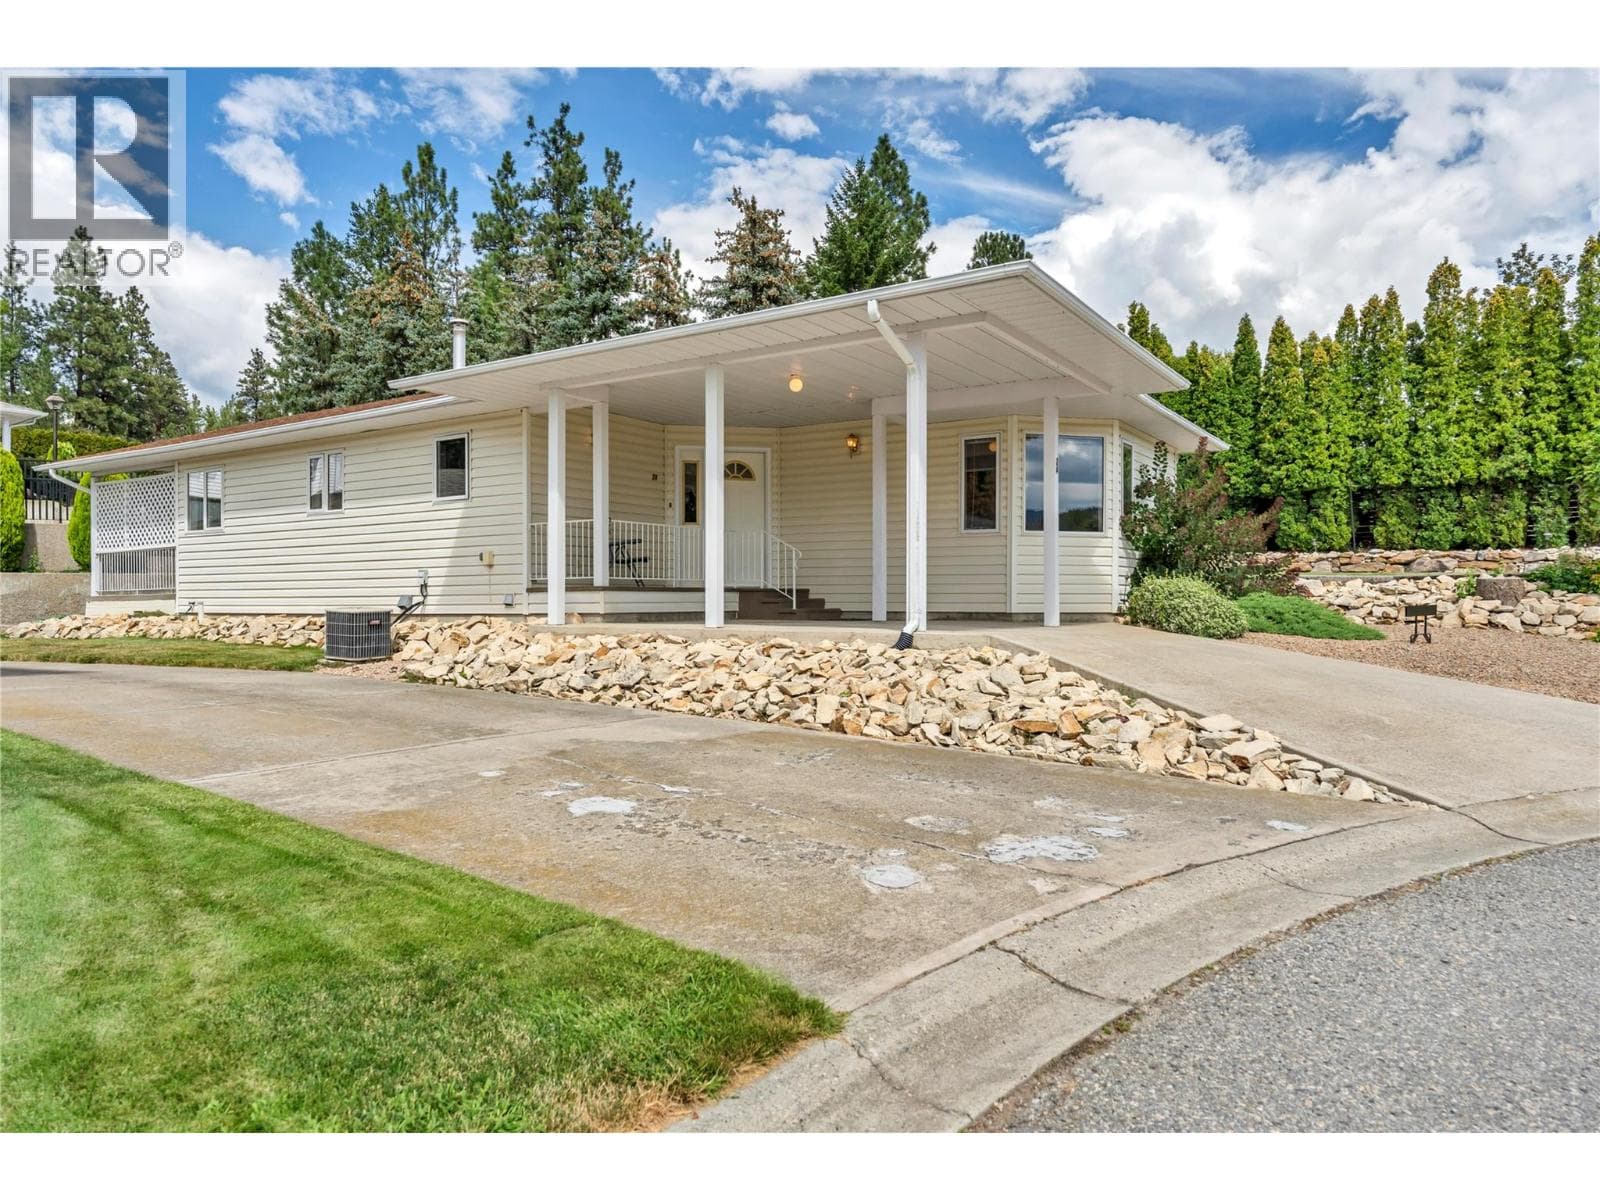
Comparable Manufactured Home near Interior REALTORS® at a similar price.
Private viewings
Arrange a private viewing of 1850 SHANNON LAKE ROAD UNIT 136.
Our advisors offer discreet, personal guidance from first viewing through to closing. We’d be delighted to assist.