4505 Mclean Creek Road Unit# F31
Interior REALTORS® · V0H1R1
$229,000
About this residence
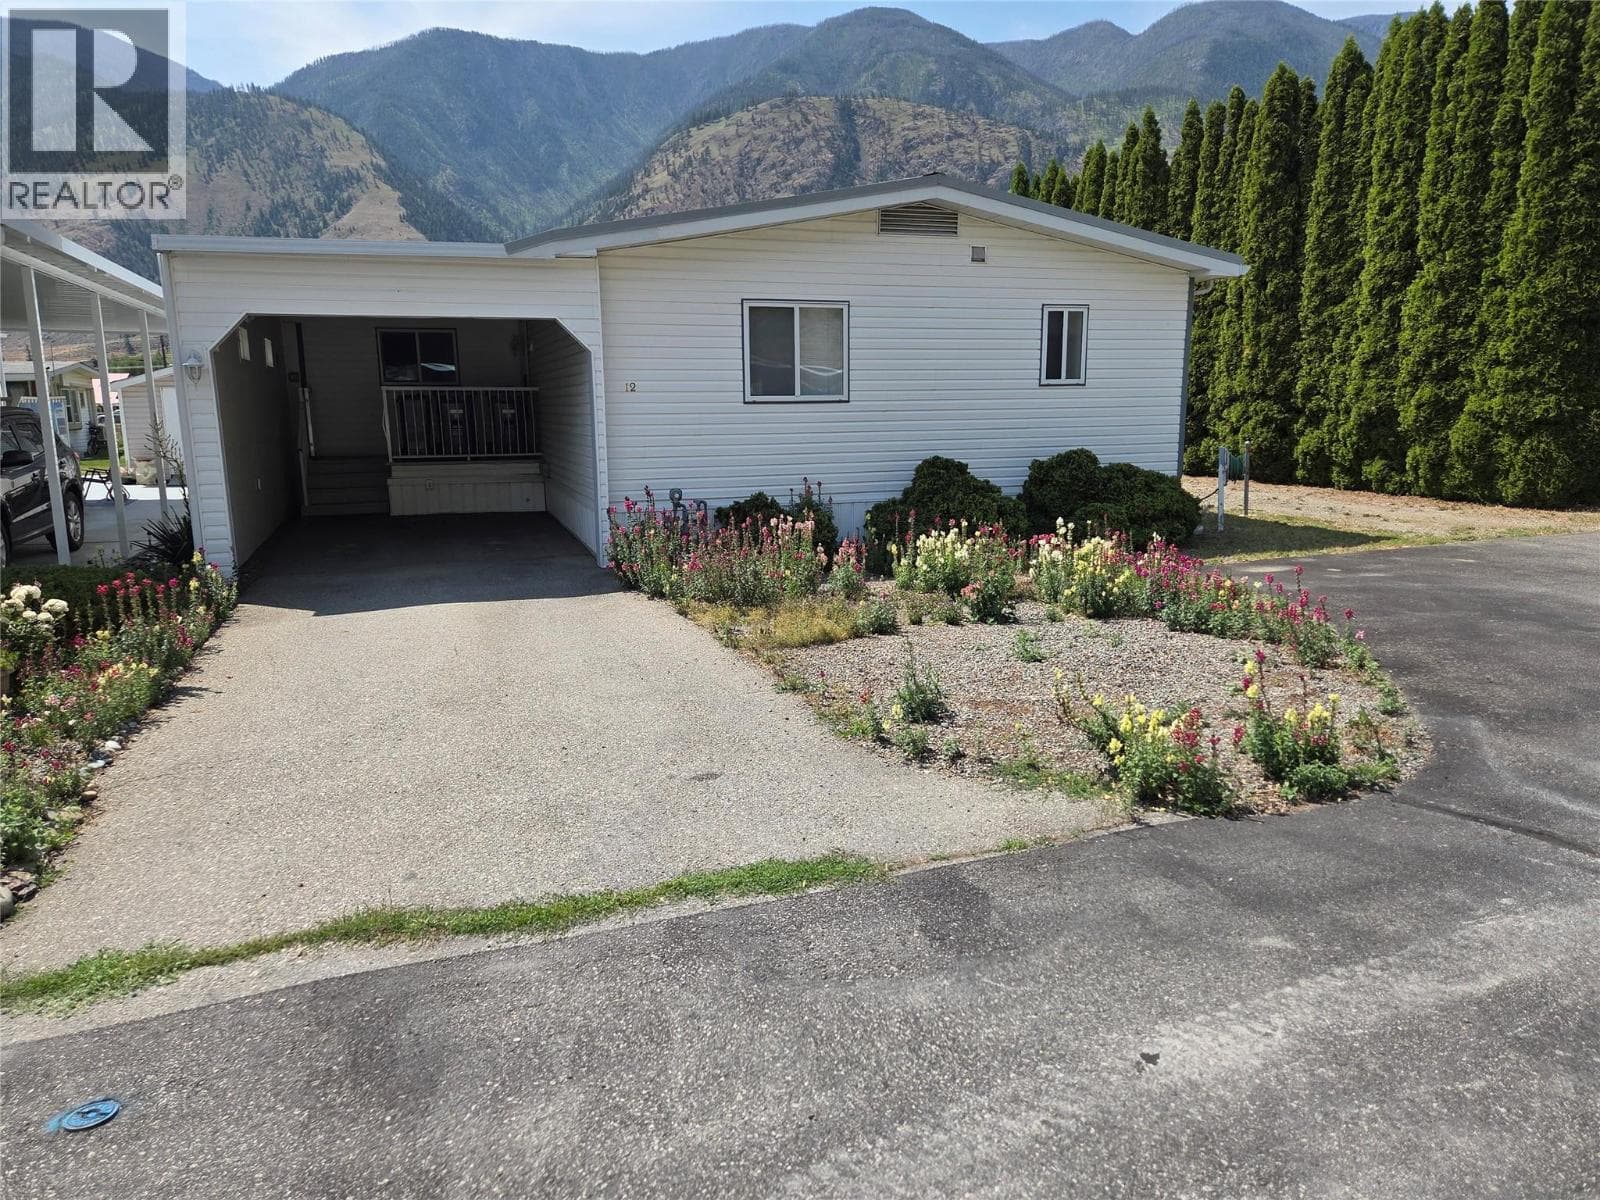
Design your ideal retirement lifestyle from this well updated, low maintenance two bed, 1 bath home in Peachcliff Estates. Turnkey inside and out, this home features a powered and air-conditioned workshop, storage shed, and a private outdoor dining area with a gazebo; it will not disappoint! Updated bathroom, kitchen, paint, flooring, plumbing, appliances—the list goes on! Great location in the Park with easy access in and out on Mclean Creek Road, minutes from Kenyon Park, Skaha Lake beach, and Peachcliff hiking trails. Okanagan Falls has all the amenities without the busyness. Affordable, Peaceful and Vibrant, this is a home and a community to enjoy all the South Okanagan has to offer. Pets are welcomed with approval, no rentals, 55+ age requirement, RV parking available. Measurements are approximate; the buyer must verify if important. (id:61366)
Property details
- Property type
- Single Family
- Style
- Manufactured Home
- Bedrooms
- 2
- Bathrooms
- 1
- Storeys
- 1
- Living area
- 1,004 sq ft
- Year built
- 1990
- Annual tax
- $536
- Association fee
- $607
- MLS®
- 10378449
- Board
- Interior REALTORS®
- Status
- Active
- Listed
- Mar 6, 2026
- Updated
- Mar 7, 2026
Room dimensions
| Room | Level | Dimensions |
|---|---|---|
| Dining room | Main level | 13'2'' x 8' |
| 4pc Bathroom | Main level | 7'9'' x 7'6'' |
| Primary Bedroom | Main level | 12' x 12' |
| Bedroom | Main level | 10' x 10' |
| Foyer | Main level | 10' x 7'9'' |
| Kitchen | Main level | 13'2'' x 8' |
| Living room | Main level | 13'2'' x 16' |
Features & finishes
Appliances
- Refrigerator
- Washer & Dryer
- Oven - Electric
Heating
- Forced air
- See remarks
Cooling
- Central air conditioning
Exterior
- Aluminum
Parking
- Other
Lot
- Level lot
Sewer & Utilities
- Municipal sewage system
Community
- Pets Allowed
- Pet Restrictions
- Rentals Not Allowed
- Adult Oriented
- Seniors Oriented
Views
- Mountain view
Financing
Estimated monthly payment
$1,071/mo
Loan amount
$183,200
Down payment
$45,800
Estimate only. Rates and terms vary by lender and qualification.
Powered by Lenderoo.caLocation & area
Interior REALTORS®
Nearby
About the area
Census · V0H- 58,479
- Population
- 58
- Median age
- $72,500
- Median income
- $552,000
- Median home value
- 82%
- Home ownership
- 21 min
- Avg. commute
Age distribution
Tenure
Neighbourhood statistics for the property’s forward sortation area. Figures are census-derived estimates.
Powered by Neighbourly.ioFrequently asked questions
What is the asking price for 4505 Mclean Creek Road Unit# F31?
4505 Mclean Creek Road Unit# F31 is listed for $229,000, in Interior REALTORS®.
How many bedrooms and bathrooms does 4505 Mclean Creek Road Unit# F31 have?
It offers 2 bedrooms and 1 bathroom.
What type of home is 4505 Mclean Creek Road Unit# F31?
4505 Mclean Creek Road Unit# F31 is a Single Family, Manufactured Home set over 1 storey, built in 1990.
How large is 4505 Mclean Creek Road Unit# F31?
The home offers approximately 1,004 sq ft of living space.
What would the monthly mortgage payment be?
With a 20% down payment at a 5.0% interest rate over a 25-year amortization, the estimated monthly payment is about $1,071. Use the mortgage calculator above to model your own scenario.
What are the annual property taxes?
Property taxes are approximately $536 per year.
What is the Interior REALTORS® area like?
Interior REALTORS® has a population of about 58,479, a median age of 58, a 82% home-ownership rate, with an average commute of about 21 minutes.
What is the average home value in Interior REALTORS®?
The median dwelling value in this area is approximately $552,000, based on census data via Neighbourly.
What is the median household income in Interior REALTORS®?
The median household income in this area is approximately $72,500.
Similar residences
Comparable Manufactured Home near Interior REALTORS® at a similar price.
Private viewings
Arrange a private viewing of 4505 Mclean Creek Road Unit# F31.
Our advisors offer discreet, personal guidance from first viewing through to closing. We’d be delighted to assist.