7079 COUNTY ROAD 44 ROAD
Rideau St.Lawrence · K0E1X0
$774,777
About this residence
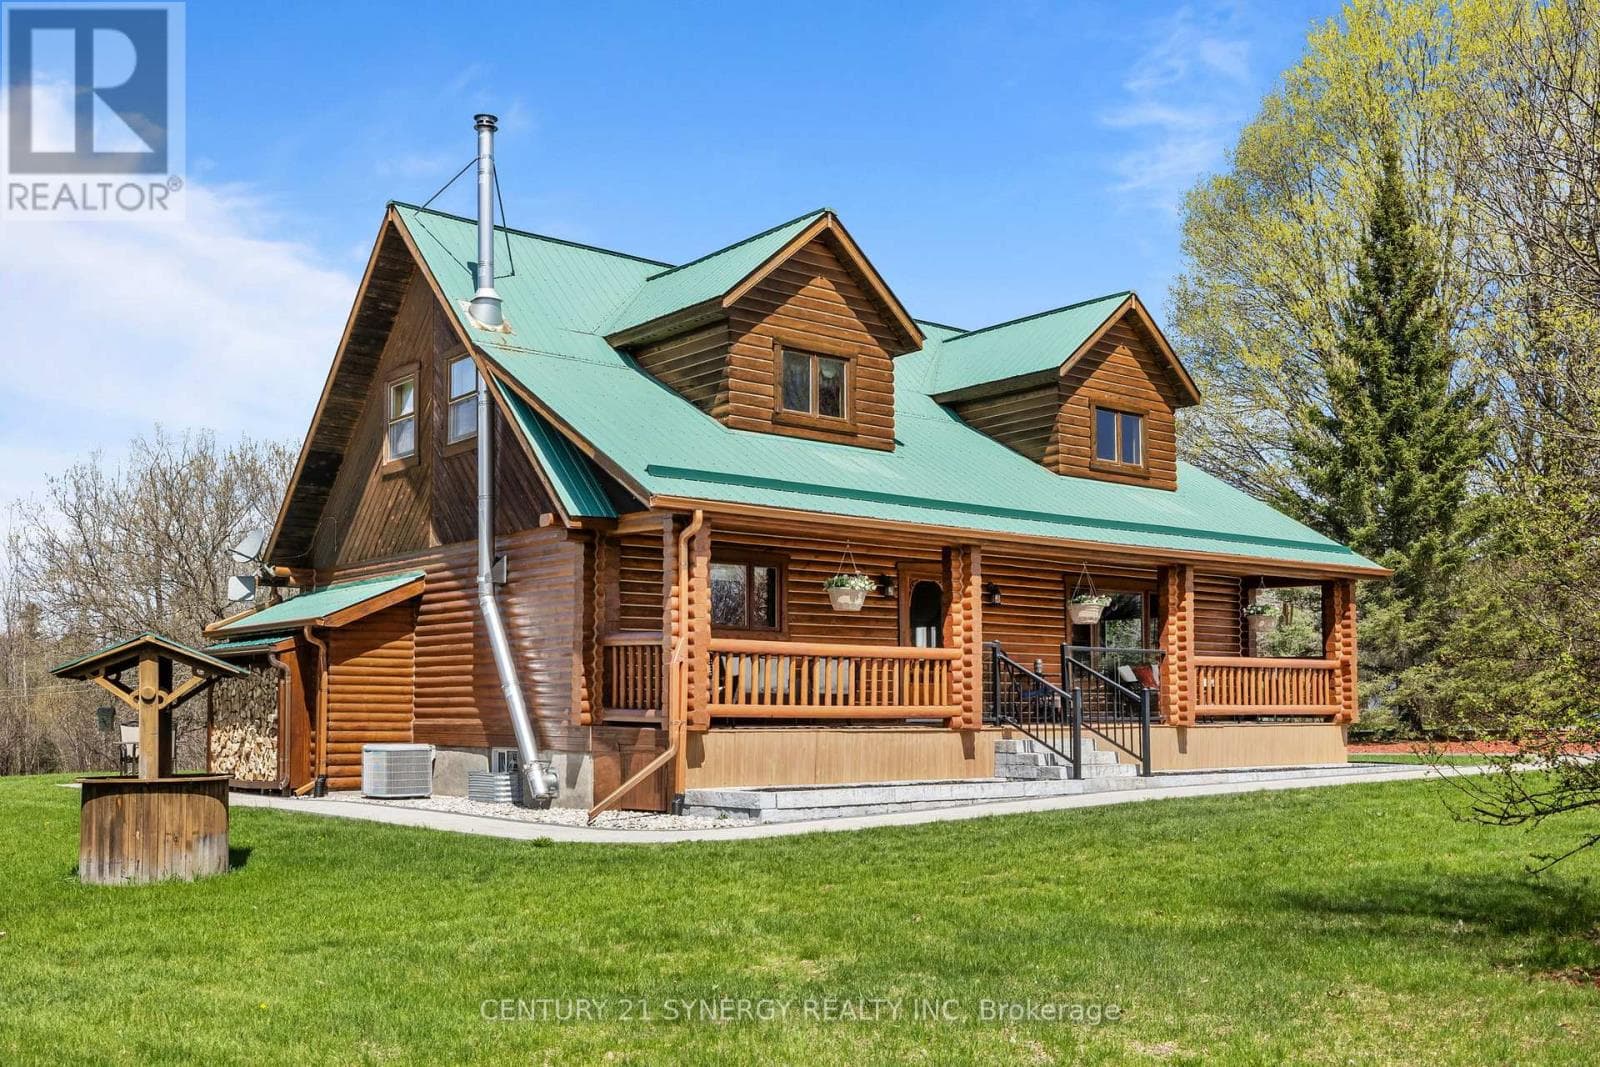
Positioned on 1.5 acres of beautifully treed countryside along County Road 44, this impressive circa-1971 walkout bungalow, offers exceptional space, versatility, and comfort in a peaceful rural setting. With 5+ bedrooms and 3 full bathrooms, this home is ideally suited for growing families, multi-generational living, or those seeking flexible living arrangements. A welcoming foyer with generous closet space provides a practical and inviting entrance for everyday living. At the heart of the home is a well-appointed kitchen featuring Corian countertops, abundant cabinetry, and a charming built-in corner breakfast nook, the perfect place to enjoy casual meals, while the formal living and dining rooms sit side by side and are highlighted by gleaming hardwood flooring and a warm electric fireplace insert that creates a cozy focal point in the living room - and allow you to overlook your lovely property. Designed with entertaining in mind, these spaces flow seamlessly onto an expansive corner-to-corner rear deck, ideal for outdoor dining, summer gatherings, or simply relaxing while taking in the natural surroundings.The main-floor primary suite serves as a private retreat, complete with a walk-in closet, ensuite bathroom, and convenient main-floor laundry. From here, step directly onto a private section of the back deck, a peaceful place to unwind. Three additional spacious bedrooms share an updated 4-piece bathroom with double sinks, helping make busy mornings easier.The fully finished walkout lower level offers incredible additional living space, featuring a large family room, second kitchen, full 4-piece bathroom, and three generously sized bedrooms-ideal for extended family, an in-law suite, or potential income opportunities. A utility room, storage space, and inside entry to the garage add further convenience .Perfectly situated just minutes from Highway 416, this property offers the perfect balance of peaceful country living with convenient commuting access. (id:61366)
Property details
- Property type
- Single Family
- Style
- House
- Ownership
- Freehold
- Bedrooms
- 7 (7 above)
- Bathrooms
- 3 (1 half)
- Storeys
- 1
- Living area
- 2,000–2,500 sq ft
- Lot size
- 200 x 316.3 FT
- Frontage
- 200 feet
- Parking
- 7 spaces
- Fireplace
- 1
- Annual tax
- $3,774
- MLS®
- X12864552
- Board
- Rideau St.Lawrence
- Status
- Active
- Listed
- Mar 10, 2026
- Updated
- May 17, 2026
Room dimensions
| Room | Level | Dimensions |
|---|---|---|
| Kitchen | Main level | 5.91 × 2.56 m |
| Bathroom | Main level | 2.15 × 3.6 m |
| Foyer | Main level | 2.13 × 3.51 m |
| Family room | Basement | 7.38 × 8.23 m |
| Kitchen | Basement | 5.55 × 4.05 m |
| Bedroom | Basement | 3.2 × 2.47 m |
| Bedroom | Basement | 2.98 × 3.4 m |
| Bedroom | Basement | 3.6 × 5.55 m |
| Bathroom | Basement | 3.59 × 4.06 m |
| Utility room | Basement | 2.75 × 2.82 m |
| Dining room | Main level | 4.22 × 4.56 m |
| Living room | Main level | 4.76 × 5.8 m |
| Eating area | Main level | 3.09 × 1.96 m |
| Family room | Main level | 5.24 × 3.88 m |
| Laundry room | Main level | 4.31 × 2.59 m |
| Bathroom | Main level | 2.19 × 1.34 m |
| Bedroom | Main level | 5.14 × 3.65 m |
| Bedroom | Main level | 3.15 × 4.34 m |
| Bedroom | Main level | 4.06 × 3.14 m |
Features & finishes
Appliances
- Washer
- Refrigerator
- Dishwasher
- Dryer
- Stove
- Water softener
- Microwave
- Hood Fan
- Window Coverings
- Garage door opener remote(s)
- Water Heater
Heating
- Forced air
- Propane
Cooling
- Central air conditioning
Basement
- Finished
- Walk out
- Apartment in basement
Exterior
- Vinyl siding
Foundation
- Poured Concrete
Parking
- Attached Garage
- Garage
Lot
- Level lot
- Wooded area
- Level
- Sump Pump
- Open space
- Carpet Free
- Guest Suite
Sewer & Utilities
- Septic System
- Electricity
Community
- School Bus
Architecture
- Bungalow
Financing
Estimated monthly payment
$3,623/mo
Loan amount
$619,822
Down payment
$154,955
Estimate only. Rates and terms vary by lender and qualification.
Powered by Lenderoo.caLocation & area
Rideau St.Lawrence
Nearby
About the area
Census · K0E- 39,649
- Population
- 50
- Median age
- $83,000
- Median income
- $348,000
- Median home value
- 84%
- Home ownership
- 30 min
- Avg. commute
Age distribution
Tenure
Neighbourhood statistics for the property’s forward sortation area. Figures are census-derived estimates.
Powered by Neighbourly.ioFrequently asked questions
What is the asking price for 7079 COUNTY ROAD 44 ROAD?
7079 COUNTY ROAD 44 ROAD is listed for $774,777, in Rideau St.Lawrence.
How many bedrooms and bathrooms does 7079 COUNTY ROAD 44 ROAD have?
It offers 7 bedrooms and 3 bathrooms (including 1 half-bath).
What type of home is 7079 COUNTY ROAD 44 ROAD?
7079 COUNTY ROAD 44 ROAD is a Single Family, House set over 1 storey.
How large is 7079 COUNTY ROAD 44 ROAD?
The home offers approximately 2,000–2,500 sq ft of living space on a lot measuring 200 x 316.3 FT.
What would the monthly mortgage payment be?
With a 20% down payment at a 5.0% interest rate over a 25-year amortization, the estimated monthly payment is about $3,623. Use the mortgage calculator above to model your own scenario.
What are the annual property taxes?
Property taxes are approximately $3,774 per year.
Is there parking?
Yes — 7079 COUNTY ROAD 44 ROAD includes 7 parking spaces.
What is the Rideau St.Lawrence area like?
Rideau St.Lawrence has a population of about 39,649, a median age of 50, a 84% home-ownership rate, with an average commute of about 30 minutes.
What is the average home value in Rideau St.Lawrence?
The median dwelling value in this area is approximately $348,000, based on census data via Neighbourly.
What is the median household income in Rideau St.Lawrence?
The median household income in this area is approximately $83,000.
Similar residences
Comparable House near Rideau St.Lawrence at a similar price.
Private viewings
Arrange a private viewing of 7079 COUNTY ROAD 44 ROAD.
Our advisors offer discreet, personal guidance from first viewing through to closing. We’d be delighted to assist.