29 SHABBOTTS BAIE ROAD
OnePoint · P0A1G0
$1,699,000
About this residence
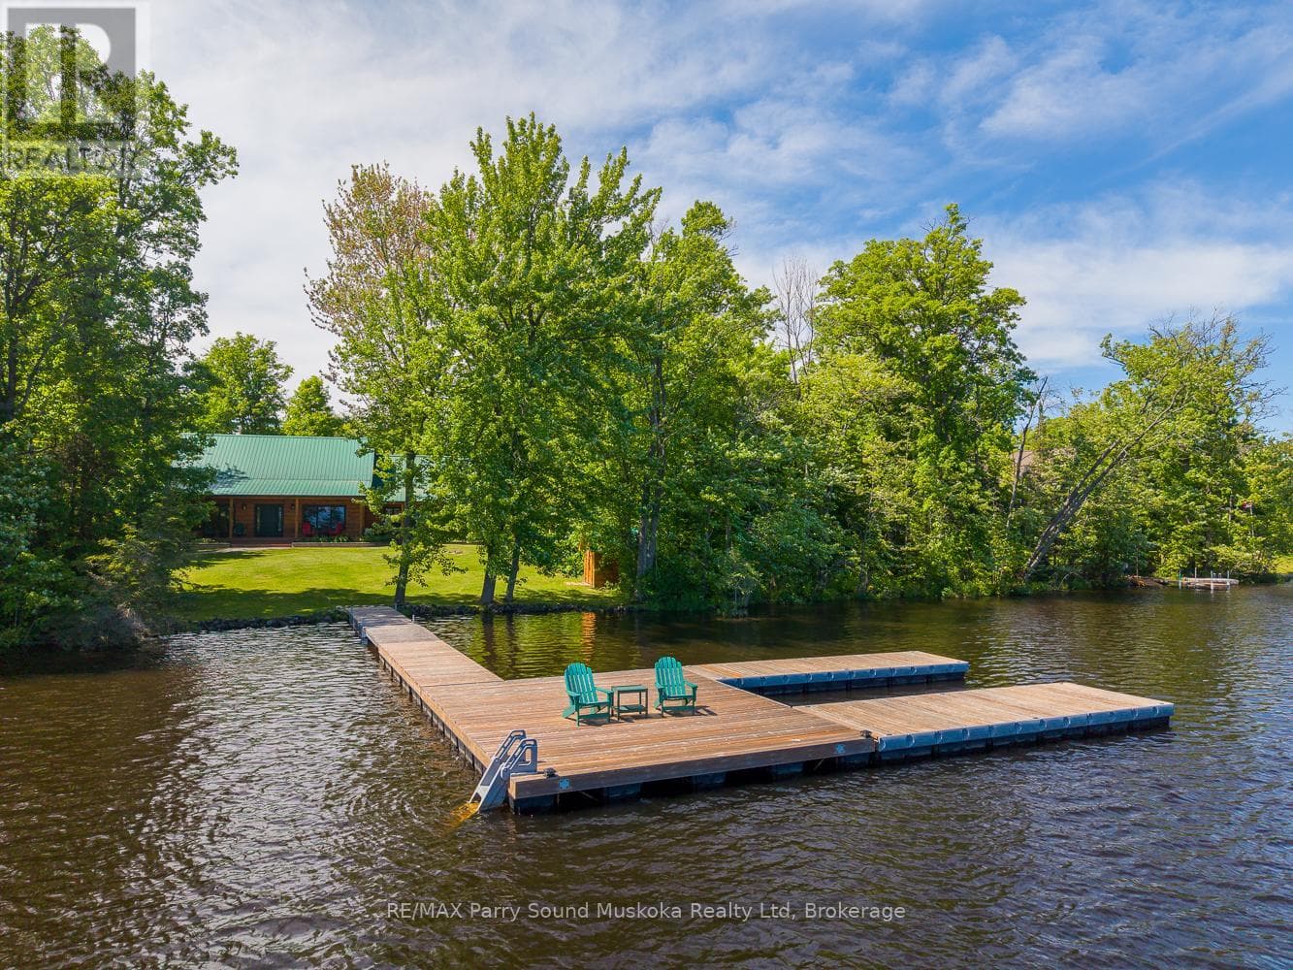
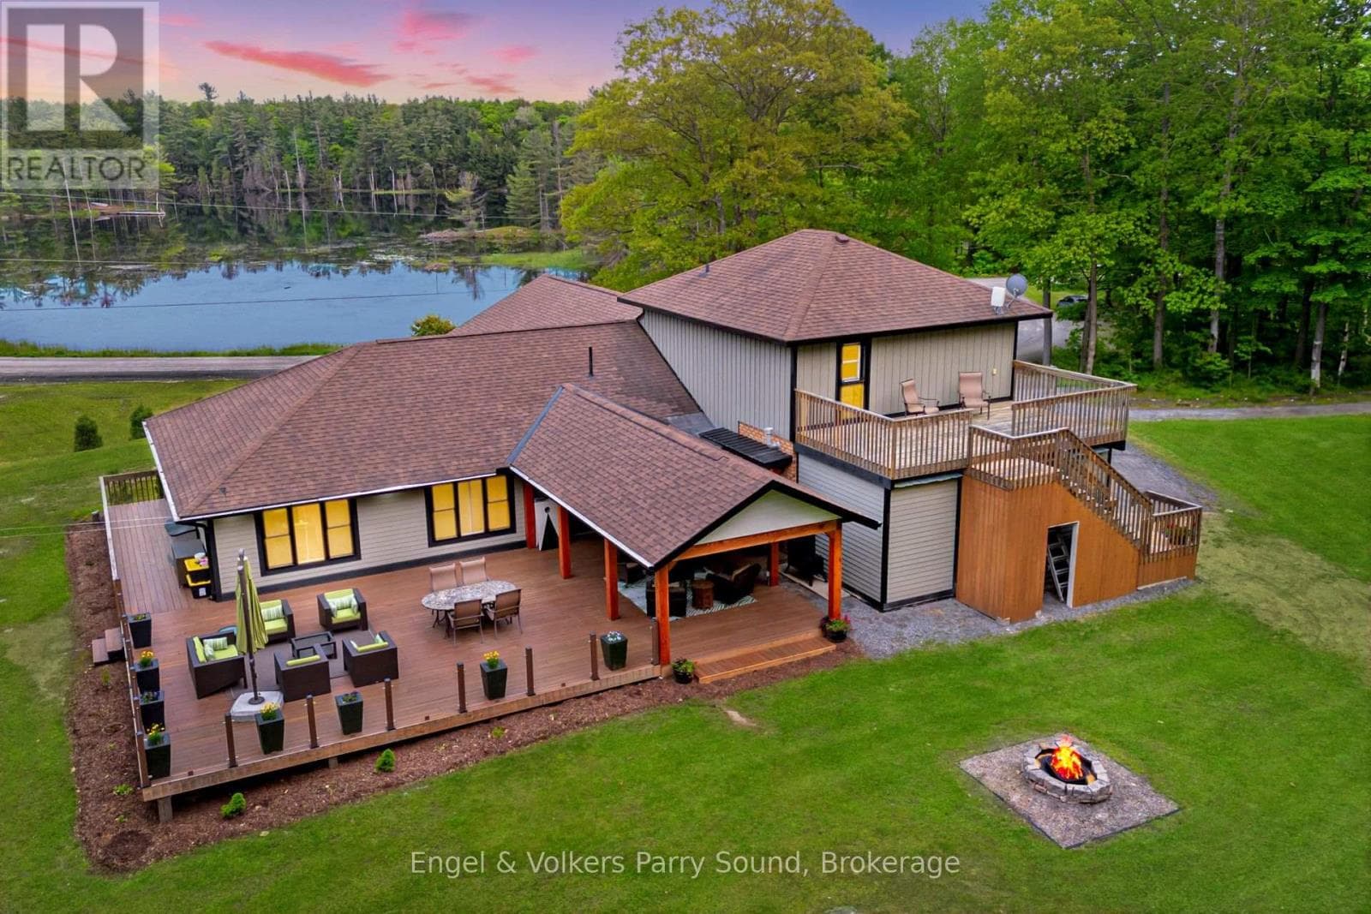
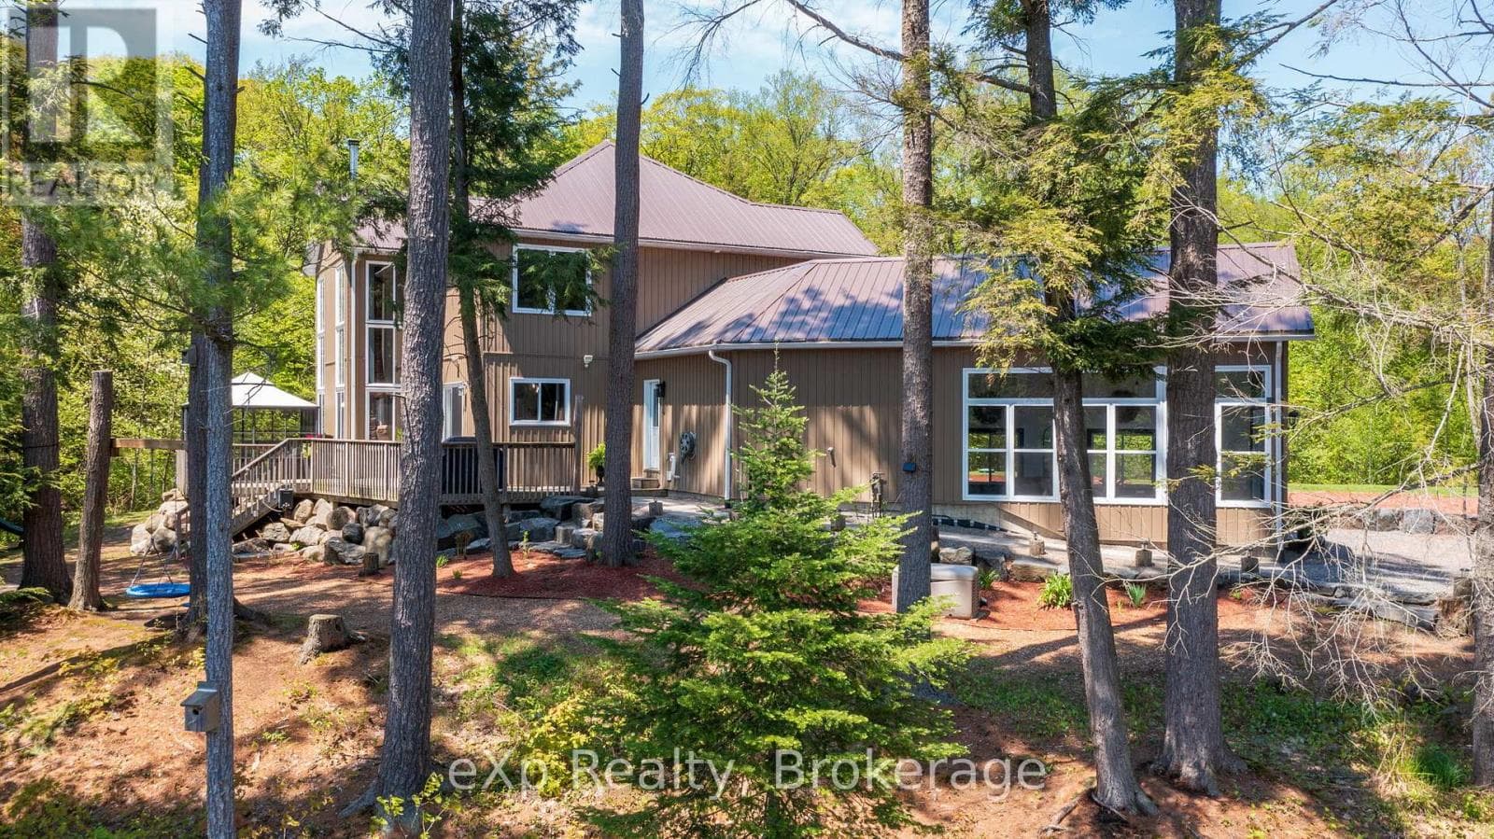
STUNNING 'CEDARLAND VICEROY' LAKE HOUSE! IDEAL FAMILY COTTAGE or HOME, LOVINGLY BUILT IN 2011, OVER 3600 SQ FT FINISHED! OFFERED BY THE ORIGINAL OWNERS! COVETED 'WAHWASHKESH LAKE', 106 kms of shoreline to explore known as the 'Big Lake', Smooth granite shoreline with SANDY BEACH area offers easy access to water for all ages, Custom built 4 season Ranch Bungalow + finished walkout lower level, Features 4 bedrooms, 3 baths, Open concept design offers Captivating Long Lake Views, Kitchen boasts granite counters, Stainless appliances, Centre island, Main floor family room/den is ideal for private reflection & relaxation, Multiple walkouts to huge wrap around deck to extend the waterfront enjoyment, Principal bedroom enjoys lake views, Walk-in closet, 5 pc ensuite, Family & guests will enjoy the private fully finished lower level featuring Family Room w lakeside walkout, Guest rooms, 3rd bath, In floor heating on both levels ensures cozy 4 season enjoyment, Attached insulated garage 43' x 26' is ideal for the toys, Generac system ensures uninterrupted comfort, Private road is kept open year round and costs shared by residents for nominal fee, Wahwashkesh offers Breathtaking granite outcropping, Fingers, Miles of boating & fishing enjoyment, Swimming is a delight in the Crystal clear water, Lake amenities include Store, Golf course & Marina, Ideal float plane location, Wonderful community of upscale cottages and 4-season homes, Contact for detailed information package, lake info etc., STRONG 4 SEASON RENTAL POTENTIAL! (id:61366)
Property details
- Property type
- Single Family
- Style
- House
- Ownership
- Freehold
- Bedrooms
- 4 (4 above)
- Bathrooms
- 3
- Storeys
- 1
- Living area
- 1,500–2,000 sq ft
- Lot size
- 146 x 179.7 FT
- Frontage
- 146 feet
- Parking
- 10 spaces
- Annual tax
- $5,249
- MLS®
- X12865208
- Board
- OnePoint
- Status
- Active
- Listed
- Mar 10, 2026
- Updated
- May 24, 2026
Room dimensions
| Room | Level | Dimensions |
|---|---|---|
| Laundry room | Main level | 3 × 1.52 m |
| Foyer | Main level | 4.24 × 1.91 m |
| Recreational, Games room | Lower level | 11.15 × 8.08 m |
| Living room | Main level | 7.8 × 3.56 m |
| Sitting room | Lower level | 3.66 × 3.48 m |
| Bedroom | Lower level | 3.38 × 3.35 m |
| Bedroom | Lower level | 3.35 × 2.67 m |
| Bathroom | Lower level | 2.54 × 1.37 m |
| Utility room | Lower level | 3.35 × 2.54 m |
| Other | Lower level | 10.92 × 1.7 m |
| Other | Lower level | 3.65 × 2.74 m |
| Other | Lower level | 2.31 × 1.19 m |
| Dining room | Main level | 4.7 × 2.72 m |
| Kitchen | Main level | 3.78 × 2.9 m |
| Family room | Main level | 4.62 × 3.51 m |
| Primary Bedroom | Main level | 4.8 × 4.72 m |
| Bedroom | Main level | 3.4 × 2.79 m |
| Bathroom | Main level | 3.78 × 3.58 m |
| Bathroom | Main level | 2.79 × 2.62 m |
Features & finishes
Appliances
- Washer
- Refrigerator
- Dishwasher
- Dryer
- Stove
- Microwave
- Window Coverings
- Garage door opener
- Central Vacuum
- Water Heater
Heating
- Propane
Basement
- Finished
- Walk out
Exterior
- Wood
Foundation
- Block
Parking
- Attached Garage
- Garage
Lot
- Wooded area
- Sloping
- Level
Sewer & Utilities
- Septic System
- Electricity
Views
- Lake view
- Direct Water View
Architecture
- Bungalow
Financing
Estimated monthly payment
$7,946/mo
Loan amount
$1,359,200
Down payment
$339,800
Estimate only. Rates and terms vary by lender and qualification.
Powered by Lenderoo.caLocation & area
OnePoint
About the area
Census · P0A- 17,822
- Population
- 57
- Median age
- $68,000
- Median income
- $400,000
- Median home value
- 87%
- Home ownership
- 29 min
- Avg. commute
Age distribution
Tenure
Neighbourhood statistics for the property’s forward sortation area. Figures are census-derived estimates.
Powered by Neighbourly.ioFrequently asked questions
What is the asking price for 29 SHABBOTTS BAIE ROAD?
29 SHABBOTTS BAIE ROAD is listed for $1,699,000, in OnePoint.
How many bedrooms and bathrooms does 29 SHABBOTTS BAIE ROAD have?
It offers 4 bedrooms and 3 bathrooms.
What type of home is 29 SHABBOTTS BAIE ROAD?
29 SHABBOTTS BAIE ROAD is a Single Family, House set over 1 storey.
How large is 29 SHABBOTTS BAIE ROAD?
The home offers approximately 1,500–2,000 sq ft of living space on a lot measuring 146 x 179.7 FT.
What would the monthly mortgage payment be?
With a 20% down payment at a 5.0% interest rate over a 25-year amortization, the estimated monthly payment is about $7,946. Use the mortgage calculator above to model your own scenario.
What are the annual property taxes?
Property taxes are approximately $5,249 per year.
Is there parking?
Yes — 29 SHABBOTTS BAIE ROAD includes 10 parking spaces.
What is the OnePoint area like?
OnePoint has a population of about 17,822, a median age of 57, a 87% home-ownership rate, with an average commute of about 29 minutes.
What is the average home value in OnePoint?
The median dwelling value in this area is approximately $400,000, based on census data via Neighbourly.
What is the median household income in OnePoint?
The median household income in this area is approximately $68,000.
Similar residences
Comparable House near OnePoint at a similar price.
Private viewings
Arrange a private viewing of 29 SHABBOTTS BAIE ROAD.
Our advisors offer discreet, personal guidance from first viewing through to closing. We’d be delighted to assist.