9 HIGHWAY 632
OnePoint · P0C1J0
$324,900
About this residence
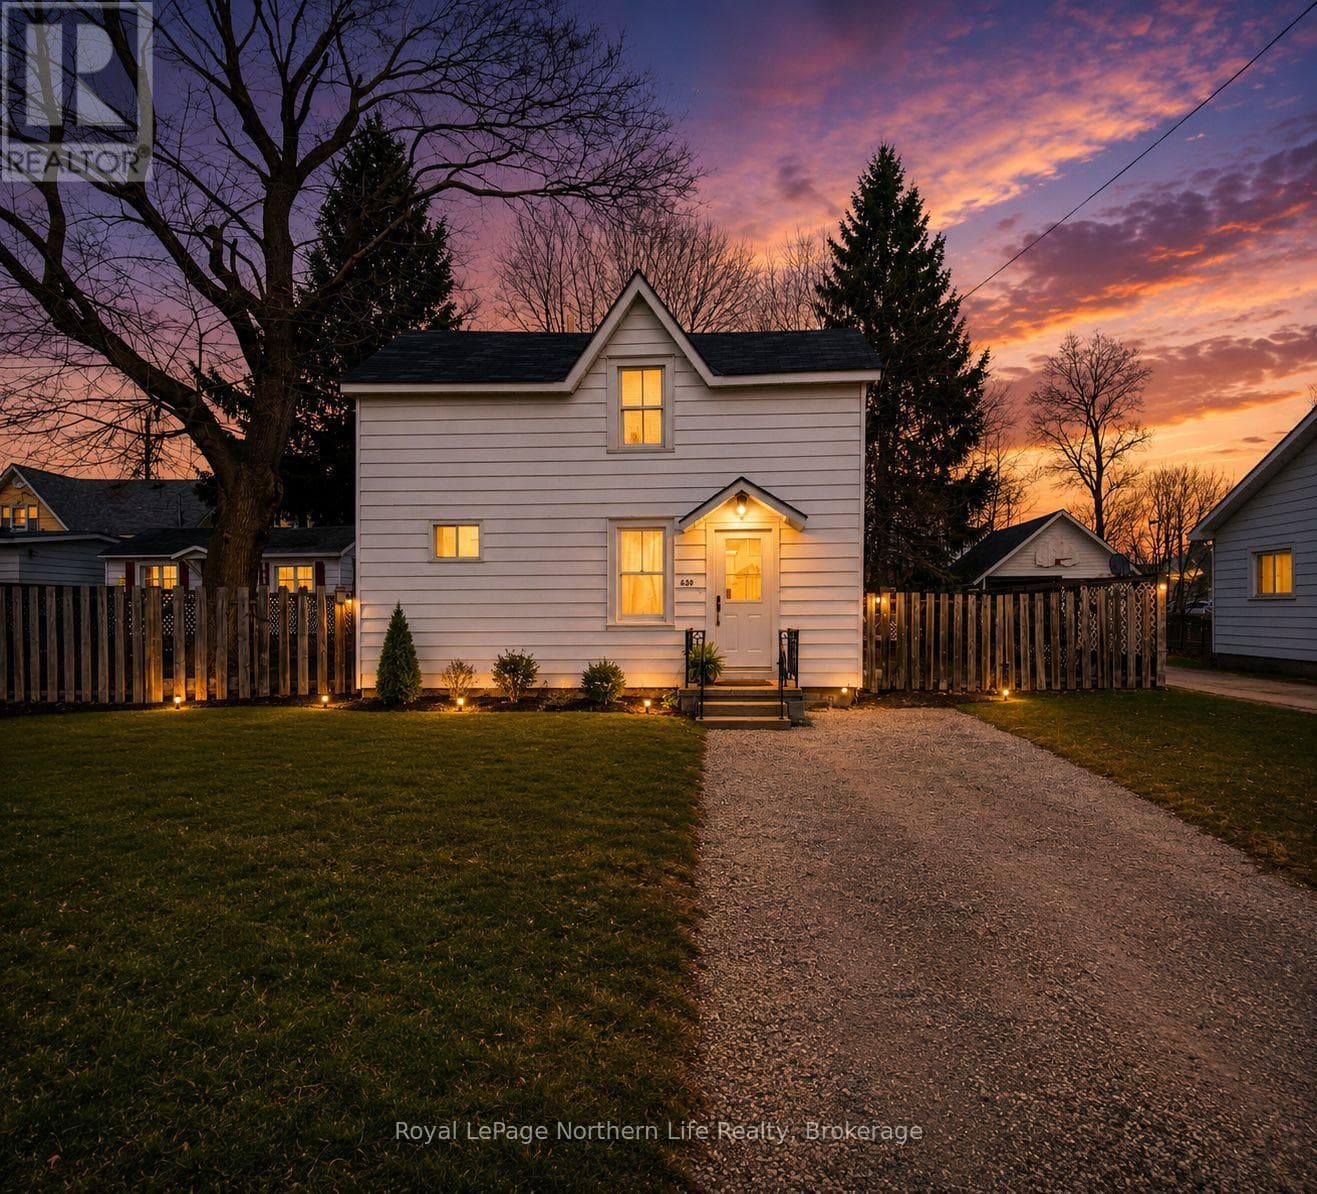
2 bedroom, 1 bath home in the heart of Rosseau offering an opportunity to get into one of Muskoka's most desirable village communities. The home features bright, open living space and offers a great opportunity for buyers looking to get into the Muskoka market with the option to personalize over time. Enjoy walkable village living just steps from the park and ball diamond and within easy walking distance to local favorites including the iconic Crossroads Restaurant, Rosseau Pizzeria and the Rosseau Bakery and Variety Store. Spend summer days at the nearby waterfront park on beautiful Lake Rosseau, home to the popular summer market and gathering place for the community. The area also offers convenient access to the local library and health clinic with Muskoka Woods and Rosseau Lake College just minutes away. Whether you're looking for a year-round residence, weekend getaway or a chance to enter the Muskoka market in a prime village location this property offers great potential in a vibrant Lake Rosseau community known for its charm and lifestyle. (id:61366)
Property details
- Property type
- Single Family
- Style
- House
- Ownership
- Freehold
- Bedrooms
- 2 (2 above)
- Bathrooms
- 1
- Storeys
- 1
- Living area
- 700–1,100 sq ft
- Lot size
- 65.9 x 131.9 FT
- Frontage
- 65.1 feet
- Parking
- 2 spaces
- Annual tax
- $933
- MLS®
- X12867228
- Board
- OnePoint
- Status
- Active
- Listed
- Mar 10, 2026
- Updated
- Jun 6, 2026
Room dimensions
| Room | Level | Dimensions |
|---|---|---|
| Kitchen | Main level | 3.6 × 4.4 m |
| Living room | Main level | 5.9 × 4.4 m |
| Laundry room | Main level | 2.4 × 2.3 m |
| Bathroom | Main level | 2.2 × 1.5 m |
| Primary Bedroom | Main level | 2.4 × 2.3 m |
| Bedroom | Main level | 2.2 × 4.4 m |
| Utility room | Basement | 9.5 × 4.3 m |
Features & finishes
Appliances
- Water Heater
Heating
- Forced air
- Oil
Basement
- Partial
- Unfinished
Exterior
- Vinyl siding
Foundation
- Block
Parking
- No Garage
Sewer & Utilities
- Septic System
- Cable
- Electricity
- Wireless
- Electricity Connected
Community
- Community Centre
- School Bus
Architecture
- Bungalow
Financing
Estimated monthly payment
$1,519/mo
Loan amount
$259,920
Down payment
$64,980
Estimate only. Rates and terms vary by lender and qualification.
Powered by Lenderoo.caLocation & area
OnePoint
Nearby
About the area
Census · P0C- 4,824
- Population
- 57
- Median age
- $78,500
- Median income
- $650,000
- Median home value
- 88%
- Home ownership
- 30 min
- Avg. commute
Age distribution
Tenure
Neighbourhood statistics for the property’s forward sortation area. Figures are census-derived estimates.
Powered by Neighbourly.ioFrequently asked questions
What is the asking price for 9 HIGHWAY 632?
9 HIGHWAY 632 is listed for $324,900, in OnePoint.
How many bedrooms and bathrooms does 9 HIGHWAY 632 have?
It offers 2 bedrooms and 1 bathroom.
What type of home is 9 HIGHWAY 632?
9 HIGHWAY 632 is a Single Family, House set over 1 storey.
How large is 9 HIGHWAY 632?
The home offers approximately 700–1,100 sq ft of living space on a lot measuring 65.9 x 131.9 FT.
What would the monthly mortgage payment be?
With a 20% down payment at a 5.0% interest rate over a 25-year amortization, the estimated monthly payment is about $1,519. Use the mortgage calculator above to model your own scenario.
What are the annual property taxes?
Property taxes are approximately $933 per year.
Is there parking?
Yes — 9 HIGHWAY 632 includes 2 parking spaces.
What is the OnePoint area like?
OnePoint has a population of about 4,824, a median age of 57, a 88% home-ownership rate, with an average commute of about 30 minutes.
What is the average home value in OnePoint?
The median dwelling value in this area is approximately $650,000, based on census data via Neighbourly.
What is the median household income in OnePoint?
The median household income in this area is approximately $78,500.
Similar residences
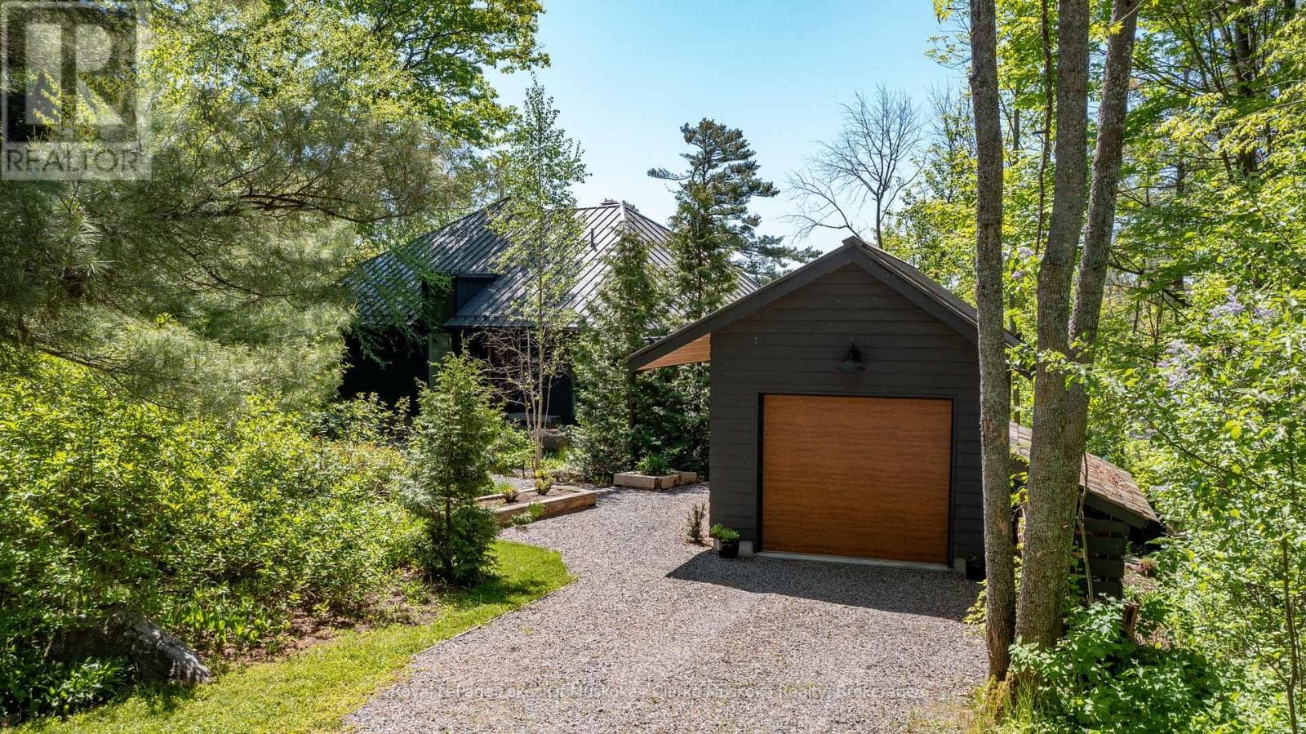
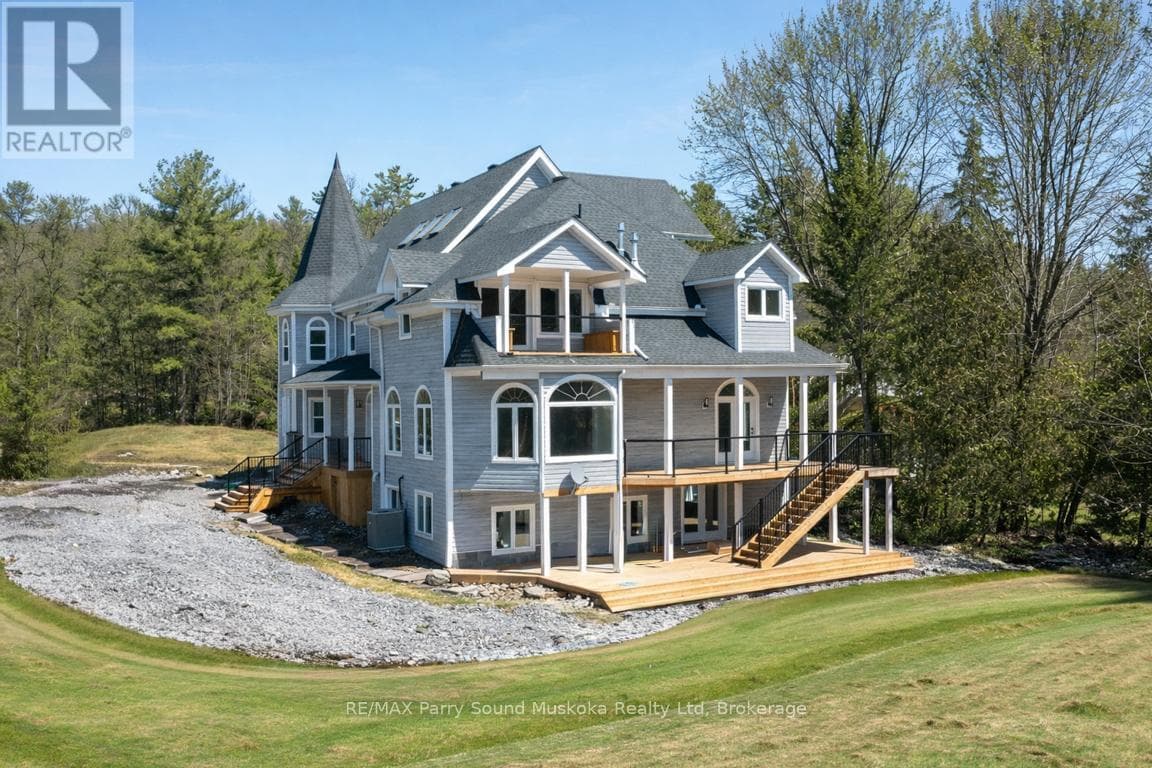
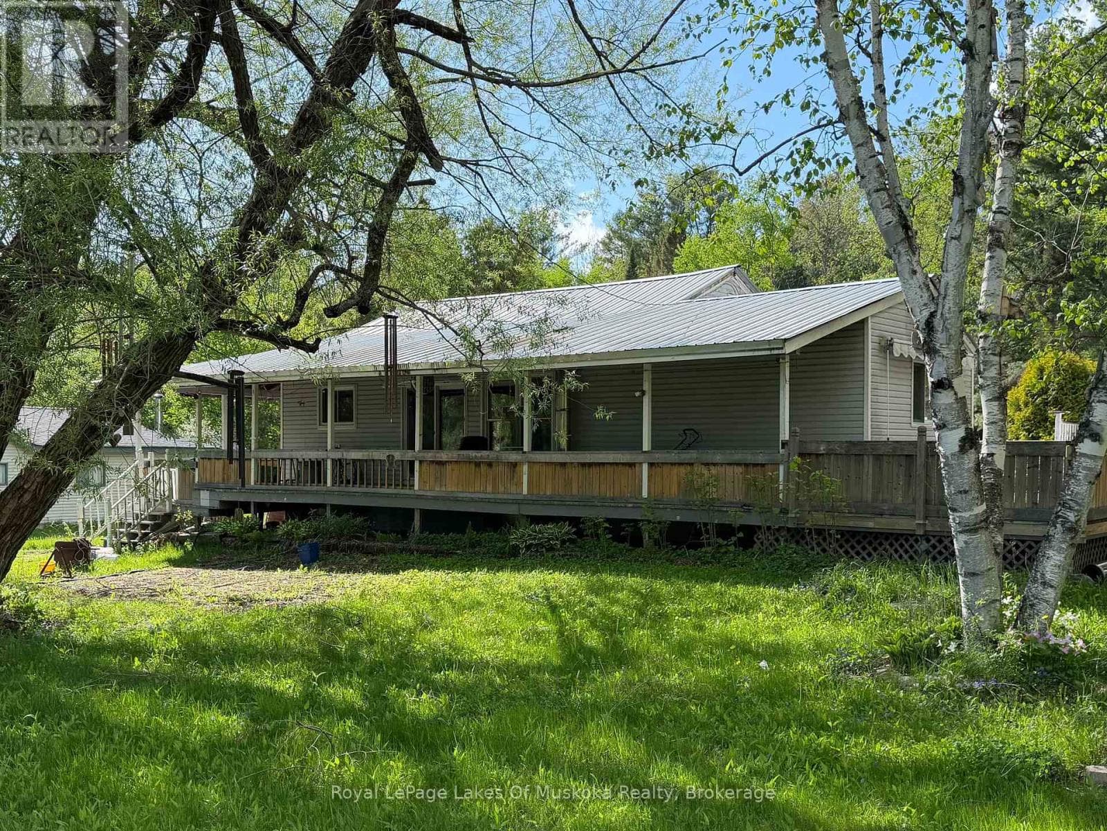
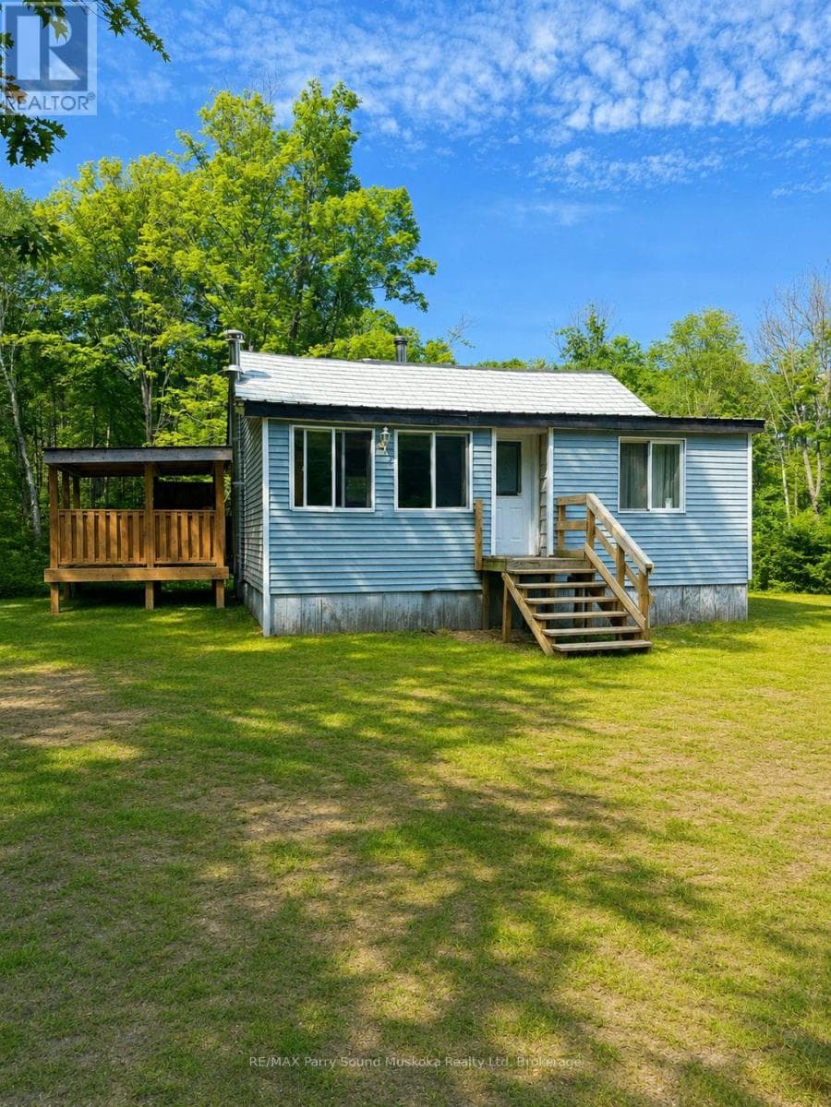
Comparable House near OnePoint at a similar price.
Private viewings
Arrange a private viewing of 9 HIGHWAY 632.
Our advisors offer discreet, personal guidance from first viewing through to closing. We’d be delighted to assist.