290 Silver Queen Road Unit# 1
Interior REALTORS®
$659,000
About this residence
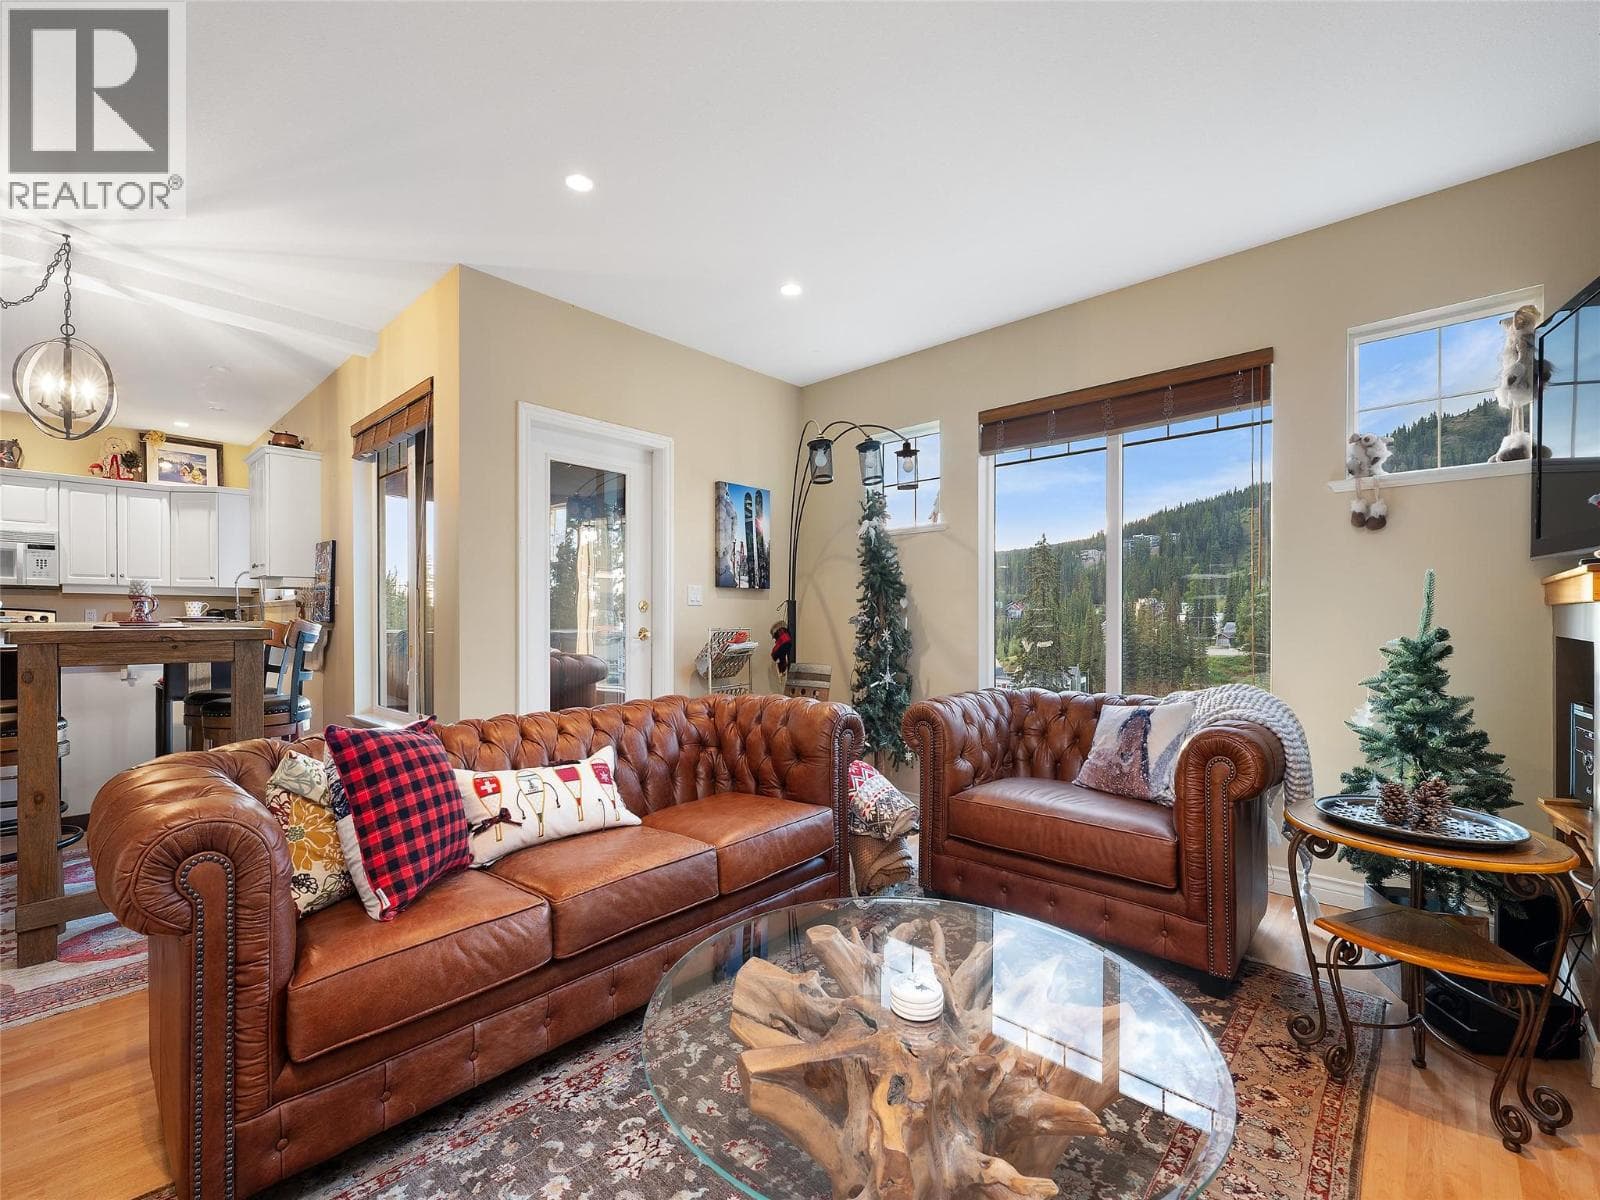
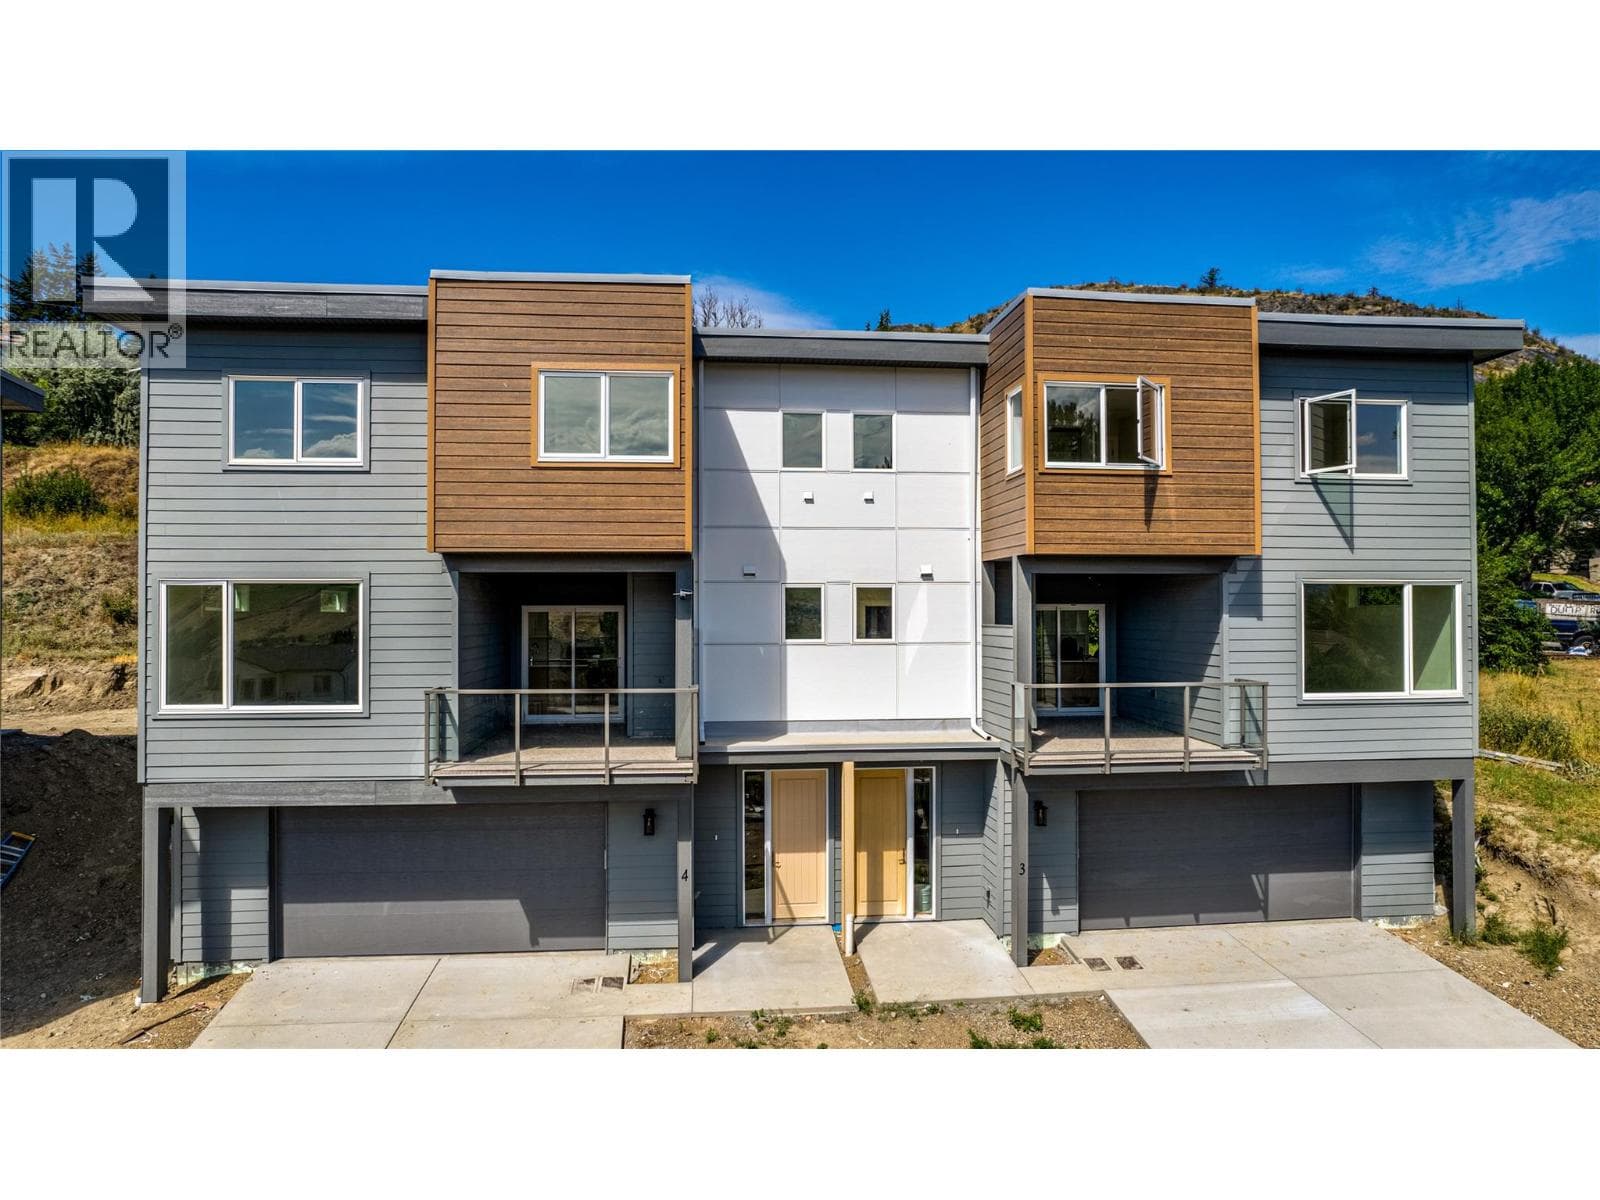
Step outside and be on the slopes in minutes from one of the most sought-after locations at SilverStar Mountain Resort. Situated in the desirable Silver Queen area, this 2 bedroom, 2 bathroom ground floor chalet offers great ski-in and ski-out access via the ski-way to the Silver Woods and Silver Queen chairlifts, placing you right in the heart of the Silver Star lifestyle—morning turns on fresh powder, afternoons exploring the mountain, and evenings unwinding after a day on the slopes. Beautifully appointed and move-in ready, this home features two entrances, in-suite laundry, dedicated bike and ski storage, and plenty of parking—rare for mountain properties. The ground floor layout makes coming and going effortless whether you're heading out for first tracks or returning from a full day of skiing, biking, or hiking. Walk to the Village for dining, entertainment, and year-round activities while enjoying the comfort of your own mountain retreat. This property is part of a self-managed bare land strata with NO monthly strata fees, offering rare flexibility at the mountain. NO GST and your purchase in the North Okanagan is NOT subject to the Speculation Tax. Whether you're looking for a personal ski getaway, a full-time mountain home, or a rental opportunity you can manage yourself, this is a fantastic opportunity to own at Silver Star. (id:61366)
Property details
- Property type
- Single Family
- Style
- Duplex
- Ownership
- Condo/Strata
- Bedrooms
- 2
- Bathrooms
- 2
- Storeys
- 1
- Living area
- 853 sq ft
- Parking
- 2 spaces
- Fireplace
- 1
- Year built
- 1992
- Annual tax
- $1,980
- Association fee
- $0
- MLS®
- 10377752
- Board
- Interior REALTORS®
- Status
- Active
- Listed
- Mar 10, 2026
- Updated
- Mar 10, 2026
Room dimensions
| Room | Level | Dimensions |
|---|---|---|
| 4pc Bathroom | Main level | 5'1'' x 9'5'' |
| Bedroom | Main level | 8'4'' x 13'9'' |
| 3pc Ensuite bath | Main level | 8'8'' x 6' |
| Primary Bedroom | Main level | 11'1'' x 13'3'' |
| Dining room | Main level | 7'2'' x 9'11'' |
| Kitchen | Main level | 12'10'' x 6'4'' |
| Living room | Main level | 11'2'' x 13'8'' |
Features & finishes
Appliances
- Refrigerator
- Dishwasher
- Range - Electric
- Hood Fan
- Washer/Dryer Stack-Up
Flooring
- Carpeted
- Tile
- Vinyl
Heating
- Baseboard heaters
- Electric
Exterior
- Wood siding
Sewer & Utilities
- Municipal sewage system
Community
- Pets Allowed
Views
- Mountain view
- View (panoramic)
Architecture
- Ranch
Financing
Estimated monthly payment
$3,082/mo
Loan amount
$527,200
Down payment
$131,800
Estimate only. Rates and terms vary by lender and qualification.
Powered by Lenderoo.caLocation & area
Interior REALTORS®
Frequently asked questions
What is the asking price for 290 Silver Queen Road Unit# 1?
290 Silver Queen Road Unit# 1 is listed for $659,000, in Interior REALTORS®.
How many bedrooms and bathrooms does 290 Silver Queen Road Unit# 1 have?
It offers 2 bedrooms and 2 bathrooms.
What type of home is 290 Silver Queen Road Unit# 1?
290 Silver Queen Road Unit# 1 is a Single Family, Duplex set over 1 storey, built in 1992.
How large is 290 Silver Queen Road Unit# 1?
The home offers approximately 853 sq ft of living space.
What would the monthly mortgage payment be?
With a 20% down payment at a 5.0% interest rate over a 25-year amortization, the estimated monthly payment is about $3,082. Use the mortgage calculator above to model your own scenario.
What are the annual property taxes?
Property taxes are approximately $1,980 per year.
Is there parking?
Yes — 290 Silver Queen Road Unit# 1 includes 2 parking spaces.
Similar residences
Comparable Duplex near Interior REALTORS® at a similar price.
Private viewings
Arrange a private viewing of 290 Silver Queen Road Unit# 1.
Our advisors offer discreet, personal guidance from first viewing through to closing. We’d be delighted to assist.