58 ALBERT STREET E
Toronto · L9R1E9
$674,900
About this residence
This is a great opportunity for any investor, or extended family. Solid income generated. Comfortable layout, on both the upper and lower levels, with a shared laundry room on the lower level. Room for the entire family. The backyard is large and very private with patio, and garden shed. Parking for 6 vehicles. Wonderful location, in central Alliston, for work at Baxter, Honda Canada, and within walking distance to everything in town. Close to schools, shopping and downtown restaurants. Also close to major commuter routes. ** This is a linked property.** (id:61366)
Property details
- Property type
- Single Family
- Style
- House
- Ownership
- Freehold
- Bedrooms
- 5 (3 above, 2 below)
- Bathrooms
- 2
- Storeys
- 1
- Living area
- 1,100–1,500 sq ft
- Lot size
- 33.3 x 165 FT
- Frontage
- 33.3 feet
- Parking
- 6 spaces
- Annual tax
- $3,186
- MLS®
- N12875368
- Board
- Toronto
- Status
- Active
- Listed
- Mar 12, 2026
- Updated
- Jul 7, 2026
Room dimensions
| Room | Level | Dimensions |
|---|---|---|
| Bedroom 5 | Basement | 3.25 × 2.89 m |
| Laundry room | Basement | 2 × 2 m |
| Living room | Ground level | 4.7 × 3.5 m |
| Dining room | Ground level | 3 × 2.7 m |
| Kitchen | Ground level | 4.2 × 2.5 m |
| Primary Bedroom | Ground level | 3.5 × 3.3 m |
| Bedroom 2 | Ground level | 4.4 × 2.5 m |
| Bedroom 3 | Ground level | 3.1 × 2.5 m |
| Living room | Basement | 4.8 × 3.6 m |
| Kitchen | Basement | 4.6 × 2.1 m |
| Primary Bedroom | Basement | 3.4 × 3.3 m |
Features & finishes
Appliances
- Washer
- Dryer
- Two stoves
- Two Refrigerators
Flooring
- Carpeted
- Laminate
- Linoleum
Heating
- Forced air
- Natural gas
Cooling
- Central air conditioning
Basement
- Finished
- Apartment in basement
Exterior
- Brick
- Aluminum siding
Foundation
- Concrete
Parking
- No Garage
Lot
- In-Law Suite
- Guest Suite
Sewer & Utilities
- Sanitary sewer
- Cable
- Electricity
- Sewer
Community
- Community Centre
Architecture
- Raised bungalow
Financing
Estimated monthly payment
$3,156/mo
Loan amount
$539,920
Down payment
$134,980
Estimate only. Rates and terms vary by lender and qualification.
Powered by Lenderoo.caLocation & area
Toronto
Nearby
About the area
Census · L9R- 25,949
- Population
- 41
- Median age
- $99,000
- Median income
- $725,000
- Median home value
- 80%
- Home ownership
- 34 min
- Avg. commute
Age distribution
Tenure
Neighbourhood statistics for the property’s forward sortation area. Figures are census-derived estimates.
Powered by Neighbourly.ioFrequently asked questions
What is the asking price for 58 ALBERT STREET E?
58 ALBERT STREET E is listed for $674,900, in Toronto.
How many bedrooms and bathrooms does 58 ALBERT STREET E have?
It offers 5 bedrooms and 2 bathrooms.
What type of home is 58 ALBERT STREET E?
58 ALBERT STREET E is a Single Family, House set over 1 storey.
How large is 58 ALBERT STREET E?
The home offers approximately 1,100–1,500 sq ft of living space on a lot measuring 33.3 x 165 FT.
What would the monthly mortgage payment be?
With a 20% down payment at a 5.0% interest rate over a 25-year amortization, the estimated monthly payment is about $3,156. Use the mortgage calculator above to model your own scenario.
What are the annual property taxes?
Property taxes are approximately $3,186 per year.
Is there parking?
Yes — 58 ALBERT STREET E includes 6 parking spaces.
What is the Toronto area like?
Toronto has a population of about 25,949, a median age of 41, a 80% home-ownership rate, with an average commute of about 34 minutes.
What is the average home value in Toronto?
The median dwelling value in this area is approximately $725,000, based on census data via Neighbourly.
What is the median household income in Toronto?
The median household income in this area is approximately $99,000.
Similar residences
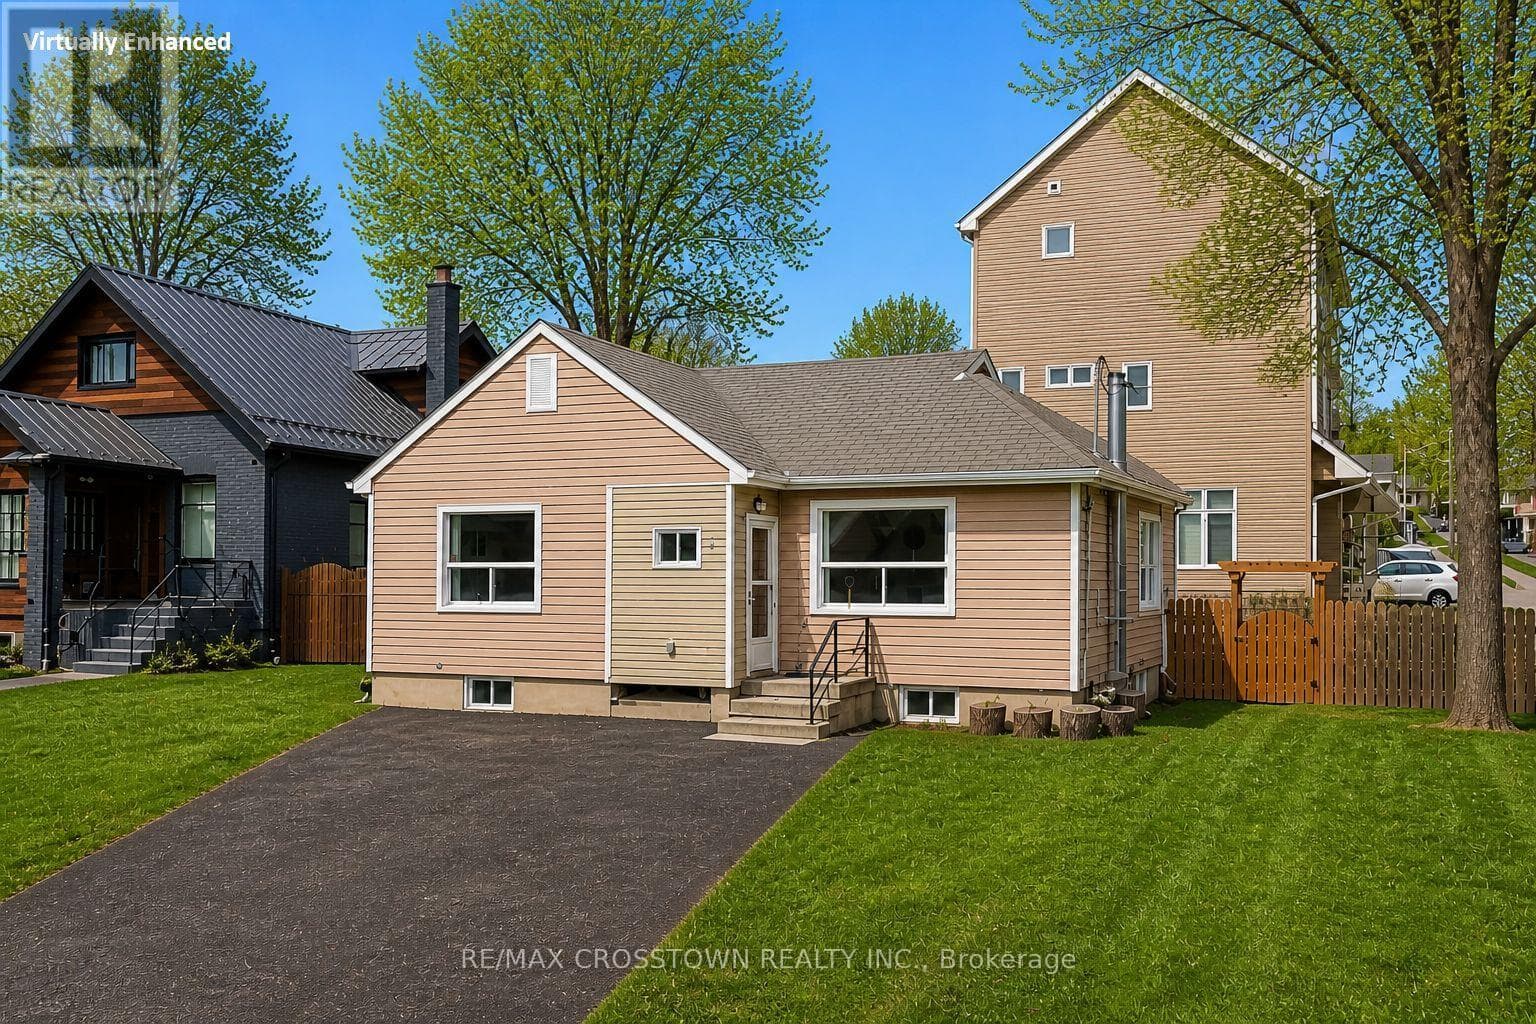
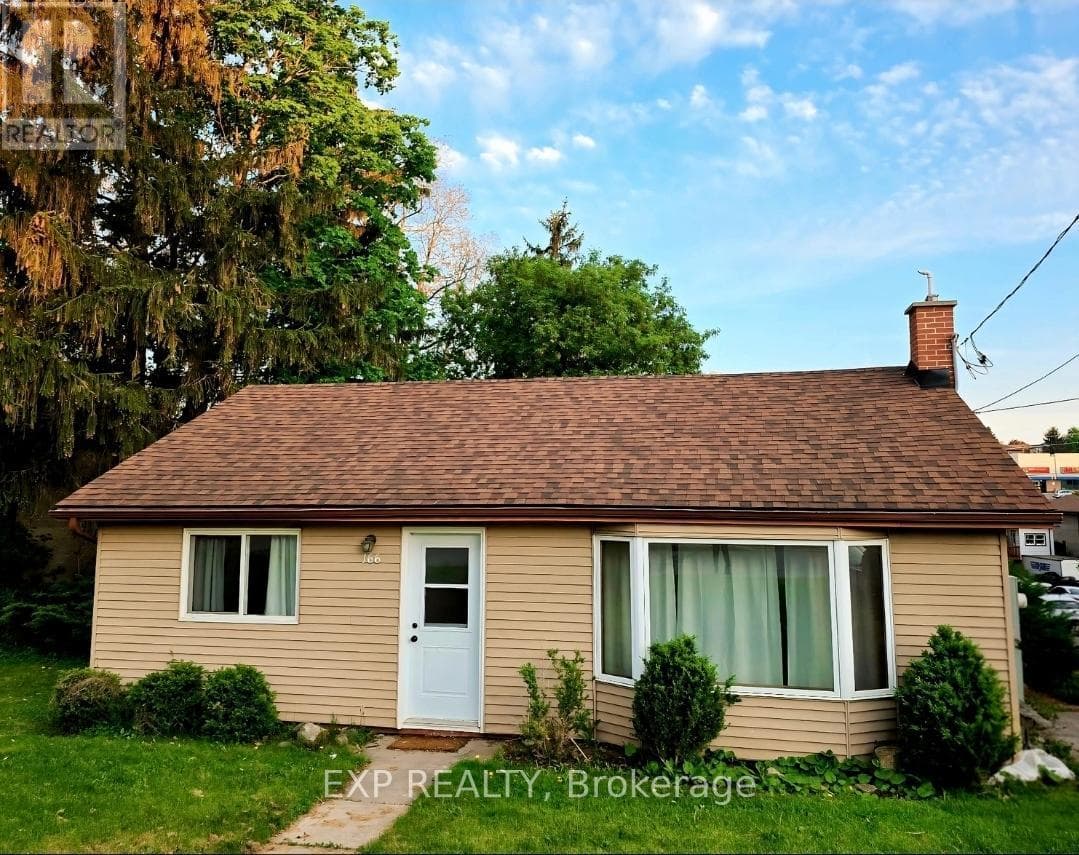
Comparable House near Toronto at a similar price.
Private viewings
Arrange a private viewing of 58 ALBERT STREET E.
Our advisors offer discreet, personal guidance from first viewing through to closing. We’d be delighted to assist.