19 WHITE PINES TRAIL
OnePoint
$169,900
About this residence
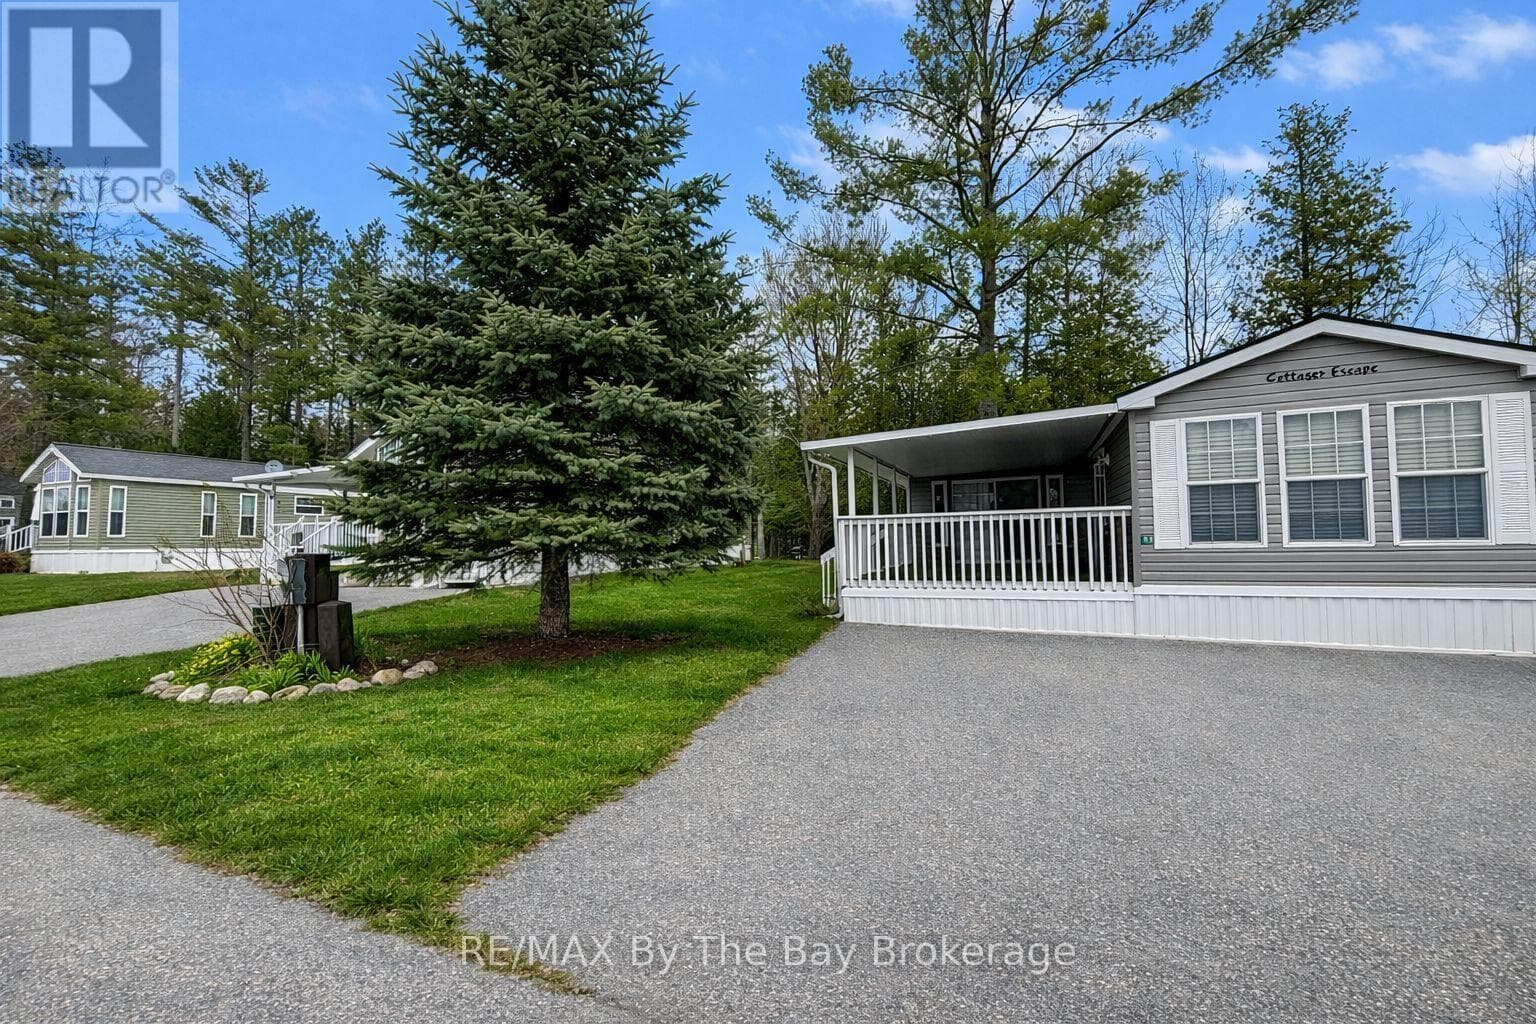
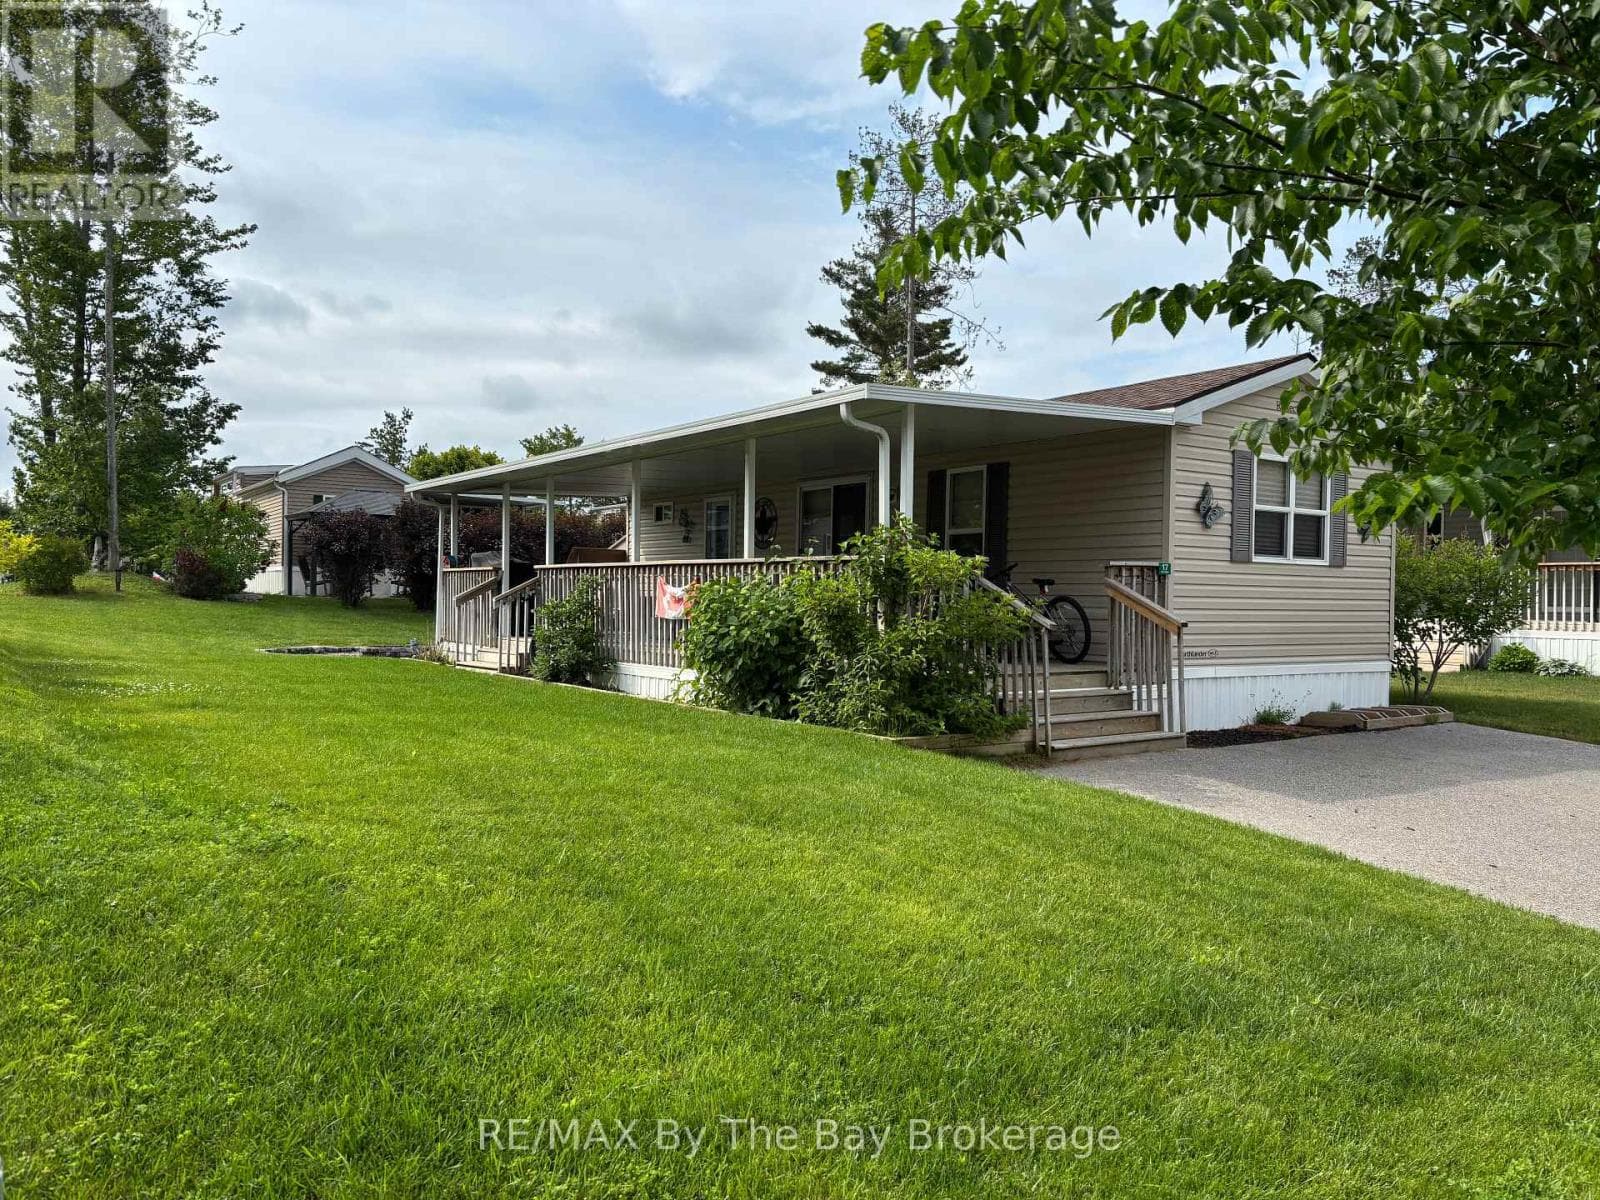
Welcome to your perfect seasonal getaway in the highly sought-after Countrylife Resort! This partially-furnished, charming 2-bedroom, 1-bathroom retreat offers everything you need for relaxing escapes or family fun by the beach. Upon arrival you are greeted by a large front deck with a cozy sitting area. Step inside and enjoy the spacious 19' x 9' sunroom, ideal for morning coffee or evening gatherings. Step outside to a spacious deck, offering picturesque water views. Relax and enjoy the view of the pond or take a brief walk to the beach on Georgian Bay. Enjoy modern comforts with central A/C, natural gas heat, and municipal water and sewer. The oversized yard provides plenty of space for entertaining around the fire pit, and endless manicured gardens. The 2 dedicated parking spaces add convenience for you and your guests. Countrylife Resort is known for its incredible amenities, including: 5 pools for endless swimming, Pickleball & tennis courts for active living, Kids play areas, splash pad & mini golf to keep the little ones entertained, Clubhouse & social activities for the whole family and a secure, gated community for peace of mind. All this, just minutes from Wasaga Beach's shops, restaurants, library, and the new twin arenas. Whether you're looking for family fun or quiet relaxation, this seasonal retreat offers the best of both worlds in a resort-style setting. Don't miss this opportunity to own your own piece of Wasaga Beach paradise! Don't miss this opportunity to own a carefree getaway. (id:61366)
Property details
- Property type
- Single Family
- Style
- House
- Ownership
- Freehold
- Bedrooms
- 2 (2 above)
- Bathrooms
- 1
- Storeys
- 1
- Parking
- 2 spaces
- Fireplace
- Yes
- Annual tax
- $0
- MLS®
- S12875812
- Board
- OnePoint
- Status
- Active
- Listed
- Mar 12, 2026
- Updated
- Jun 30, 2026
Room dimensions
| Room | Level | Dimensions |
|---|---|---|
| Primary Bedroom | Main level | 2.62 × 2.72 m |
| Bedroom | Main level | 1.85 × 1.8 m |
| Bathroom | Main level | 1.85 × 1.8 m |
| Sunroom | Main level | 6.02 × 2.95 m |
| Living room | Main level | 4.11 × 4.06 m |
| Kitchen | Main level | 2.51 × 4.06 m |
| Foyer | Main level | 2.01 × 2.11 m |
Features & finishes
Heating
- Forced air
- Natural gas
Cooling
- Central air conditioning
Exterior
- Vinyl siding
Foundation
- Block
Parking
- No Garage
Sewer & Utilities
- Sanitary sewer
Views
- Direct Water View
Architecture
- Bungalow
Financing
Estimated monthly payment
$795/mo
Loan amount
$135,920
Down payment
$33,980
Estimate only. Rates and terms vary by lender and qualification.
Powered by Lenderoo.caLocation & area
OnePoint
Frequently asked questions
What is the asking price for 19 WHITE PINES TRAIL?
19 WHITE PINES TRAIL is listed for $169,900, in OnePoint.
How many bedrooms and bathrooms does 19 WHITE PINES TRAIL have?
It offers 2 bedrooms and 1 bathroom.
What type of home is 19 WHITE PINES TRAIL?
19 WHITE PINES TRAIL is a Single Family, House set over 1 storey.
What would the monthly mortgage payment be?
With a 20% down payment at a 5.0% interest rate over a 25-year amortization, the estimated monthly payment is about $795. Use the mortgage calculator above to model your own scenario.
Is there parking?
Yes — 19 WHITE PINES TRAIL includes 2 parking spaces.
Similar residences
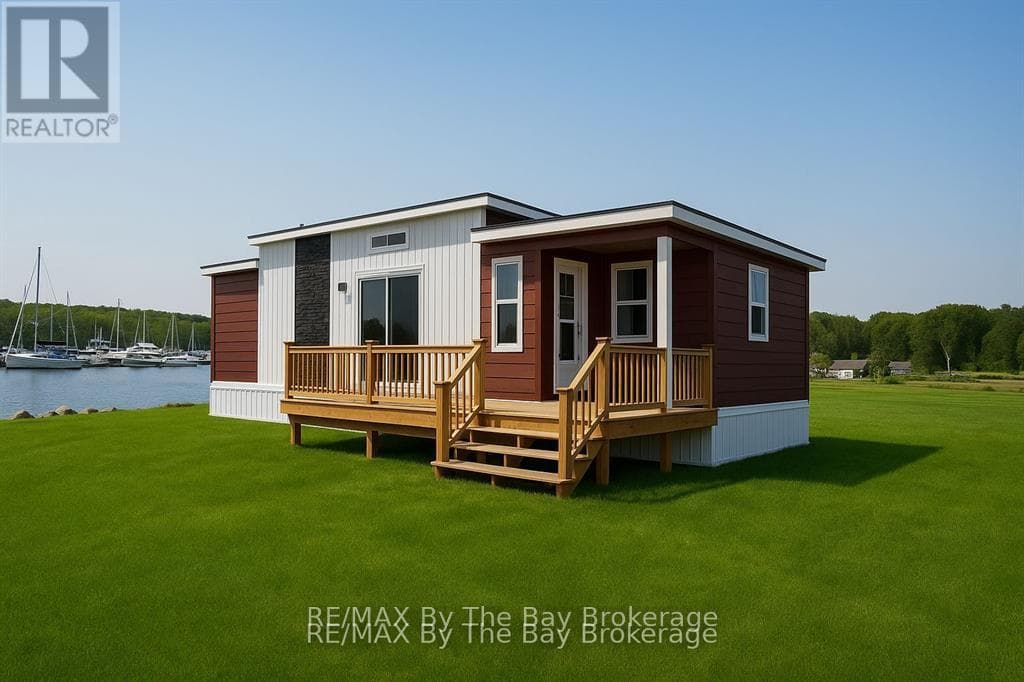
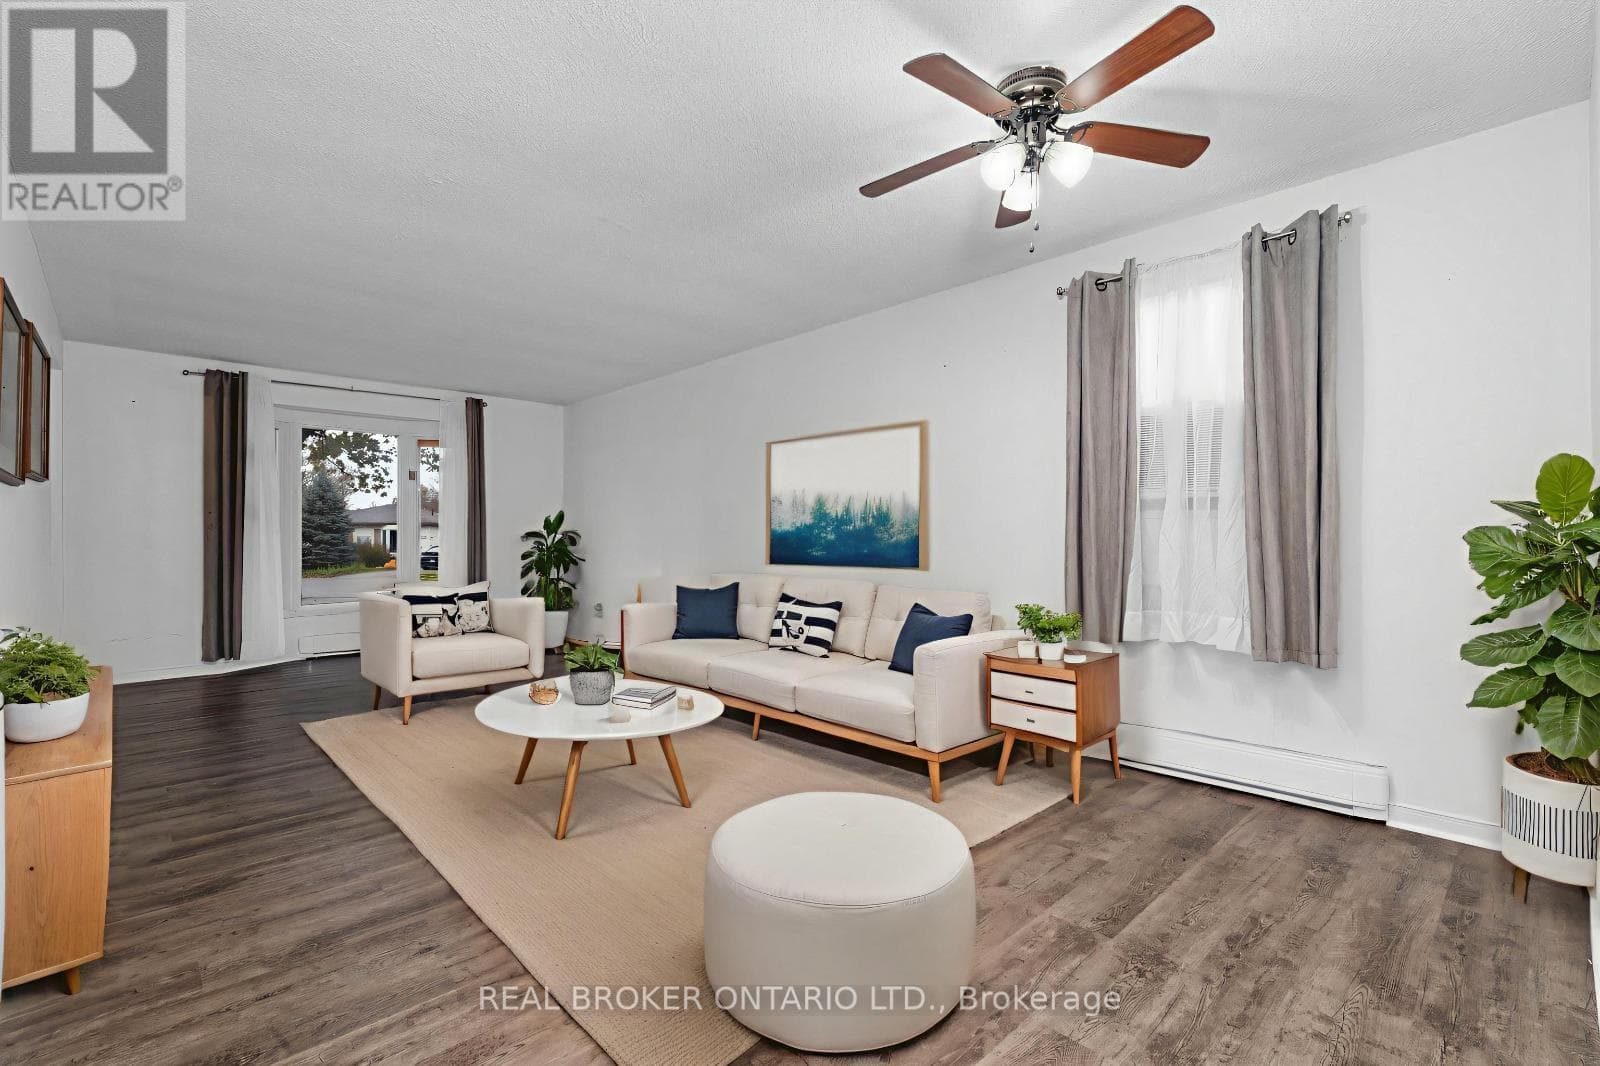
Comparable House near OnePoint at a similar price.
Private viewings
Arrange a private viewing of 19 WHITE PINES TRAIL.
Our advisors offer discreet, personal guidance from first viewing through to closing. We’d be delighted to assist.