12560 WESTSIDE ROAD UNIT 77
Interior REALTORS®
$349,000
About this residence
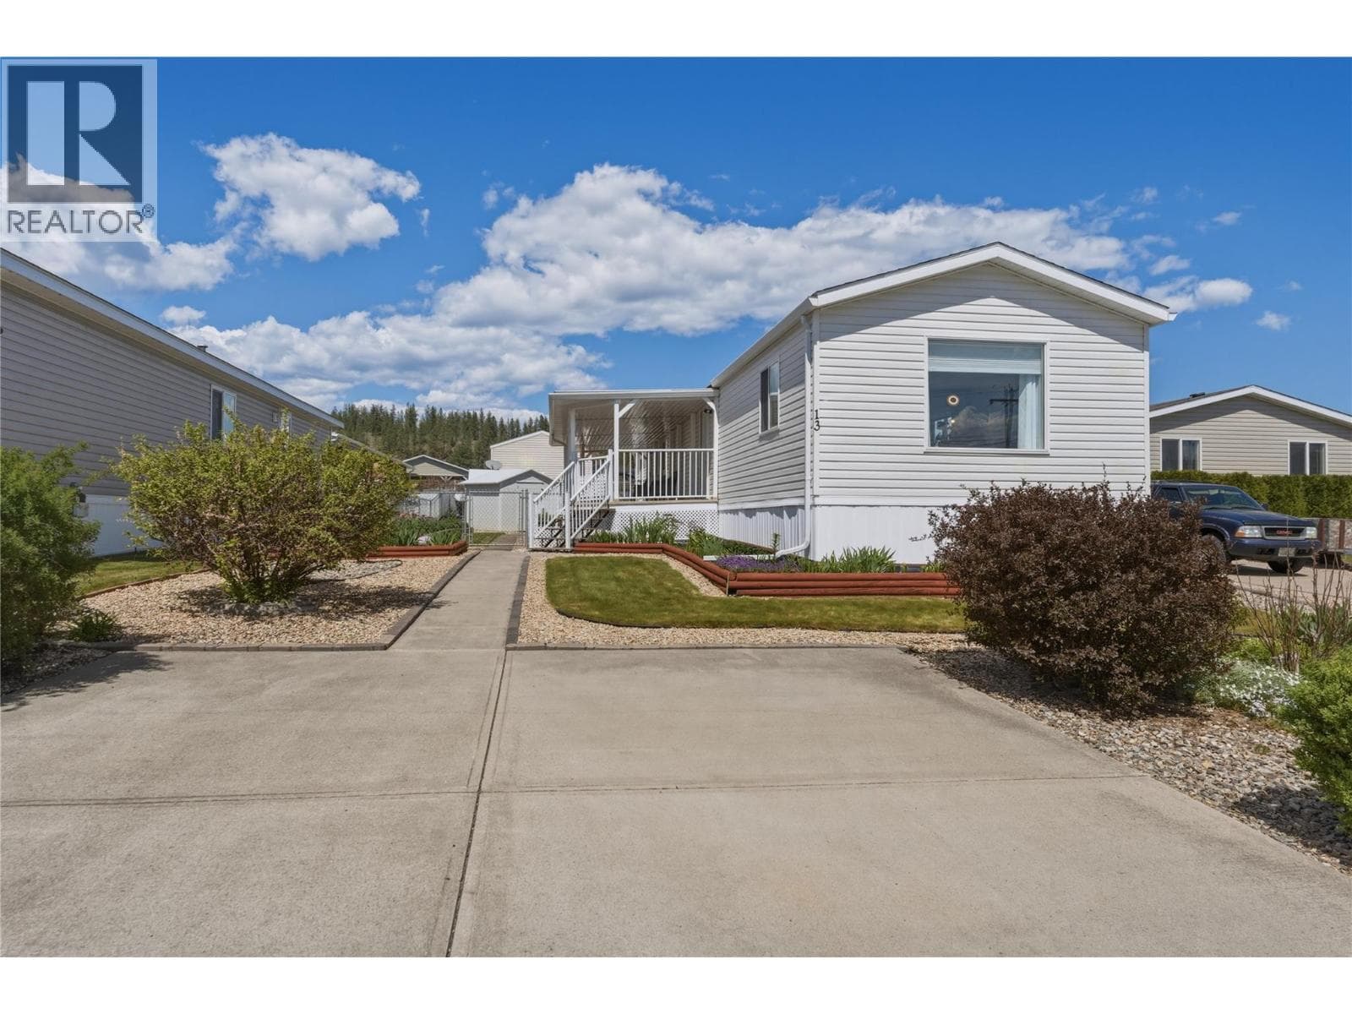
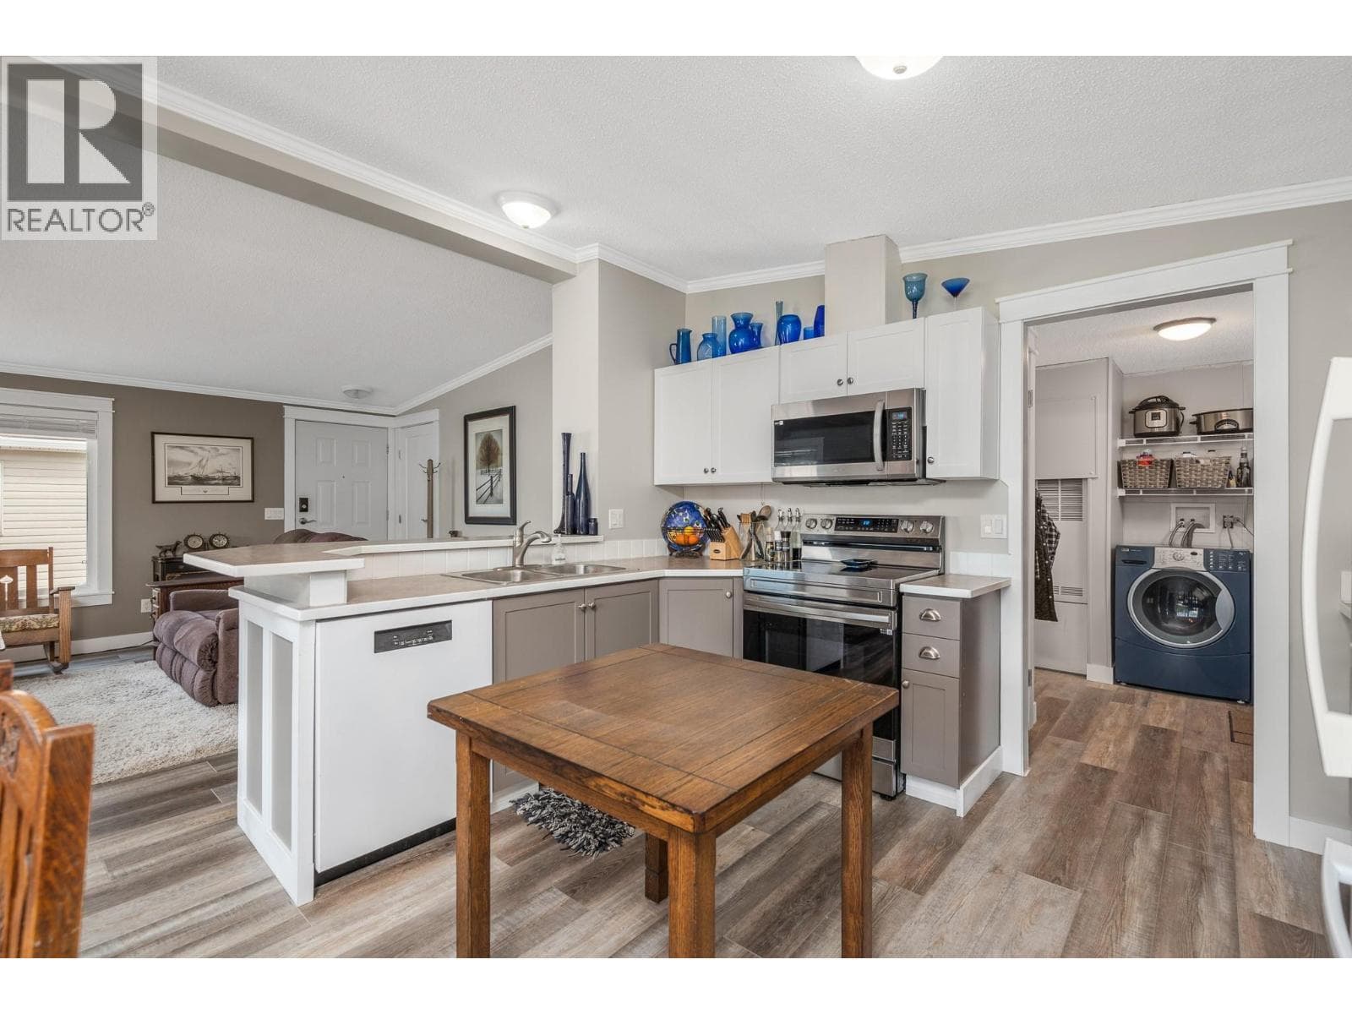
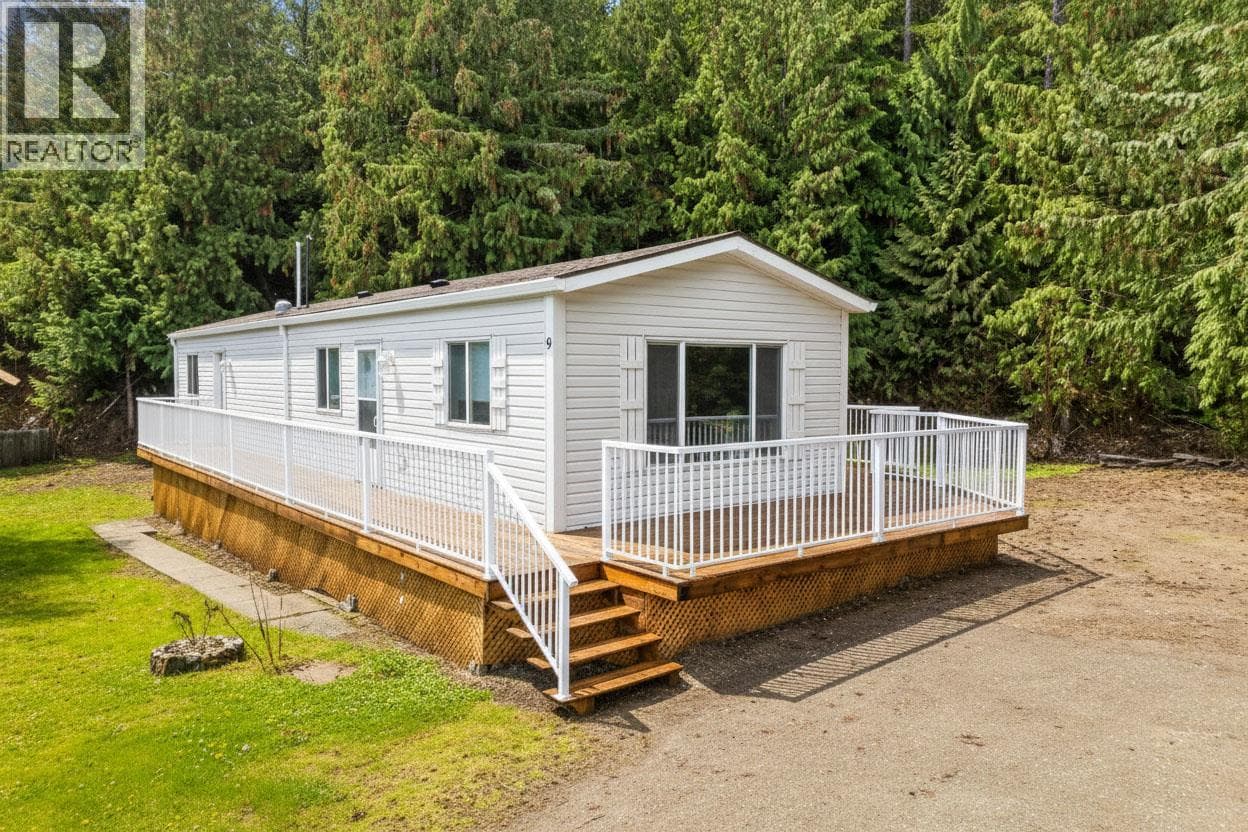
This extremely well maintained 2010 built double-wide manufactured home has a single detached garage, two paved driveways, and space for an RV or boat! This unit is nestled in the centre of the park, away from any noise from Westside Road or Highway 97. With three large bedrooms, and two full bathrooms, there is plenty of space for a family as this park has no age restrictions. The kitchen is open and bright, with lots of additional storage and a cozy dining nook that overlooks the quiet street. People watch and enjoy getting to know your neighbors in this friendly park. The master bedroom sits on one end of the home, providing privacy between you and your family members or guests. The ensuite bathroom includes a low barrier walk-in shower and nice finishes. Entertaining on the covered, multi-level deck out front is a breeze. Bring your kids or furry friends (2 pets allowed up to 25 lbs) and enjoy the low maintenance yard with a nice mix of grass and rock. In addition to the 18X20 garage with plenty of storage space, there are two large sheds with updated flooring for better support and stability. Plenty of updates have been done over the years including a newer 'York' central air conditioner, brand new hot water tank (Feb 2026), newer deck, cover, and back steps, garden beds, and newer flooring in living room plus more! Coyote Crossing is an extremely well maintained park only 10 minutes to the North End of Vernon, and 2 minutes to Spallumcheen Golf Course. Welcome home! (id:61366)
Property details
- Property type
- Single Family
- Style
- Manufactured Home
- Ownership
- Leasehold
- Bedrooms
- 3
- Bathrooms
- 2
- Storeys
- 1
- Living area
- 1,296 sq ft
- Lot size
- 0.13
- Parking
- 5 spaces
- Year built
- 2010
- Annual tax
- $1,313
- Association fee
- $550
- MLS®
- 10378934
- Board
- Interior REALTORS®
- Status
- Active
- Listed
- Mar 13, 2026
- Updated
- Jul 6, 2026
Room dimensions
| Room | Level | Dimensions |
|---|---|---|
| Laundry room | Main level | 7' x 9' |
| 4pc Bathroom | Main level | 5' x 8'8'' |
| Living room | Main level | 12'8'' x 18'7'' |
| Bedroom | Main level | 12'7'' x 13'4'' |
| Bedroom | Main level | 10' x 13'3'' |
| 3pc Ensuite bath | Main level | 5' x 8'10'' |
| Primary Bedroom | Main level | 12'7'' x 13'10'' |
| Kitchen | Main level | 17' x 12'7'' |
Features & finishes
Appliances
- Washer
- Refrigerator
- Dishwasher
- Dryer
- Oven
- Microwave
- Freezer
- Oven - Electric
Flooring
- Laminate
- Vinyl
Heating
- Forced air
Cooling
- Central air conditioning
Exterior
- Vinyl siding
Parking
- Oversize
- Detached Garage
- RV
- Additional Parking
Lot
- Level lot
Sewer & Utilities
- Septic tank
- Electricity
- Natural Gas
- Telephone
Community
- Pets Allowed With Restrictions
- Pets Allowed
- Family Oriented
- Pet Restrictions
- Rentals Not Allowed
- Adult Oriented
Views
- Mountain view
Financing
Estimated monthly payment
$1,632/mo
Loan amount
$279,200
Down payment
$69,800
Estimate only. Rates and terms vary by lender and qualification.
Powered by Lenderoo.caLocation & area
Interior REALTORS®
Frequently asked questions
What is the asking price for 12560 WESTSIDE ROAD UNIT 77?
12560 WESTSIDE ROAD UNIT 77 is listed for $349,000, in Interior REALTORS®.
How many bedrooms and bathrooms does 12560 WESTSIDE ROAD UNIT 77 have?
It offers 3 bedrooms and 2 bathrooms.
What type of home is 12560 WESTSIDE ROAD UNIT 77?
12560 WESTSIDE ROAD UNIT 77 is a Single Family, Manufactured Home set over 1 storey, built in 2010.
How large is 12560 WESTSIDE ROAD UNIT 77?
The home offers approximately 1,296 sq ft of living space on a lot measuring 0.13.
What would the monthly mortgage payment be?
With a 20% down payment at a 5.0% interest rate over a 25-year amortization, the estimated monthly payment is about $1,632. Use the mortgage calculator above to model your own scenario.
What are the annual property taxes?
Property taxes are approximately $1,313 per year.
Is there parking?
Yes — 12560 WESTSIDE ROAD UNIT 77 includes 5 parking spaces.
Similar residences
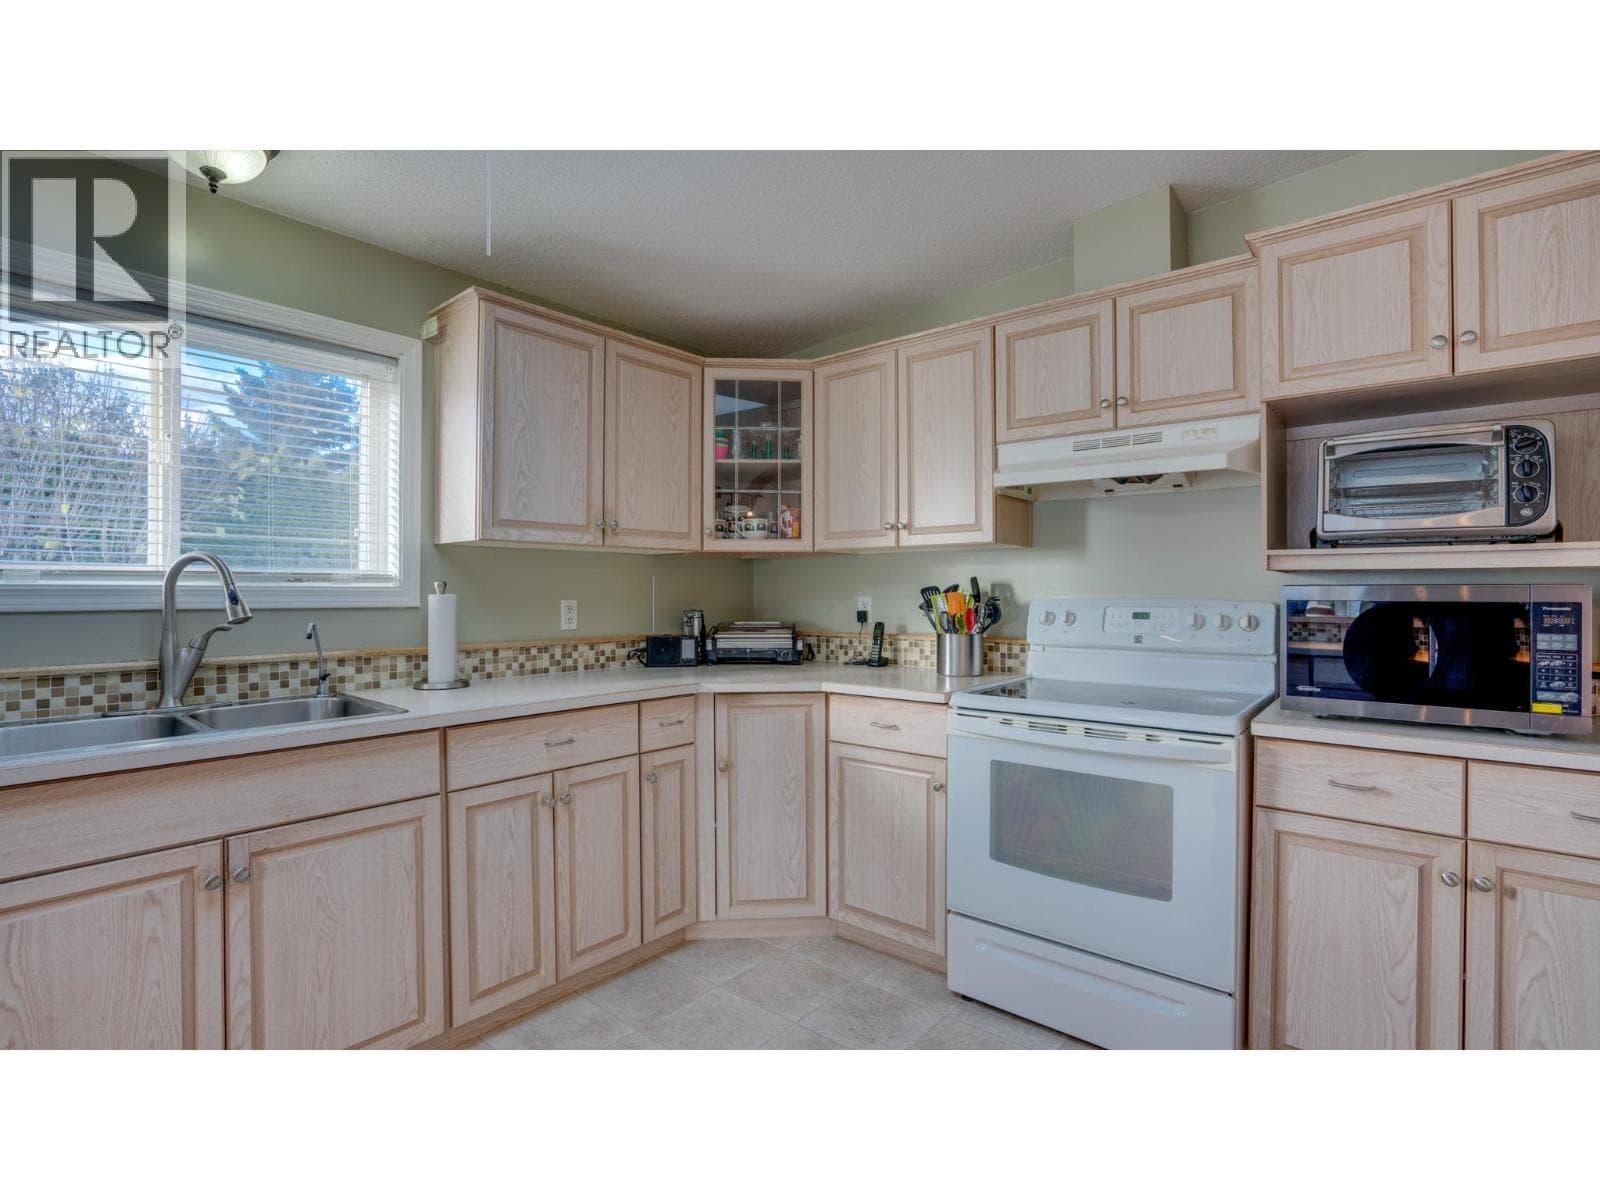
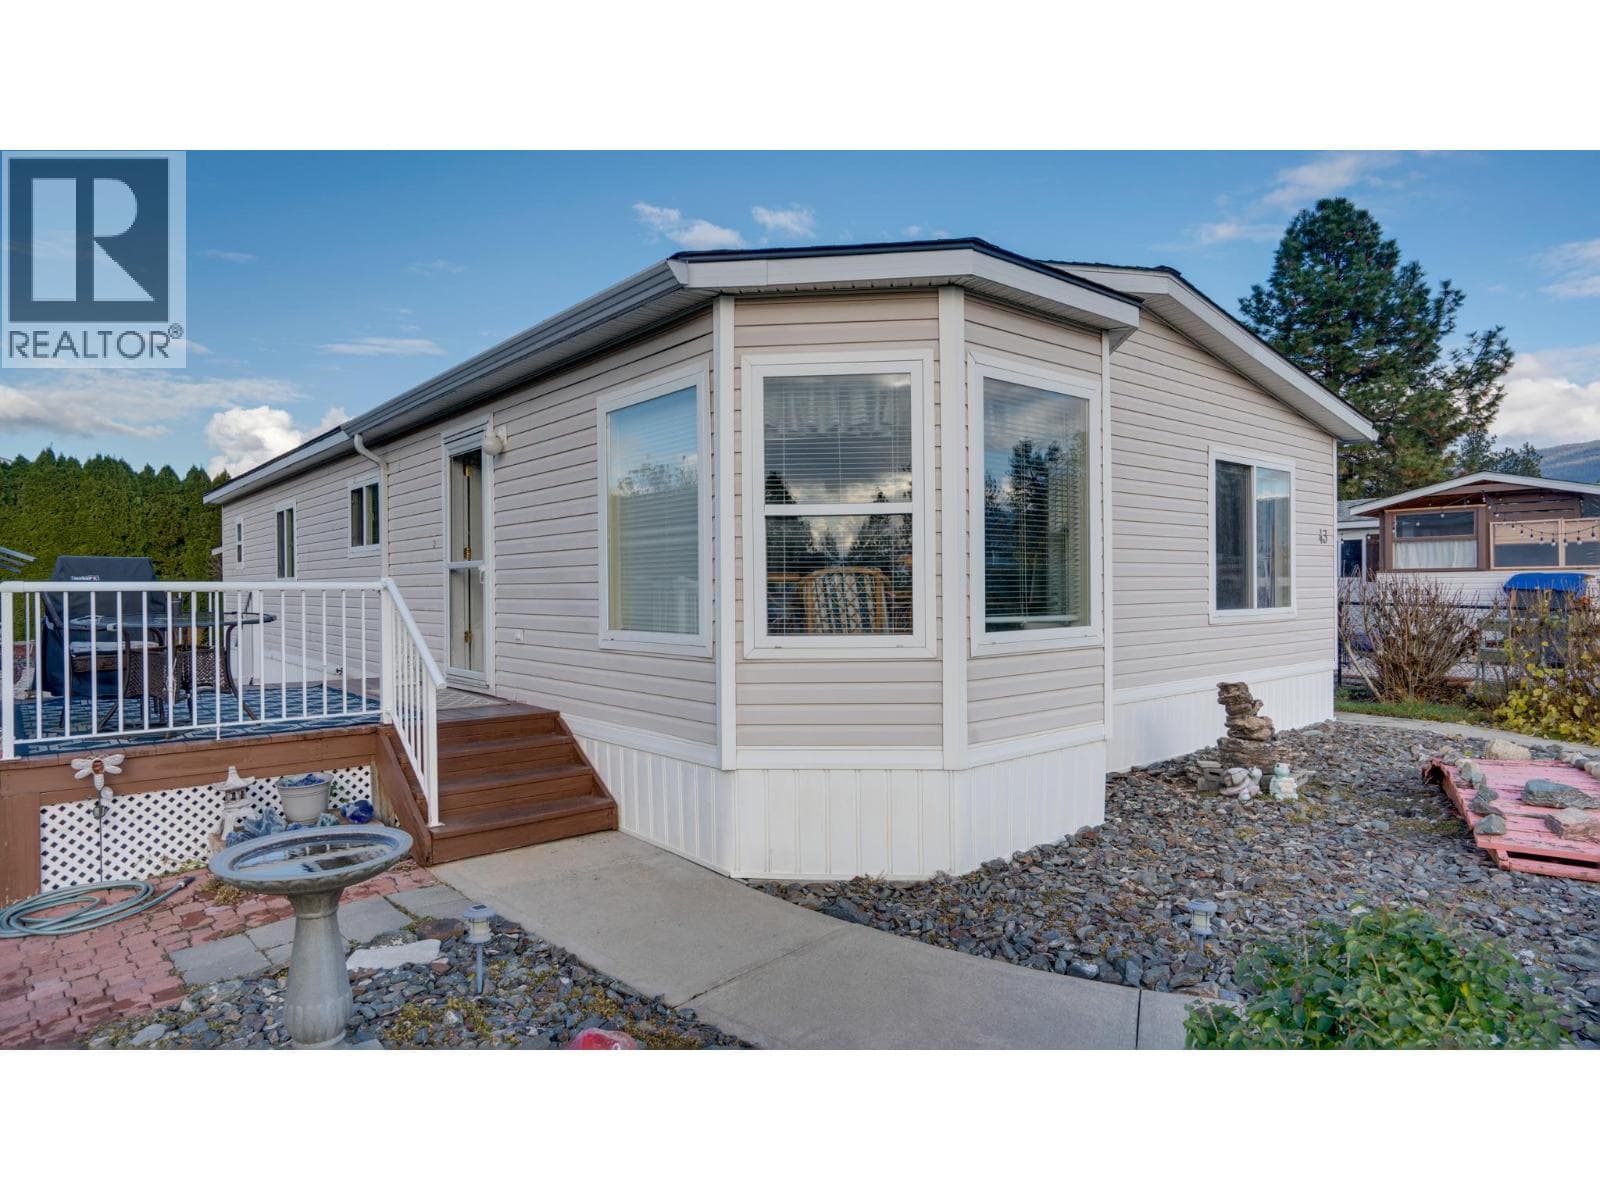
Comparable Manufactured Home near Interior REALTORS® at a similar price.
Private viewings
Arrange a private viewing of 12560 WESTSIDE ROAD UNIT 77.
Our advisors offer discreet, personal guidance from first viewing through to closing. We’d be delighted to assist.