8361 LADNER ROAD
Interior REALTORS® · V1B3M8
$1,259,000
About this residence
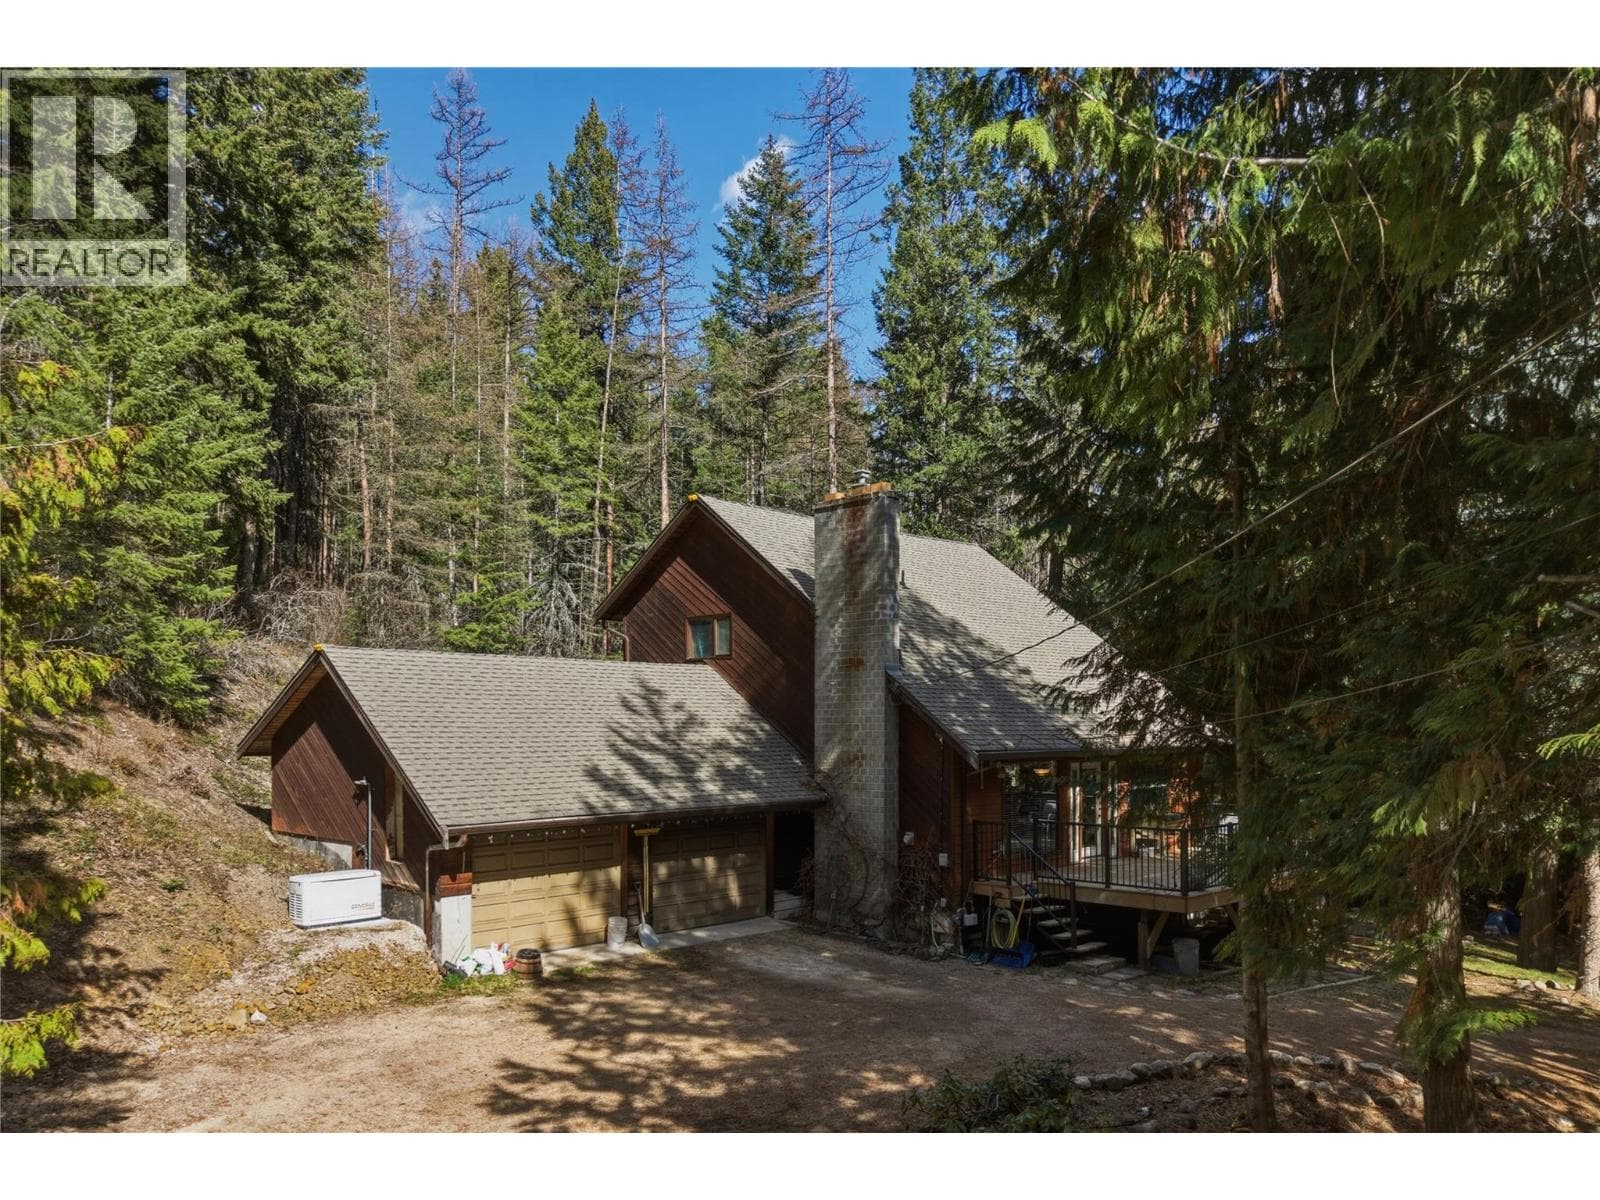
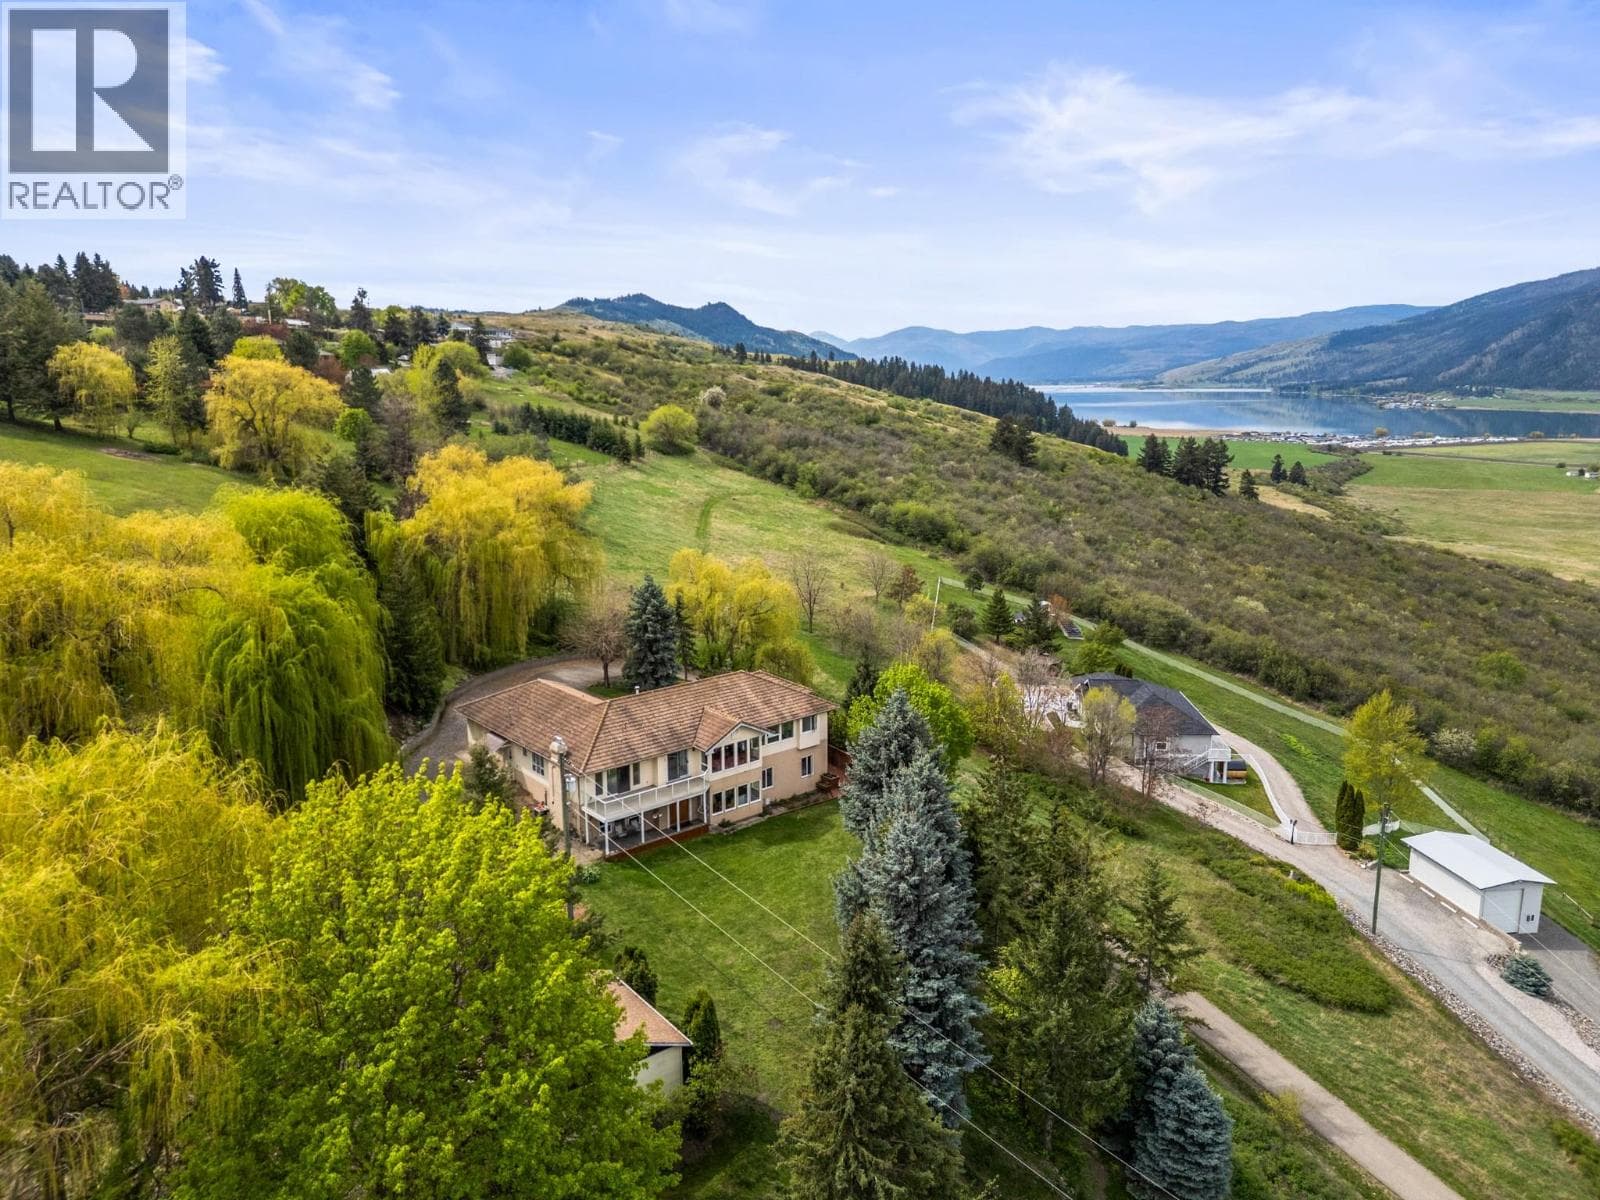
Set on 5.04 private acres in the highly desirable North BX, this unique property offers an exceptional blend of privacy, flexibility, and opportunity. Surrounded by open meadows and natural beauty, it’s the kind of place where families gather, hobbies flourish, and life slows down. The main home features 3 bedrooms and 2 bathrooms, warmed by radiant in-floor heating, with a newer hot water tank ensuring comfort and efficiency. A wraparound deck, covered hot tub, and outdoor fire pit create inviting outdoor living spaces—perfect for relaxing evenings or entertaining under the stars. Two fully self-contained suites provide outstanding flexibility for multi-generational living, extended family, guest accommodations, or income potential. The property also includes a versatile outbuilding with a rented wood shop, barn, and additional storage, adding both functionality and potential revenue. With three dry campsites, improved driveway access, and expansive open areas, the property lends itself beautifully to recreation, hobby farming, or shared family living. All of this is located just minutes from SilverStar Mountain Resort’s world-class skiing and biking trails, and a short drive to Vernon’s shopping, schools, and amenities. A rare opportunity to enjoy space, privacy, and versatility in one of Vernon’s most sought-after rural communities. (id:61366)
Property details
- Property type
- Single Family
- Style
- House
- Ownership
- Freehold
- Bedrooms
- 3
- Bathrooms
- 2
- Storeys
- 2
- Living area
- 3,043 sq ft
- Lot size
- 5.04
- Parking
- 10 spaces
- Fireplace
- 2
- Year built
- 1984
- Annual tax
- $4,371
- MLS®
- 10379562
- Board
- Interior REALTORS®
- Status
- Active
- Listed
- Mar 16, 2026
- Updated
- May 8, 2026
Room dimensions
| Room | Level | Dimensions |
|---|---|---|
| Bedroom | Basement | 13'5'' x 16'5'' |
| 4pc Bathroom | Basement | 7'4'' x 8' |
| Other | Basement | 4'4'' x 13'2'' |
| Laundry room | Basement | 6'10'' x 10'5'' |
| Office | Basement | 6'9'' x 8'10'' |
| Other | Basement | 4'2'' x 13'9'' |
| Bedroom | Basement | 12'9'' x 13'6'' |
| Recreation room | Basement | 27' x 28'3'' |
| 3pc Ensuite bath | Main level | 7'6'' x 10'3'' |
| Primary Bedroom | Main level | 14'3'' x 13'9'' |
| Living room | Main level | 19'9'' x 20'3'' |
| Dining room | Main level | 13'7'' x 14'8'' |
| Kitchen | Main level | 10'1'' x 13'7'' |
| Den | Main level | 12'11'' x 15'5'' |
Features & finishes
Appliances
- Washer
- Refrigerator
- Dishwasher
- Dryer
- Cooktop - Electric
- Oven - Built-In
Heating
- Hot Water
- See remarks
- Other
- Radiant heat
Cooling
- Wall unit
Exterior
- Wood siding
Parking
- Carport
- RV
- Additional Parking
Lot
- Private setting
- Irregular lot size
- Two Balconies
- Balcony
Sewer & Utilities
- Septic tank
- Electricity
- Natural Gas
- Telephone
Community
- Rural Setting
Views
- Mountain view
- Valley view
- View (panoramic)
Architecture
- Ranch
Financing
Estimated monthly payment
$5,888/mo
Loan amount
$1,007,200
Down payment
$251,800
Estimate only. Rates and terms vary by lender and qualification.
Powered by Lenderoo.caLocation & area
Interior REALTORS®
Nearby
About the area
Census · V1B- 23,425
- Population
- 48
- Median age
- $104,000
- Median income
- $725,000
- Median home value
- 88%
- Home ownership
- 21 min
- Avg. commute
Age distribution
Tenure
Neighbourhood statistics for the property’s forward sortation area. Figures are census-derived estimates.
Powered by Neighbourly.ioFrequently asked questions
What is the asking price for 8361 LADNER ROAD?
8361 LADNER ROAD is listed for $1,259,000, in Interior REALTORS®.
How many bedrooms and bathrooms does 8361 LADNER ROAD have?
It offers 3 bedrooms and 2 bathrooms.
What type of home is 8361 LADNER ROAD?
8361 LADNER ROAD is a Single Family, House set over 2 storeys, built in 1984.
How large is 8361 LADNER ROAD?
The home offers approximately 3,043 sq ft of living space on a lot measuring 5.04.
What would the monthly mortgage payment be?
With a 20% down payment at a 5.0% interest rate over a 25-year amortization, the estimated monthly payment is about $5,888. Use the mortgage calculator above to model your own scenario.
What are the annual property taxes?
Property taxes are approximately $4,371 per year.
Is there parking?
Yes — 8361 LADNER ROAD includes 10 parking spaces.
What is the Interior REALTORS® area like?
Interior REALTORS® has a population of about 23,425, a median age of 48, a 88% home-ownership rate, with an average commute of about 21 minutes.
What is the average home value in Interior REALTORS®?
The median dwelling value in this area is approximately $725,000, based on census data via Neighbourly.
What is the median household income in Interior REALTORS®?
The median household income in this area is approximately $104,000.
Similar residences
Comparable House near Interior REALTORS® at a similar price.
Private viewings
Arrange a private viewing of 8361 LADNER ROAD.
Our advisors offer discreet, personal guidance from first viewing through to closing. We’d be delighted to assist.