6218 SHANNON LANE
Cornwall
$849,900
About this residence
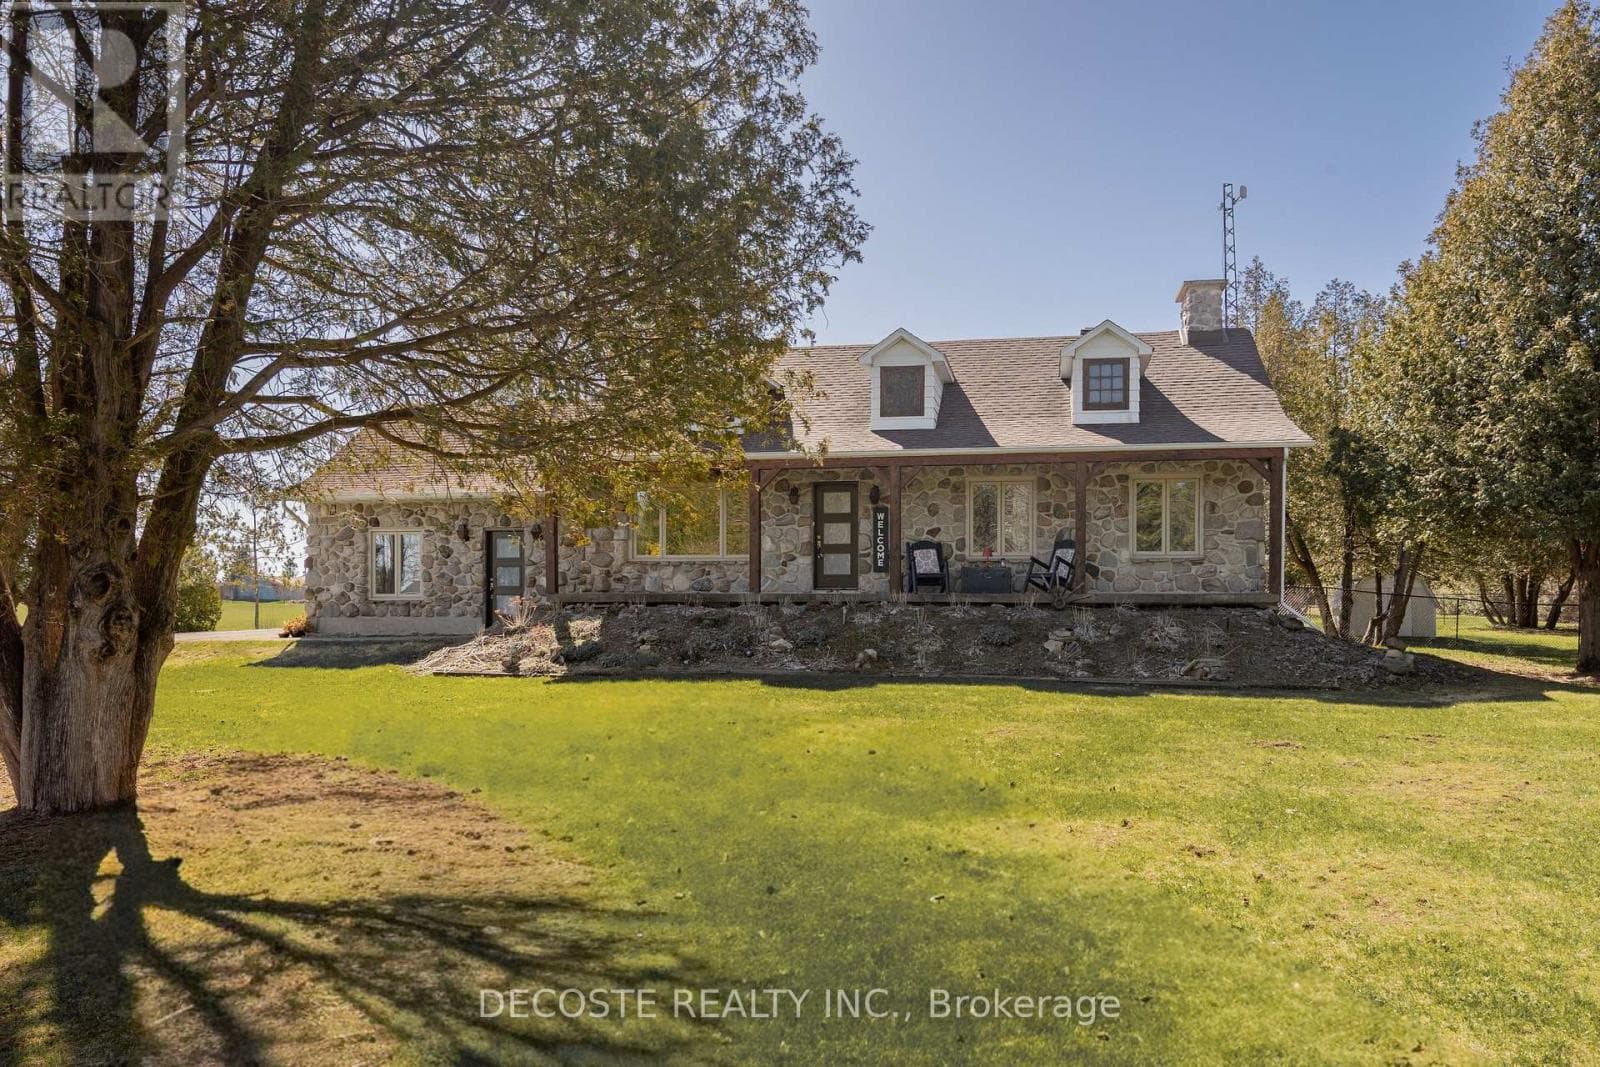
Waterfront Living in Bainsville!Welcome to 6218 Shannon Lane, a beautiful waterfront home located on a peaceful canal with access to the St. Lawrence River. Situated in the desirable Redwood Estates community of South Glengarry, this property offers the lifestyle many buyers are looking for: water access, privacy, space, and tranquility.Enjoy the possibility of boating, kayaking, fishing, or simply relaxing by the water from your own property. This is a fantastic opportunity for anyone wanting to enjoy the beauty of the St. Lawrence lifestyle while still being close to Cornwall, Lancaster, and Montreal.Built in 2011, this spacious home offers a comfortable and functional layout with plenty of room for everyday living and entertaining.Whether you are looking for your next family home, a waterfront retreat, or a peaceful place to enjoy life, 6218 Shannon Lane, Bainsville is a property that deserves your attention.Contact me today for more information or to book your private showing. Supply by Geothermal heating and cooling and radiant floor cost of hydro only 2000$/year (id:61366)
Property details
- Property type
- Single Family
- Style
- House
- Ownership
- Freehold
- Bedrooms
- 3 (3 above)
- Bathrooms
- 2 (1 half)
- Storeys
- 2
- Living area
- 2,000–2,500 sq ft
- Lot size
- 100.6 x 219.9 FT
- Frontage
- 100.7 feet
- Parking
- 10 spaces
- Fireplace
- Yes
- Annual tax
- $5,400
- Association fee
- $25
- MLS®
- X13095958
- Board
- Cornwall
- Status
- Active
- Listed
- May 7, 2026
- Updated
- Jul 12, 2026
Room dimensions
| Room | Level | Dimensions |
|---|---|---|
| Kitchen | Main level | 4.57 × 3.35 m |
| Bedroom | Second level | 3.55 × 2.74 m |
| Bedroom 2 | Second level | 3.68 × 2.81 m |
| Family room | Main level | 4.03 × 3.88 m |
| Bathroom | Main level | 2.31 × 3.65 m |
| Foyer | Main level | 4.01 × 2.31 m |
| Dining room | Main level | 3.4 × 3.27 m |
| Family room | Main level | 4.26 × 3.65 m |
| Games room | Second level | 7.62 × 7.62 m |
| Laundry room | Second level | 2.87 × 2.48 m |
| Primary Bedroom | Second level | 5.18 × 3.96 m |
| Bathroom | Second level | 3.83 × 2.89 m |
Features & finishes
Appliances
- Water softener
- Garage door opener remote(s)
- Central Vacuum
Heating
- Forced air
- Heat Pump
- Radiant heat
- Geo Thermal
Cooling
- Central air conditioning
- Air exchanger
- Ventilation system
Exterior
- Brick
- Vinyl siding
Foundation
- Poured Concrete
- Slab
Parking
- Attached Garage
- Garage
Sewer & Utilities
- Septic System
- Cable
- Electricity
Views
- Direct Water View
Pool
- Above ground pool
Financing
Estimated monthly payment
$3,975/mo
Loan amount
$679,920
Down payment
$169,980
Estimate only. Rates and terms vary by lender and qualification.
Powered by Lenderoo.caLocation & area
Cornwall
Frequently asked questions
What is the asking price for 6218 SHANNON LANE?
6218 SHANNON LANE is listed for $849,900, in Cornwall.
How many bedrooms and bathrooms does 6218 SHANNON LANE have?
It offers 3 bedrooms and 2 bathrooms (including 1 half-bath).
What type of home is 6218 SHANNON LANE?
6218 SHANNON LANE is a Single Family, House set over 2 storeys.
How large is 6218 SHANNON LANE?
The home offers approximately 2,000–2,500 sq ft of living space on a lot measuring 100.6 x 219.9 FT.
What would the monthly mortgage payment be?
With a 20% down payment at a 5.0% interest rate over a 25-year amortization, the estimated monthly payment is about $3,975. Use the mortgage calculator above to model your own scenario.
What are the annual property taxes?
Property taxes are approximately $5,400 per year.
Is there parking?
Yes — 6218 SHANNON LANE includes 10 parking spaces.
Similar residences
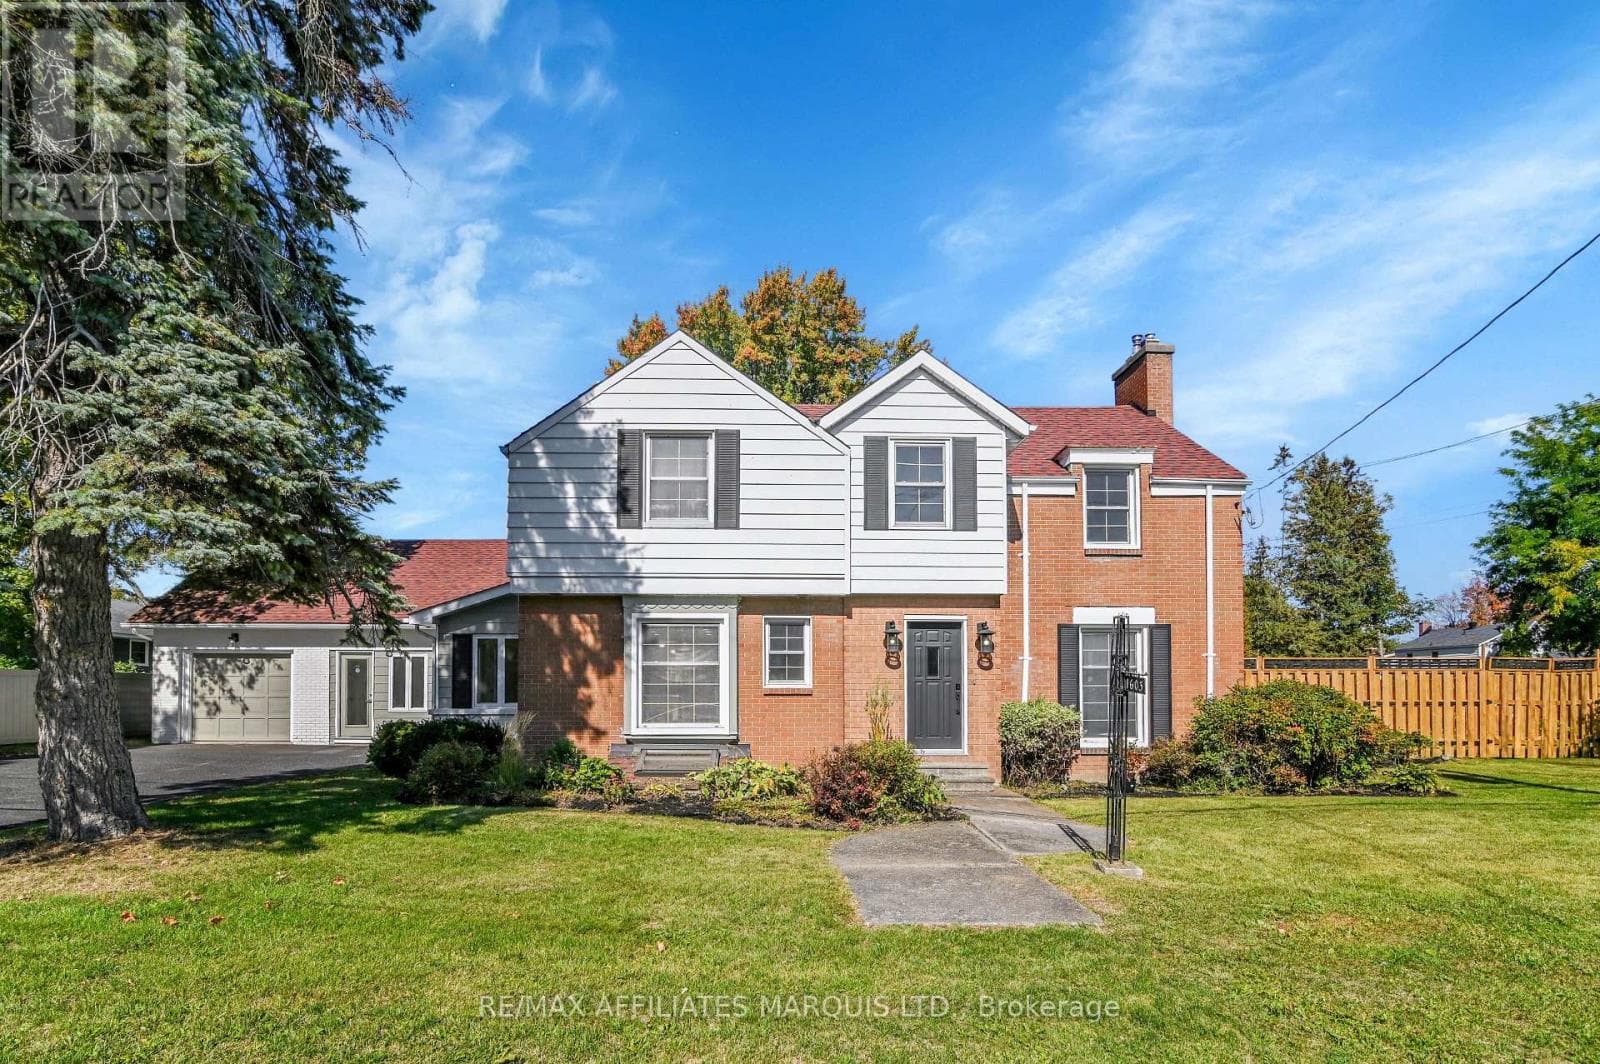
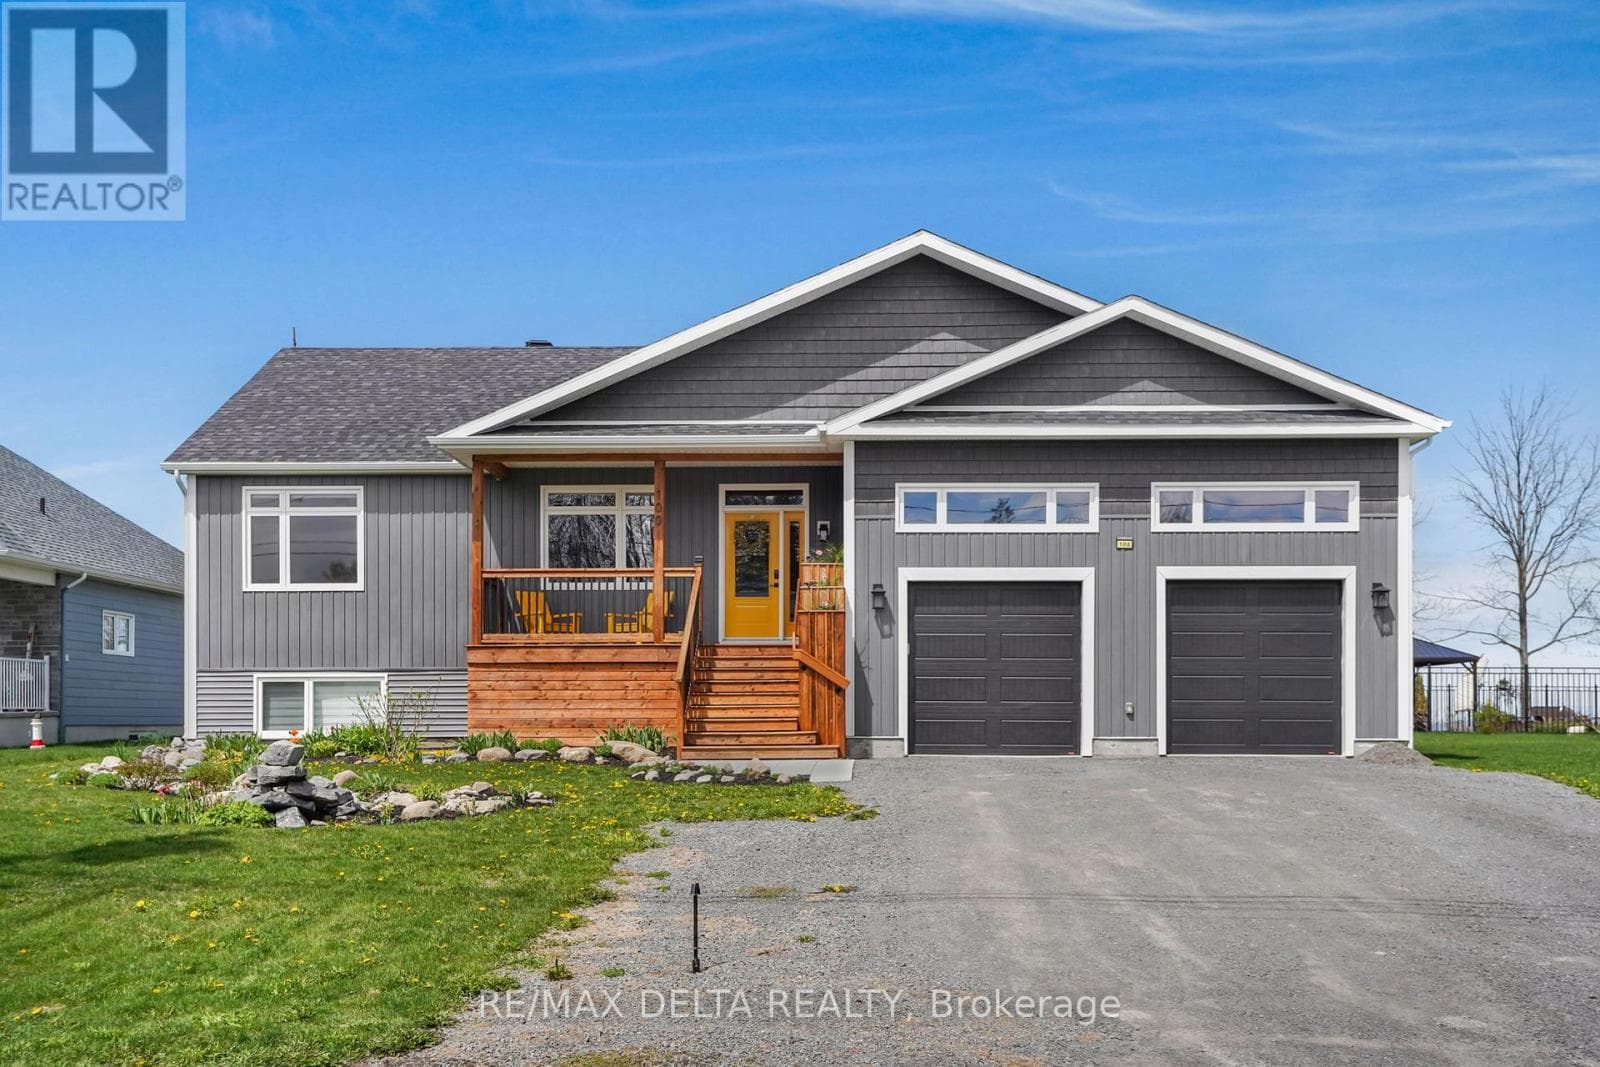
Comparable House near Cornwall at a similar price.
Private viewings
Arrange a private viewing of 6218 SHANNON LANE.
Our advisors offer discreet, personal guidance from first viewing through to closing. We’d be delighted to assist.