46 STAPLETON ROAD
Central Lakes · K0K2J0
$2,998,000
About this residence
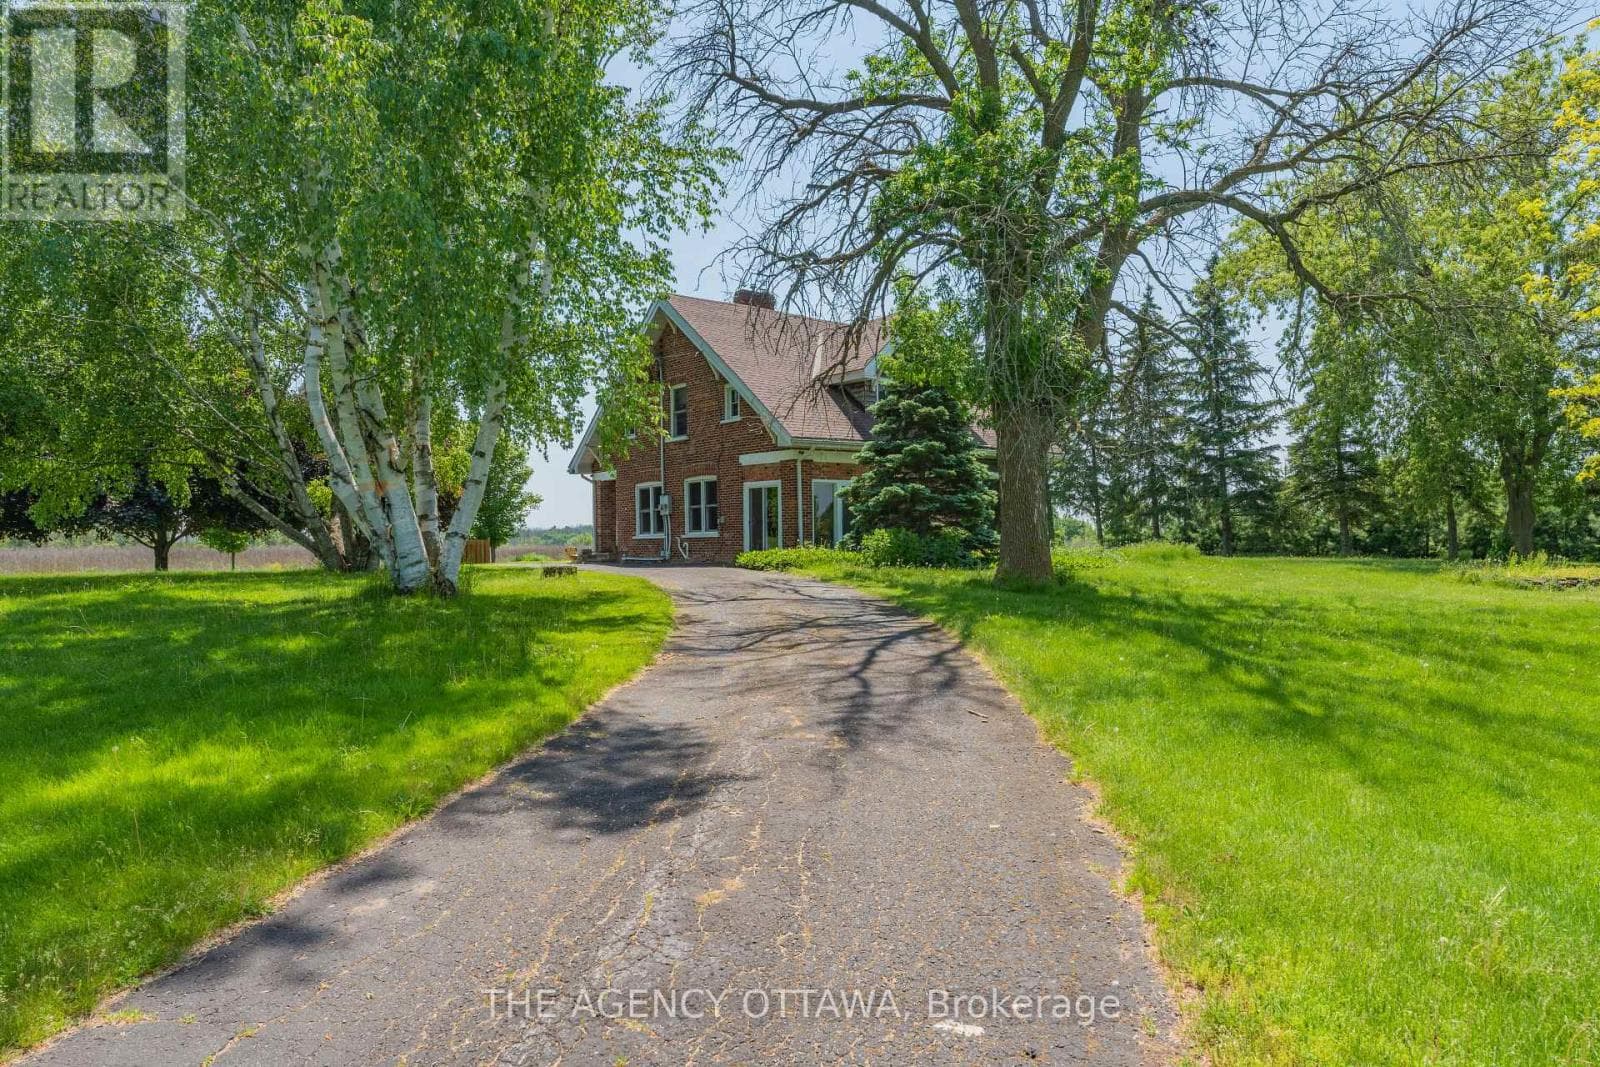
Breathtaking 3800 sq ft custom home 4 bedroom, 6 bathrooms on a picturesque 48 acres with stream running through. This home, built in 2007 won two national awards, placing second for Design & Efficiency. Cherrywood kitchen cabinets, Brazilian soapstone kitchen counters. Beautifully restored 1860 barn with tasting room, wedding/event venue for 100+ people with four washrooms (2up/2 down) as well as chairlift access to second floor, and production facility. Formerly Known as award winning Hillier Creek Estates Winery, nestled in the heart of Prince Edward County's Wine Country. The owners have retired so the future of this lovely property is up to you! The custom home has had an STA (Short Term Accommodation-Owner Occupied) License. It fronts on to Loyalist Parkway (Highway 33), one of the County's sought-after winery & beach routes. Enjoy the patio with wood fired pizza oven too! Former Liquor License was for 205 people. The very appealing home with cathedral ceilings & wrap-around deck has its own dreamy living quarters as well as extra space for extended family/friends or use as separate staff quarters and offices. Relax and enjoy the beauty of the gardens, landscape, creek & wildlife. Live where you love to visit! **EXTRAS** Only 20 minutes to Sandbanks Provincial Park, 2 hours from Toronto & 10 minutes to Wellington. Winery was established in 2010. Owners have retired. Use as a residence, farm or continue with the winery, weddings & events! Great opportunity! Equipment, Chattels & Inventory Negotiable (id:61366)
Property details
- Property type
- Single Family
- Style
- House
- Bedrooms
- 4 (4 above)
- Bathrooms
- 5 (1 half)
- Storeys
- 2
- Living area
- 3,500–5,000 sq ft
- Lot size
- 653.2 x 1761.1 FT
- Frontage
- 653.2 feet
- Parking
- 54 spaces
- Fireplace
- 2
- Annual tax
- $22,639
- MLS®
- X13175884
- Board
- Central Lakes
- Status
- Active
- Listed
- May 26, 2026
- Updated
- Jul 7, 2026
Room dimensions
| Room | Level | Dimensions |
|---|---|---|
| Living room | Main level | 4.49 × 20.4 m |
| Family room | Basement | 4.94 × 6.13 m |
| Dining room | Basement | 5.85 × 3 m |
| Office | Basement | 4.54 × 3.11 m |
| Kitchen | Main level | 3.96 × 5.12 m |
| Laundry room | Basement | 4.1 × 2.6 m |
| Other | Basement | 4.27 × 2.25 m |
| Utility room | Basement | 3.83 × 5.17 m |
| Bedroom | Upper Level | 7.98 × 7.04 m |
| Bathroom | Main level | 1.43 × 2.36 m |
| Bathroom | Main level | 4.14 × 2.6 m |
| Bathroom | Second level | 4.14 × 3.55 m |
| Dining room | Main level | 5.11 × 3.21 m |
| Bathroom | Second level | 3.96 × 3.49 m |
| Bathroom | Lower level | 2.64 × 1.79 m |
| Bathroom | Upper Level | 3.74 × 1.56 m |
| Pantry | Main level | 2.38 × 2.38 m |
| Primary Bedroom | Main level | 5.68 × 4.85 m |
| Foyer | Main level | 3.52 × 4.66 m |
| Sitting room | Main level | 5.99 × 3.11 m |
| Bedroom 2 | Second level | 4.14 × 4.64 m |
| Bedroom 3 | Second level | 3.2 × 4.67 m |
| Kitchen | Basement | 4.14 × 3.15 m |
Features & finishes
Appliances
- Washer
- Dryer
- Alarm System
- Water softener
- Range
- Window Coverings
- Garage door opener
- Hot Tub
- Garage door opener remote(s)
- Central Vacuum
- Water Heater
- Water Treatment
- Water Heater - Tankless
- Water purifier
Flooring
- Hardwood
- Tile
Heating
- Forced air
- Propane
Cooling
- Central air conditioning
- Air exchanger
Basement
- Finished
- Walk out
- Separate entrance
Exterior
- Stone
- Vinyl siding
Foundation
- Poured Concrete
Parking
- Attached Garage
- Garage
Lot
- Irregular lot size
- Rolling
- Country residential
- Carpet Free
- Guest Suite
Sewer & Utilities
- Septic System
- Cable
- Electricity
- Telephone
- Wireless
- Electricity Connected
Community
- School Bus
Views
- Direct Water View
Financing
Estimated monthly payment
$14,021/mo
Loan amount
$2,398,400
Down payment
$599,600
Estimate only. Rates and terms vary by lender and qualification.
Powered by Lenderoo.caLocation & area
Central Lakes
Nearby
About the area
Census · K0K- 115,850
- Population
- 51
- Median age
- $83,000
- Median income
- $500,000
- Median home value
- 86%
- Home ownership
- 29 min
- Avg. commute
Age distribution
Tenure
Neighbourhood statistics for the property’s forward sortation area. Figures are census-derived estimates.
Powered by Neighbourly.ioFrequently asked questions
What is the asking price for 46 STAPLETON ROAD?
46 STAPLETON ROAD is listed for $2,998,000, in Central Lakes.
How many bedrooms and bathrooms does 46 STAPLETON ROAD have?
It offers 4 bedrooms and 5 bathrooms (including 1 half-bath).
What type of home is 46 STAPLETON ROAD?
46 STAPLETON ROAD is a Single Family, House set over 2 storeys.
How large is 46 STAPLETON ROAD?
The home offers approximately 3,500–5,000 sq ft of living space on a lot measuring 653.2 x 1761.1 FT.
What would the monthly mortgage payment be?
With a 20% down payment at a 5.0% interest rate over a 25-year amortization, the estimated monthly payment is about $14,021. Use the mortgage calculator above to model your own scenario.
What are the annual property taxes?
Property taxes are approximately $22,639 per year.
Is there parking?
Yes — 46 STAPLETON ROAD includes 54 parking spaces.
What is the Central Lakes area like?
Central Lakes has a population of about 115,850, a median age of 51, a 86% home-ownership rate, with an average commute of about 29 minutes.
What is the average home value in Central Lakes?
The median dwelling value in this area is approximately $500,000, based on census data via Neighbourly.
What is the median household income in Central Lakes?
The median household income in this area is approximately $83,000.
Similar residences
Comparable House near Central Lakes at a similar price.
Private viewings
Arrange a private viewing of 46 STAPLETON ROAD.
Our advisors offer discreet, personal guidance from first viewing through to closing. We’d be delighted to assist.