3251 SOUTH SPARROW LAKE ROAD
Toronto · L0K2B0
$879,000
About this residence
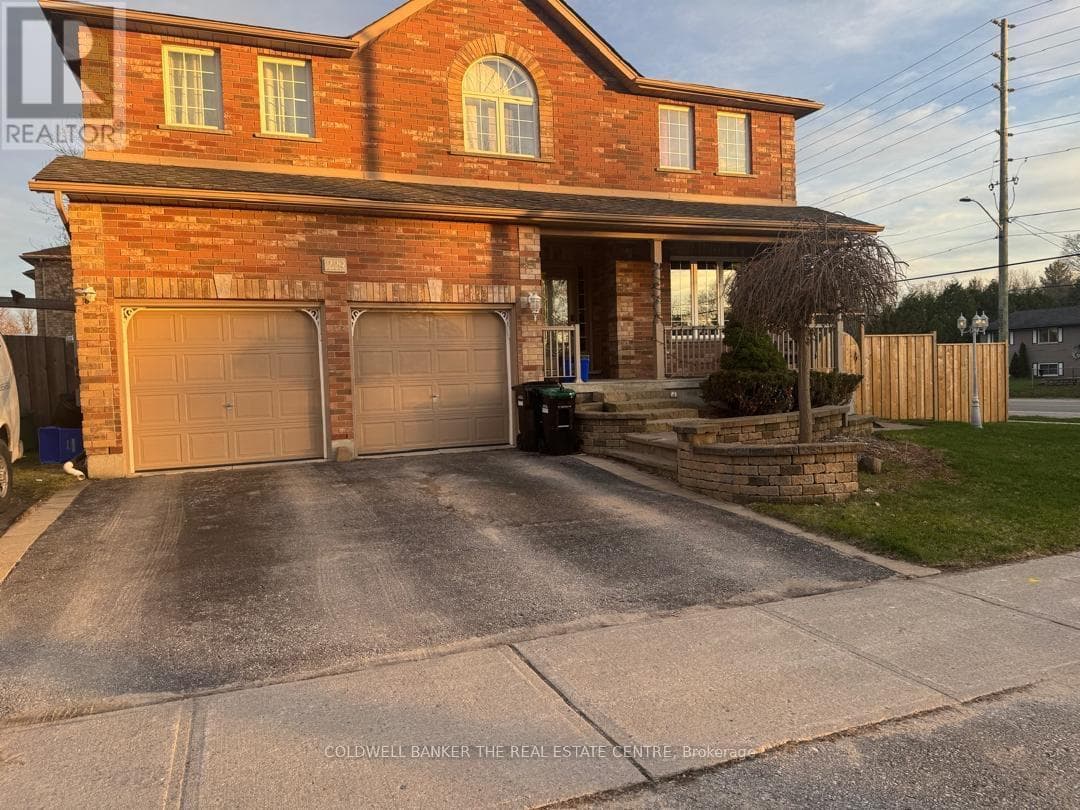
Charming newly renovated detached bungalow nestled in the heart of Washago within Severn. Offering approximately 1,300 sq ft of thoughtfully updated living space, this 3 bedroom, 3bathroom home blends modern finishes with small town charm. Situated on a premium corner lot with a fully fenced yard, this property offers plenty of outdoor space to enjoy, entertain, or unwind in a peaceful setting. Featuring a bright open concept and highly functional layout with smooth ceilings, pot lights, automated zebra blinds, and vinyl flooring throughout the main floor. Gourmet kitchen complete with stainless steel appliances, hood range, electric stove, and tile backsplash. Spacious sun-filled bedrooms throughout, including a primary bedroom with walk-out to the yard and second bedroom with walk-out to the deck. Separate entrance walk-up for added convenience and flexibility. Major updates completed approximately 2 years ago including renovations throughout, windows, roof, and mechanicals. Additional features include 200 AMP electrical service, owned hot water tank, and water softener. Perfect for families, retirees, or weekend retreat seekers looking to enjoy peaceful living with easy access to nearby lakes, trails, and amenities. A true turnkey opportunity in a desirable community. (id:61366)
Property details
- Property type
- Single Family
- Style
- House
- Ownership
- Freehold
- Bedrooms
- 5 (3 above, 2 below)
- Bathrooms
- 3
- Storeys
- 1
- Living area
- 1,100–1,500 sq ft
- Lot size
- 117.3 x 223.8 FT
- Frontage
- 117.3 feet
- Parking
- 7 spaces
- Annual tax
- $2,465
- MLS®
- S13176490
- Board
- Toronto
- Status
- Active
- Listed
- May 26, 2026
- Updated
- Jun 1, 2026
Room dimensions
| Room | Level | Dimensions |
|---|---|---|
| Kitchen | Main level | 4.8 × 3.14 m |
| Dining room | Main level | 5.61 × 3.86 m |
| Living room | Main level | 5.13 × 3.86 m |
| Primary Bedroom | Main level | 3.4 × 4.21 m |
| Bedroom 2 | Main level | 3.47 × 3.4 m |
| Bedroom 3 | Main level | 2.66 × 3.42 m |
Features & finishes
Appliances
- Washer
- Refrigerator
- Dishwasher
- Dryer
- Stove
- Range
- Water Heater
- Blinds
Flooring
- Vinyl
Heating
- Forced air
- Propane
Cooling
- Central air conditioning
Basement
- Finished
Exterior
- Stone
- Vinyl siding
Foundation
- Concrete
Parking
- Attached Garage
- Garage
Sewer & Utilities
- Septic System
Architecture
- Bungalow
Financing
Estimated monthly payment
$4,111/mo
Loan amount
$703,200
Down payment
$175,800
Estimate only. Rates and terms vary by lender and qualification.
Powered by Lenderoo.caLocation & area
Toronto
Frequently asked questions
What is the asking price for 3251 SOUTH SPARROW LAKE ROAD?
3251 SOUTH SPARROW LAKE ROAD is listed for $879,000, in Toronto.
How many bedrooms and bathrooms does 3251 SOUTH SPARROW LAKE ROAD have?
It offers 5 bedrooms and 3 bathrooms.
What type of home is 3251 SOUTH SPARROW LAKE ROAD?
3251 SOUTH SPARROW LAKE ROAD is a Single Family, House set over 1 storey.
How large is 3251 SOUTH SPARROW LAKE ROAD?
The home offers approximately 1,100–1,500 sq ft of living space on a lot measuring 117.3 x 223.8 FT.
What would the monthly mortgage payment be?
With a 20% down payment at a 5.0% interest rate over a 25-year amortization, the estimated monthly payment is about $4,111. Use the mortgage calculator above to model your own scenario.
What are the annual property taxes?
Property taxes are approximately $2,465 per year.
Is there parking?
Yes — 3251 SOUTH SPARROW LAKE ROAD includes 7 parking spaces.
Similar residences
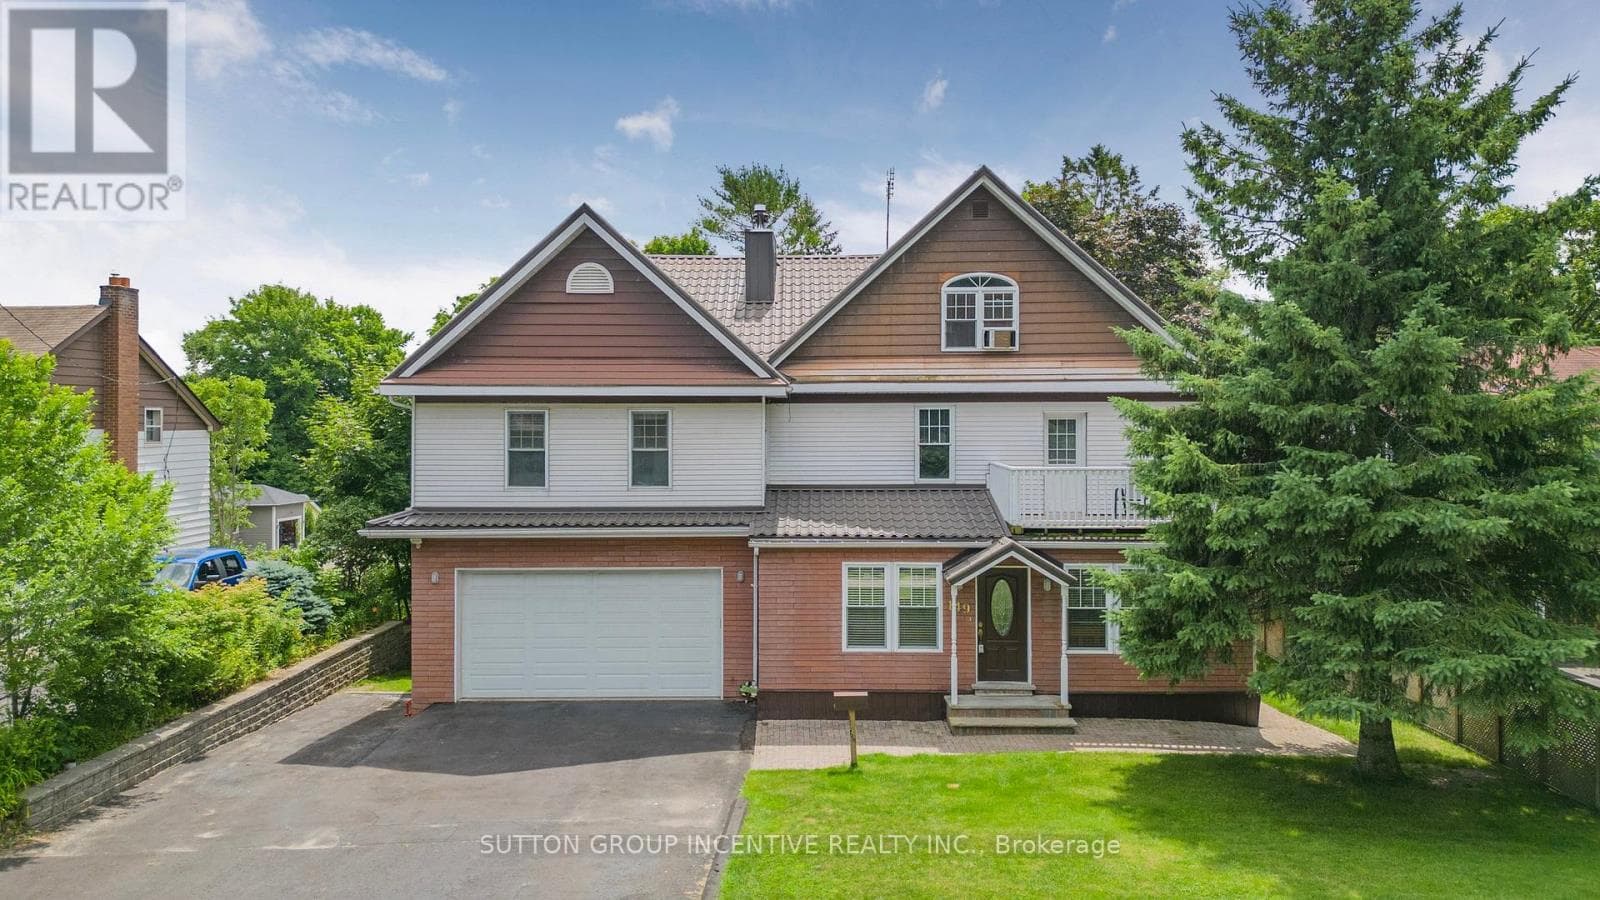
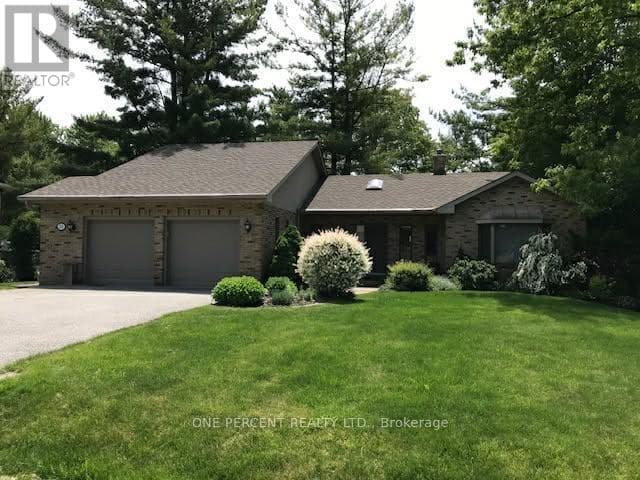
Comparable House near Toronto at a similar price.
Private viewings
Arrange a private viewing of 3251 SOUTH SPARROW LAKE ROAD.
Our advisors offer discreet, personal guidance from first viewing through to closing. We’d be delighted to assist.