5 ROBERT STREET
Toronto · P0A1Z0
$828,000
About this residence
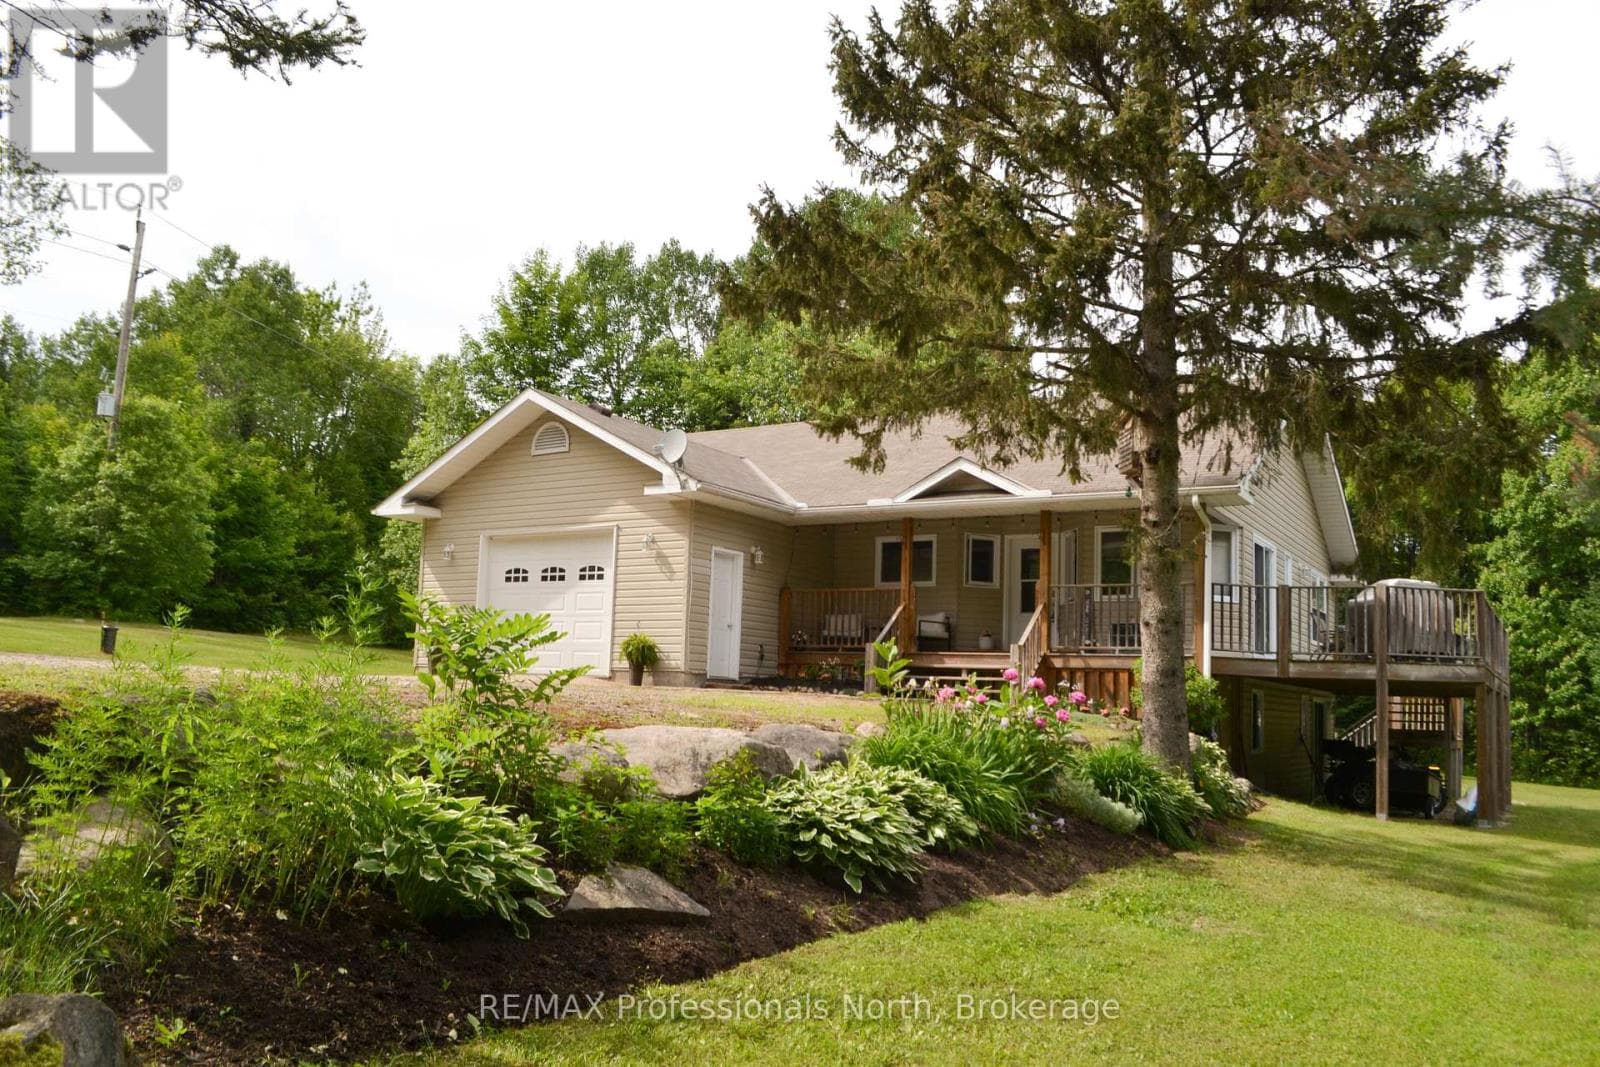
Welcome to 5 Robert Street, Sundridge - an exceptional brand-new, architect-designed luxury custom residence set on an impressive approx. 15,017 sq.ft. lot, offering approximately 1,939 sq.ft. of refined main-level living, a 1,439 sq.ft. lower level, and an oversized 500 sq.ft. double garage . This one-of-a-kind modern home showcases elevated craftsmanship throughout, featuring dramatic ceiling heights, expansive floor-to-ceiling aluminum with triple layers windows, multiple skylights, a striking contemporary gas fireplace, and a designer chef's kitchen with waterfall island and sleek custom cabinetry-creating a true statement of luxury living and architectural excellence. Built with uncompromising attention to detail, the home offers a heated driveway and basement floor, floating staircase with glass railings, premium lighting design, expansive rear deck with glass guards, walk-out lower level, high-performance construction standards, and all-new mechanical systems and finishes. The bright and functional lower level provides outstanding potential for a private in-law or guest suite, ideal for multi-generational living or extended family. Located on a quiet street just minutes to Lake Bernard and town amenities, this is a rare opportunity to own a never-lived-in, fully custom luxury home in the heart of the Parry Sound District. (id:61366)
Property details
- Property type
- Single Family
- Style
- House
- Ownership
- Freehold
- Bedrooms
- 4 (3 above, 1 below)
- Bathrooms
- 6 (2 half)
- Storeys
- 1
- Living area
- 1,500–2,000 sq ft
- Lot size
- 75 x 200 FT
- Frontage
- 75 feet
- Parking
- 6 spaces
- Fireplace
- 1
- Annual tax
- $0
- MLS®
- X13177300
- Board
- Toronto
- Status
- Active
- Listed
- May 26, 2026
- Updated
- May 26, 2026
Features & finishes
Appliances
- Washer
- Refrigerator
- Dishwasher
- Dryer
- Alarm System
- Range
- Hood Fan
- Garage door opener remote(s)
- Central Vacuum
- Water Heater
- Cooktop
Heating
- Forced air
- Heat Pump
- Natural gas
Cooling
- Central air conditioning
Basement
- Finished
- Walk out
- Separate entrance
Exterior
- Stucco
Foundation
- Insulated Concrete Forms
Parking
- Attached Garage
- Garage
Lot
- Wooded area
- Sump Pump
Sewer & Utilities
- Sanitary sewer
- Sewer
Financing
Estimated monthly payment
$3,872/mo
Loan amount
$662,400
Down payment
$165,600
Estimate only. Rates and terms vary by lender and qualification.
Powered by Lenderoo.caLocation & area
Toronto
Nearby
About the area
Census · P0A- 17,822
- Population
- 57
- Median age
- $68,000
- Median income
- $400,000
- Median home value
- 87%
- Home ownership
- 29 min
- Avg. commute
Age distribution
Tenure
Neighbourhood statistics for the property’s forward sortation area. Figures are census-derived estimates.
Powered by Neighbourly.ioFrequently asked questions
What is the asking price for 5 ROBERT STREET?
5 ROBERT STREET is listed for $828,000, in Toronto.
How many bedrooms and bathrooms does 5 ROBERT STREET have?
It offers 4 bedrooms and 6 bathrooms (including 2 half-baths).
What type of home is 5 ROBERT STREET?
5 ROBERT STREET is a Single Family, House set over 1 storey.
How large is 5 ROBERT STREET?
The home offers approximately 1,500–2,000 sq ft of living space on a lot measuring 75 x 200 FT.
What would the monthly mortgage payment be?
With a 20% down payment at a 5.0% interest rate over a 25-year amortization, the estimated monthly payment is about $3,872. Use the mortgage calculator above to model your own scenario.
Is there parking?
Yes — 5 ROBERT STREET includes 6 parking spaces.
What is the Toronto area like?
Toronto has a population of about 17,822, a median age of 57, a 87% home-ownership rate, with an average commute of about 29 minutes.
What is the average home value in Toronto?
The median dwelling value in this area is approximately $400,000, based on census data via Neighbourly.
What is the median household income in Toronto?
The median household income in this area is approximately $68,000.
Similar residences
Comparable House near Toronto at a similar price.
Private viewings
Arrange a private viewing of 5 ROBERT STREET.
Our advisors offer discreet, personal guidance from first viewing through to closing. We’d be delighted to assist.