1091 MCARTHUR POINT ROAD
Toronto · P0B1A0
$1,095,000
About this residence
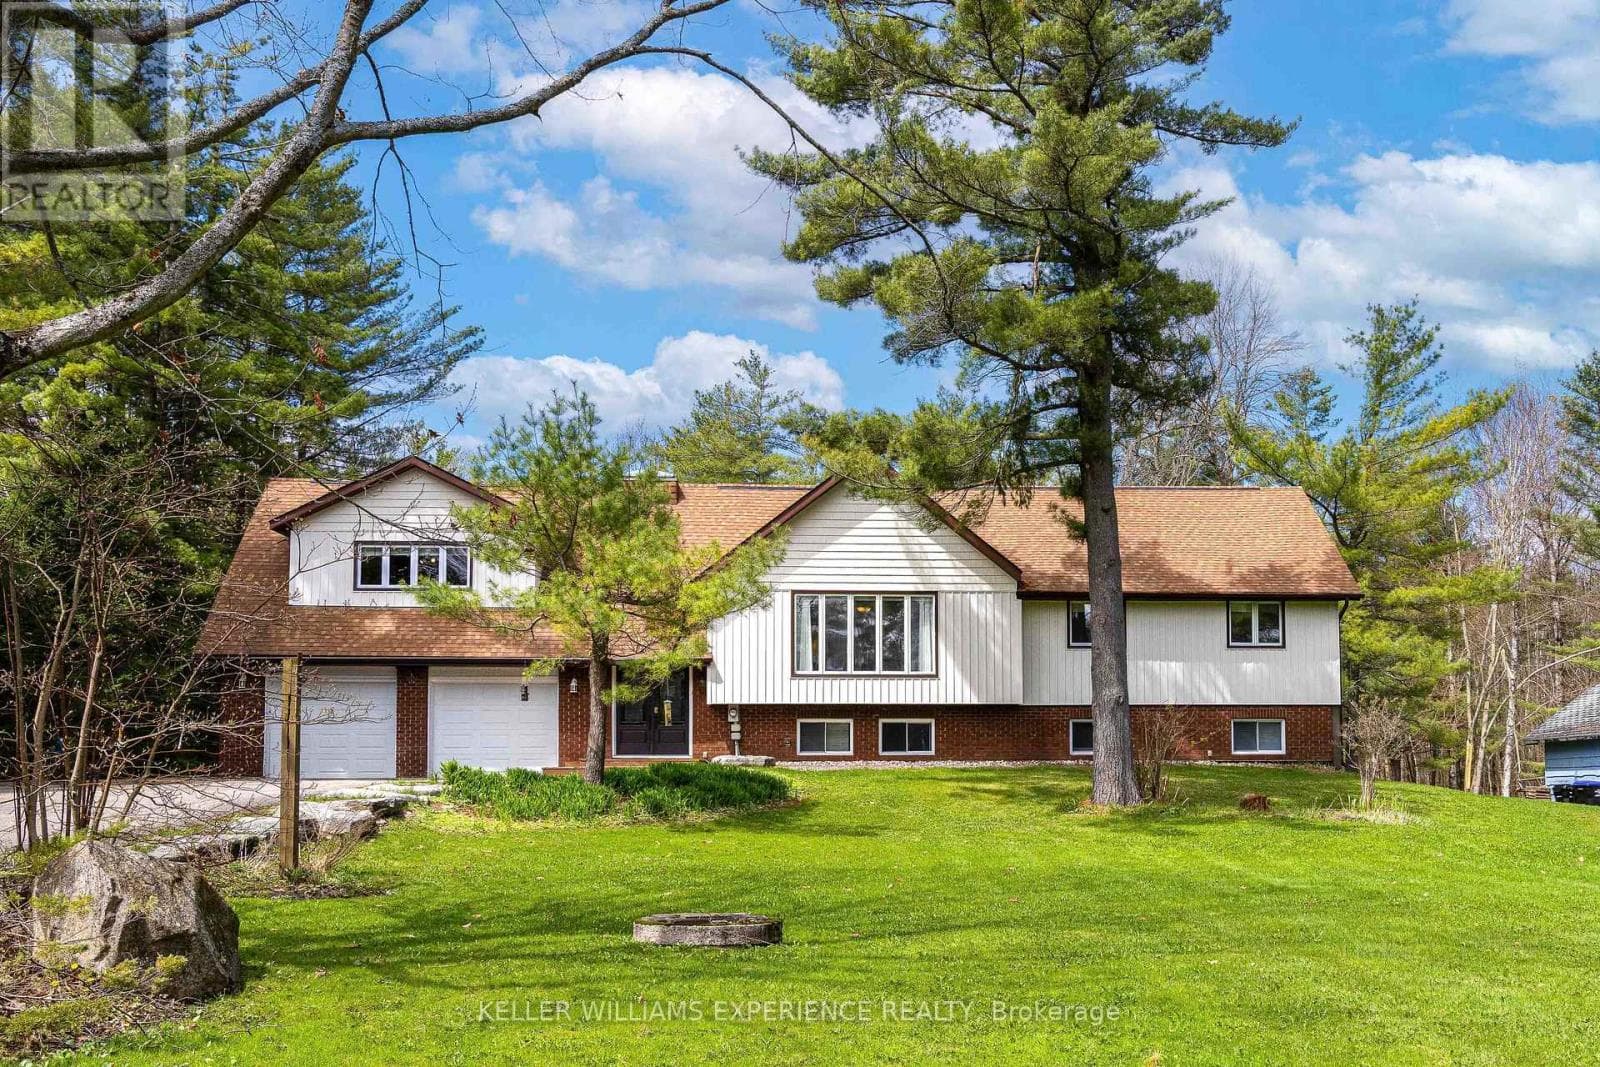
A Hidden Gem & Turn-Key Muskoka Waterfront Retreat. Welcome to a true hidden gem on the tranquil shores of Ril Lake in the heart of Lake of Bays, Muskoka. From the road, it may appear to be a modest bungalow, but step inside and discover a beautifully expanded, thoughtfully renovated two-story retreat that effortlessly combines rustic Muskoka charm with modern comfort and elegance. This fully furnished, four-season home offers over 83 feet of private, sandy-bottom shoreline with a rare boathouse at the waterline, perfect for storing water toys or casting a line right from shore. Whether you're searching for a family sanctuary, an income-ready investment, or a peaceful year-round residence, this property invites you to step out of the ordinary and into your own Muskoka story. Inside, the open-concept main floor welcomes you with a sunlit living room centered around a gas fireplace, flowing into a dining area, sitting nook, and work space all wrapped in stunning views of the trees and lake. Downstairs, a spacious family room with a wood-burning fireplace sets the stage for cozy nights, while the bright sunroom offers the perfect place for games, reading, or afternoon naps. There's also a roughed-in sauna room, waiting to become your personalized wellness space. Step outside and the magic continues. A hot tub tucked beneath the trees, a gazebo with a propane fire table, Muskoka chairs perfectly placed for sunset watching, and a private dock with a canoe, kayaks, and SUP. Everything is here and ready to enjoy! This is more than a cottage. It's a ready-made experience. Whether you're roasting marshmallows under starlit skies, hosting a family get-together, fishing from your dock, or simply sipping coffee in the sunroom, every moment here feels intentional and full of heart. Just bring your people, your provisions, and your love for the Muskoka lifestyle. The rest is already here, waiting for you. (id:61366)
Property details
- Property type
- Single Family
- Style
- House
- Ownership
- Freehold
- Bedrooms
- 5 (3 above, 2 below)
- Bathrooms
- 2
- Storeys
- 1
- Living area
- 1,500–2,000 sq ft
- Lot size
- 75.9 x 181.7 FT ; 75' 89FRont X 221.32x83.13 water front
- Frontage
- 75.1 feet
- Parking
- 4 spaces
- Fireplace
- 2
- Annual tax
- $3,123
- MLS®
- X12801210
- Board
- Toronto
- Status
- Active
- Listed
- Feb 19, 2026
- Updated
- Jun 17, 2026
Room dimensions
| Room | Level | Dimensions |
|---|---|---|
| Bedroom 4 | Lower level | 2.99 × 2.62 m |
| Bedroom 5 | Lower level | 3.56 × 2.99 m |
| Bathroom | Lower level | 1.96 × 1.88 m |
| Laundry room | Lower level | 2.36 × 1.45 m |
| Sunroom | Lower level | 9.42 × 2.24 m |
| Living room | Main level | 6.75 × 6.8 m |
| Dining room | Main level | 2.41 × 2.54 m |
| Sitting room | Main level | 2.82 × 2.08 m |
| Kitchen | Main level | 2.84 × 2.28 m |
| Bathroom | Main level | 2.64 × 1.5 m |
| Primary Bedroom | Main level | 3.66 × 2.72 m |
| Bedroom 2 | Main level | 3.56 × 2.72 m |
| Bedroom 3 | Main level | 2.64 × 2.52 m |
| Family room | Lower level | 5.23 × 5.21 m |
Features & finishes
Appliances
- Storage Shed
- Gas stove(s)
- Furniture
Heating
- Forced air
- Propane
Cooling
- Central air conditioning
Basement
- Finished
- Walk out
Exterior
- Vinyl siding
Foundation
- Block
- Concrete
Parking
- Garage
Lot
- Wooded area
- Irregular lot size
- Carpet Free
Sewer & Utilities
- Septic System
- Electricity
Views
- Direct Water View
Architecture
- Bungalow
Financing
Estimated monthly payment
$5,121/mo
Loan amount
$876,000
Down payment
$219,000
Estimate only. Rates and terms vary by lender and qualification.
Powered by Lenderoo.caLocation & area
Toronto
Nearby
About the area
Census · P0B- 9,589
- Population
- 53
- Median age
- $90,000
- Median income
- $650,000
- Median home value
- 91%
- Home ownership
- 28 min
- Avg. commute
Age distribution
Tenure
Neighbourhood statistics for the property’s forward sortation area. Figures are census-derived estimates.
Powered by Neighbourly.ioFrequently asked questions
What is the asking price for 1091 MCARTHUR POINT ROAD?
1091 MCARTHUR POINT ROAD is listed for $1,095,000, in Toronto.
How many bedrooms and bathrooms does 1091 MCARTHUR POINT ROAD have?
It offers 5 bedrooms and 2 bathrooms.
What type of home is 1091 MCARTHUR POINT ROAD?
1091 MCARTHUR POINT ROAD is a Single Family, House set over 1 storey.
How large is 1091 MCARTHUR POINT ROAD?
The home offers approximately 1,500–2,000 sq ft of living space on a lot measuring 75.9 x 181.7 FT ; 75' 89FRont X 221.32x83.13 water front.
What would the monthly mortgage payment be?
With a 20% down payment at a 5.0% interest rate over a 25-year amortization, the estimated monthly payment is about $5,121. Use the mortgage calculator above to model your own scenario.
What are the annual property taxes?
Property taxes are approximately $3,123 per year.
Is there parking?
Yes — 1091 MCARTHUR POINT ROAD includes 4 parking spaces.
What is the Toronto area like?
Toronto has a population of about 9,589, a median age of 53, a 91% home-ownership rate, with an average commute of about 28 minutes.
What is the average home value in Toronto?
The median dwelling value in this area is approximately $650,000, based on census data via Neighbourly.
What is the median household income in Toronto?
The median household income in this area is approximately $90,000.
Similar residences
Comparable House near Toronto at a similar price.
Private viewings
Arrange a private viewing of 1091 MCARTHUR POINT ROAD.
Our advisors offer discreet, personal guidance from first viewing through to closing. We’d be delighted to assist.