107 Village Centre Court Unit# 114 Lot# 57
Interior REALTORS® · V1H1Y8
$398,000
About this residence
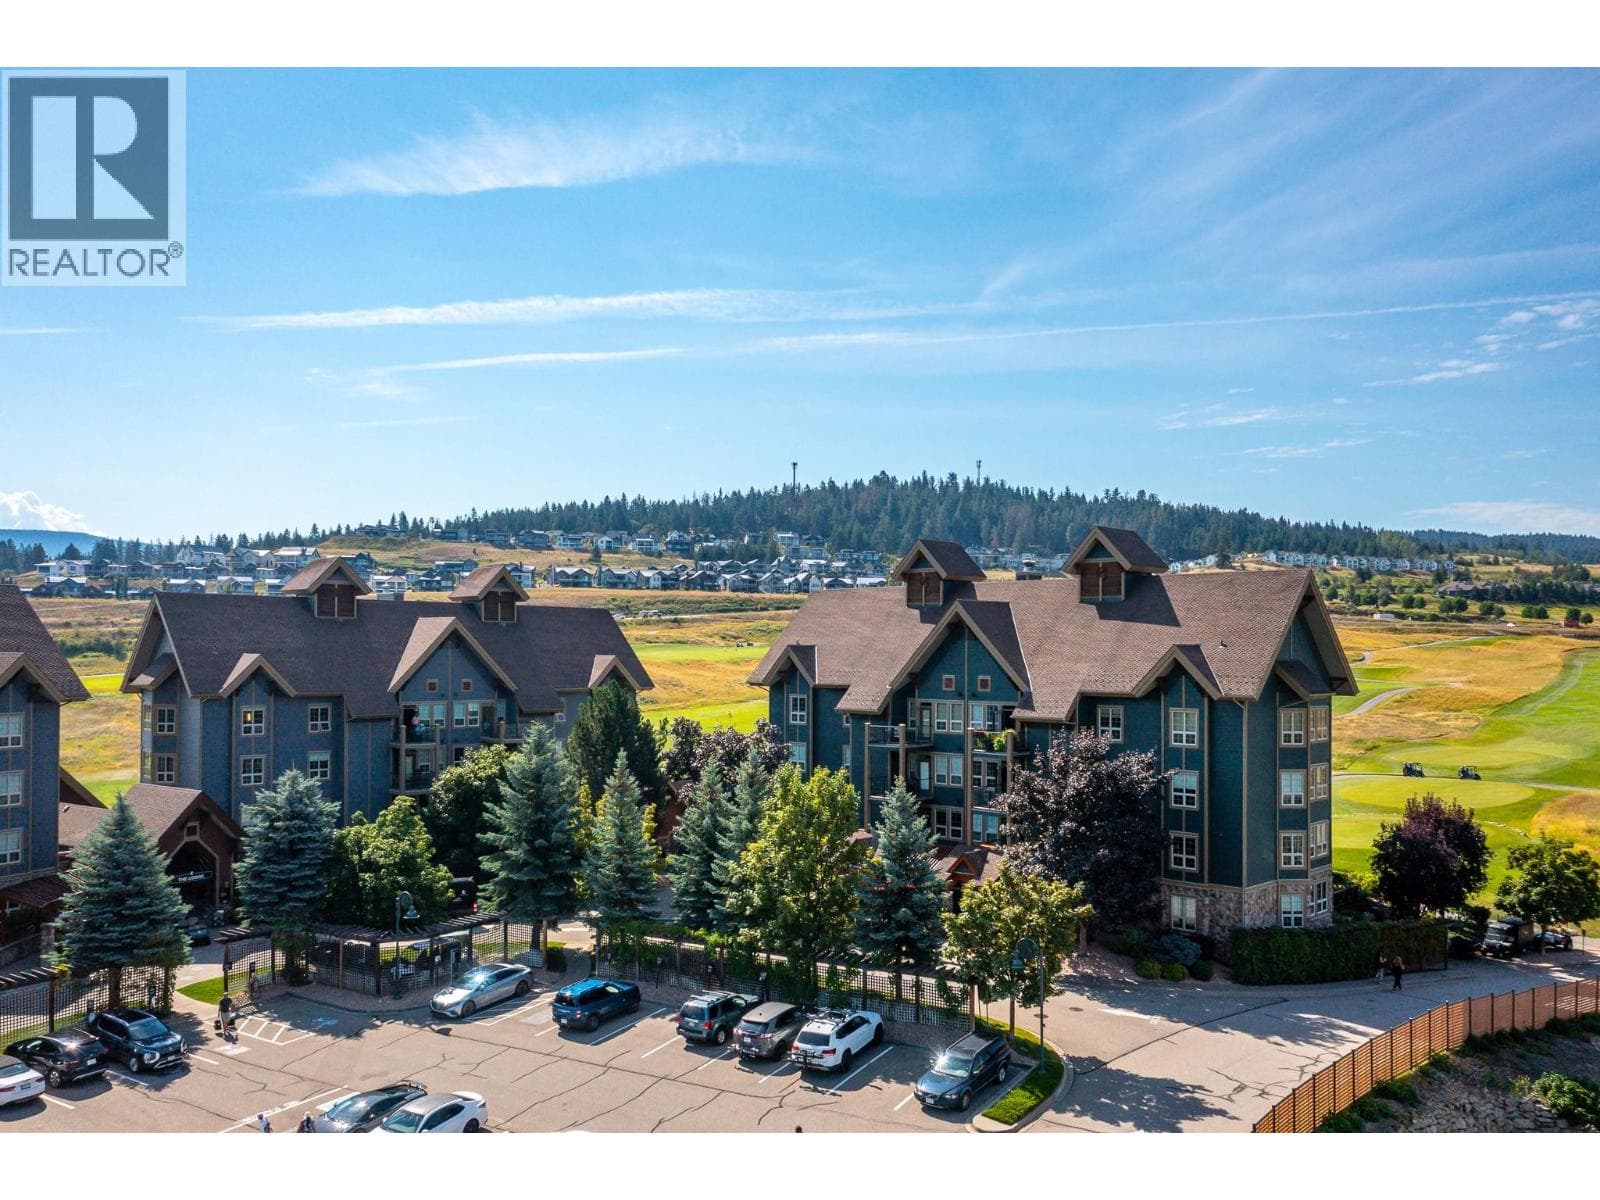
Live in full time or take part in the Predator Ridge Rental Program. Experience the Okanagan lifestyle at Predator Ridge Resort in this furished renovated 2-bedroom, 2-ensuite suite with a charming garden patio on the main floor. Live full time or take part in the Predator Ridge Rental Program to assist with your expenses. The spacious open-concept living area is flooded with natural light, perfect for relaxation and entertaining. Enjoy a wealth of amenities, including miles of hiking and biking trails, an indoor tennis and pickleball facility, an outdoor swimming pool, and a full fitness centre featuring a 25m indoor lap pool, hot tub, and steam rooms, all complemented by 36 holes of world-class golf. With Predator Ridge's exceptional rental management program, you can easily enjoy your getaway while offsetting ownership costs—they handle everything from bookings to cleaning, with a favourable 55/45 split on rental income. Just choose your dates, and they’ll take care of the rest! Cook in your fully equipped kitchen or dine at the on-site Range Dining Room and Patio or Palinos Italian Restaurant. Plus, Sparkling Hill Health Resort is just a short drive away, and Kelowna Airport is only 25 minutes from your door. Pack your suitcase and start living the resort lifestyle today! (id:61366)
Property details
- Property type
- Single Family
- Style
- Apartment
- Ownership
- Condo/Strata
- Bedrooms
- 2
- Bathrooms
- 2
- Storeys
- 1
- Living area
- 1,029 sq ft
- Parking
- 1 spaces
- Fireplace
- 1
- Year built
- 2005
- Annual tax
- $2,264
- Association fee
- $1,156
- MLS®
- 10379568
- Board
- Interior REALTORS®
- Status
- Active
- Listed
- Mar 17, 2026
- Updated
- Jul 13, 2026
Room dimensions
| Room | Level | Dimensions |
|---|---|---|
| 3pc Ensuite bath | Main level | — |
| 3pc Ensuite bath | Main level | 16'0'' x 8'0'' |
| Bedroom | Main level | 14'6'' x 11'6'' |
| Primary Bedroom | Main level | 11'0'' x 9'6'' |
| Kitchen | Main level | 11'0'' x 8'0'' |
| Living room | Main level | 16'0'' x 11'0'' |
Features & finishes
Flooring
- Carpeted
- Laminate
Heating
- Forced air
- See remarks
Cooling
- Central air conditioning
Exterior
- Stone
- Vinyl siding
- Cedar Siding
Lot
- Central island
- Jacuzzi bath-tub
Sewer & Utilities
- Municipal sewage system
Views
- Mountain view
Pool
- Outdoor pool
Architecture
- Other
Financing
Estimated monthly payment
$1,861/mo
Loan amount
$318,400
Down payment
$79,600
Estimate only. Rates and terms vary by lender and qualification.
Powered by Lenderoo.caLocation & area
Interior REALTORS®
Nearby
About the area
Census · V1H- 14,999
- Population
- 59
- Median age
- $84,000
- Median income
- $695,000
- Median home value
- 86%
- Home ownership
- 25 min
- Avg. commute
Age distribution
Tenure
Neighbourhood statistics for the property’s forward sortation area. Figures are census-derived estimates.
Powered by Neighbourly.ioFrequently asked questions
What is the asking price for 107 Village Centre Court Unit# 114 Lot# 57?
107 Village Centre Court Unit# 114 Lot# 57 is listed for $398,000, in Interior REALTORS®.
How many bedrooms and bathrooms does 107 Village Centre Court Unit# 114 Lot# 57 have?
It offers 2 bedrooms and 2 bathrooms.
What type of home is 107 Village Centre Court Unit# 114 Lot# 57?
107 Village Centre Court Unit# 114 Lot# 57 is a Single Family, Apartment set over 1 storey, built in 2005.
How large is 107 Village Centre Court Unit# 114 Lot# 57?
The home offers approximately 1,029 sq ft of living space.
What would the monthly mortgage payment be?
With a 20% down payment at a 5.0% interest rate over a 25-year amortization, the estimated monthly payment is about $1,861. Use the mortgage calculator above to model your own scenario.
What are the annual property taxes?
Property taxes are approximately $2,264 per year.
Is there parking?
Yes — 107 Village Centre Court Unit# 114 Lot# 57 includes 1 parking space.
What is the Interior REALTORS® area like?
Interior REALTORS® has a population of about 14,999, a median age of 59, a 86% home-ownership rate, with an average commute of about 25 minutes.
What is the average home value in Interior REALTORS®?
The median dwelling value in this area is approximately $695,000, based on census data via Neighbourly.
What is the median household income in Interior REALTORS®?
The median household income in this area is approximately $84,000.
Similar residences
Comparable Apartment near Interior REALTORS® at a similar price.
Private viewings
Arrange a private viewing of 107 Village Centre Court Unit# 114 Lot# 57.
Our advisors offer discreet, personal guidance from first viewing through to closing. We’d be delighted to assist.